
124 Hadleigh Dr, Hutto, TX 78634
Local realty services provided by:CENTURY 21 Judge Fite Company
Listed by: ben caballero
Office: homesusa.com
MLS#:4782365
Source:ACTRIS
124 Hadleigh Dr,Hutto, TX 78634
$522,990
- 4 Beds
- 4 Baths
- 3,249 sq. ft.
- Single family
- Active
Price summary
- Price:$522,990
- Price per sq. ft.:$160.97
- Monthly HOA dues:$87.33
About this home
MLS# 4782365 - Built by Empire Homes - Nov 2026 completion! ~ The Alder floor plan exemplifies thoughtful design, harmoniously blending functionality and sophistication for the modern family. Featuring a dedicated study, a spacious kitchen with an oversized island, and an upstairs media room, every element is tailored for comfort and convenience. Enjoy outdoor relaxation on the inviting covered patio, and unwind in the main-floor primary retreat, complete with a luxurious en-suite bathroom and a generous walk-in closet. Welcome to a home that seamlessly combines practicality with refined living, perfect for today’s busy lifestyles.
Contact an agent
Home facts
- Year built:2026
- Subdivision & Development:Flora
- Listing ID #:4782365
- Updated:September 16, 2026 at 09:44 PM
Rooms and interior
- Bedrooms:4
- Total bathrooms:4
- Full bathrooms:3
- Half bathrooms:1
- Flooring:Vinyl
- Kitchen Description:Built-In Range, Dishwasher, Disposal
- Living area:3,249 sq. ft.
Heating and cooling
- Cooling:Central
- Heating:Central
- Central air:Yes
Structure and exterior
- Roof:Shingle
- Year built:2026
- Building area:3,249 sq. ft.
- Lot area:0.1 Acres
- Lot Features:Back Yard, Front Yard
- Construction Materials:Brick, Stone, Stucco, Wood Siding
- Foundation Description:Slab
Schools
- High school:Hutto
- Elementary school:Hutto
Utilities
- Water:MUD
Finances and disclosures
- Price:$522,990
- Price per sq. ft.:$160.97
Features and amenities
- Appliances:Built-In Range, Dishwasher, Disposal
Parking
- Total parking spaces:4
- Parking description:Attached, Driveway, Garage, Garage Door Opener, Garage Faces Front
- Garage:Yes
- Garage spaces:2
New listings near 124 Hadleigh Dr
- New
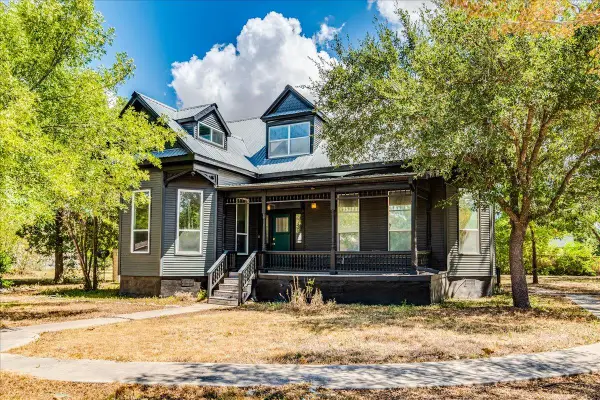 $399,990Active3 beds 3 baths3,398 sq. ft.
302 N Fm 1660 Highway, Hutto, TX 78634
MLS# 1076164Listed by: CHRISTOPHER REALTY COMPANY - New
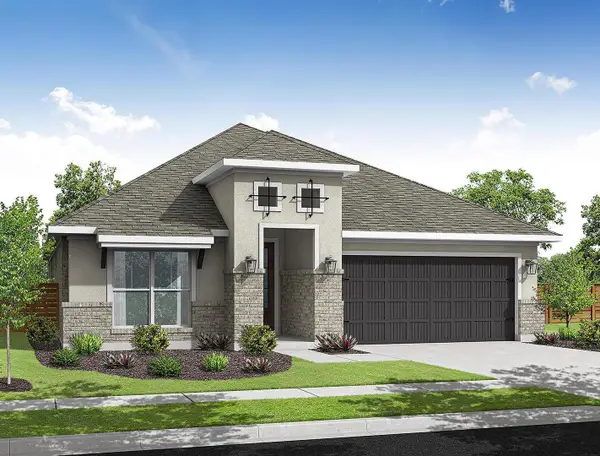 $464,990Active5 beds 3 baths2,400 sq. ft.
116 Hadleigh Dr, Hutto, TX 78634
MLS# 1633881Listed by: HOMESUSA.COM - Open Sat, 2 to 4pmNew
 $315,000Active3 beds 2 baths1,809 sq. ft.
1207 Utopia Ln, Hutto, TX 78634
MLS# 2486041Listed by: ALL CITY REAL ESTATE LTD. CO - New
 $440,990Active4 beds 3 baths2,143 sq. ft.
104 Hadleigh Dr, Hutto, TX 78634
MLS# 7931122Listed by: HOMESUSA.COM - New
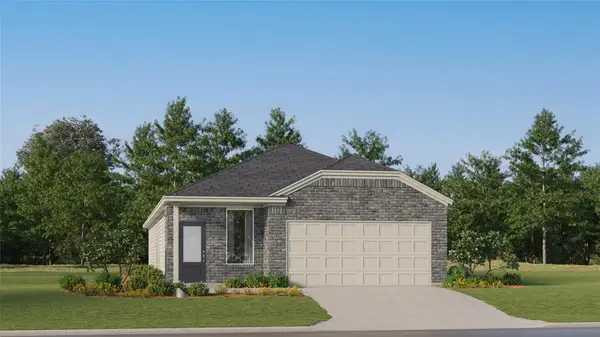 $344,999Active4 beds 3 baths1,795 sq. ft.
101 Twins Trl, Hutto, TX 78634
MLS# 8123205Listed by: KELLER WILLIAMS CITY-VIEW - New
 $418,499Active4 beds 3 baths2,349 sq. ft.
423 Corniche Cir, Hutto, TX 78634
MLS# 9613791Listed by: KELLER WILLIAMS CITY-VIEW - Open Sat, 1 to 4pmNew
 $285,000Active3 beds 2 baths1,615 sq. ft.
1200 Reagan Wells Dr, Hutto, TX 78634
MLS# 2036509Listed by: REAL INTERNATIONAL BROKERAGE LLC - New
 $449,999Active3 beds 3 baths2,453 sq. ft.
323 Windy Reed Rd, Hutto, TX 78634
MLS# 8799928Listed by: BEYCOME BROKERAGE REALTY LLC - New
 $334,990Active4 beds 3 baths1,906 sq. ft.
132 Leon River Loop, Hutto, TX 78634
MLS# 46549127Listed by: 1 - CONNECT REALTY


Protect your home and budget from life's surprises with an Assurant Home Warranty, backed by a partner that supports you through every step of homeownership. Explore Plans.
©2026 Century 21 Real Estate LLC. All rights reserved. CENTURY 21®, the CENTURY 21 Logo and C21® are service marks owned by Century 21 Real Estate LLC. Century 21 Real Estate LLC fully supports the principles of the Fair Housing Act and the Equal Opportunity Act. Each office is independently owned and operated. Listing information is deemed reliable but not guaranteed accurate.