
132 Leon River Loop, Hutto, TX 78634
Local realty services provided by:CENTURY 21 Judge Fite Company
132 Leon River Loop,Hutto, TX 78634
$338,000
- 4 Beds
- 3 Baths
- 1,906 sq. ft.
- Single family
- Active
Listed by: katherine le
Office: 1 - connect realty832-276-0845
MLS#:68741080
Source:HARMLS
Price summary
- Price:$338,000
- Price per sq. ft.:$177.33
- Monthly HOA dues:$35
About this home
Welcome to this pristine right here in highly desirable Riverwalk community. Upon entrance, a large front porch leading to a spacious, light-filled living room featuring soaring vaulted ceilings and beautiful modern vinyl plank flooring throughout the home. NO CARPET. The open-concept layout flows effortlessly into the formal dining area and large kitchen features granite countertops/round edge, tile backsplash for a seamless look, cabinetry for a warm, modern touch, and stainless steel appliances. NEW ROOF; Recent HVAC 2024; Recent WATER HEATER 2024; NEW WATER SOFTENER; NEW FLOORING; and MANY more upgrades; The primary suite offers a private retreat, highlighting a massive walk-in closet. Upstairs, a central game room or versatile loft area connects three additional bedrooms and a full bath. Texas size back yard w/ patio, automatic sprinkler system and a SHED. Amenities are pools, playground, pickleball courts, walking trails, Hutto Lake Park's basketball courts & scenic lake views.
Contact an agent
Home facts
- Year built:2014
- Subdivision & Development:Riverwalk Ph 2 Sec 4
- Listing ID #:68741080
- Updated:August 02, 2026 at 03:18 PM
Rooms and interior
- Bedrooms:4
- Total bathrooms:3
- Full bathrooms:2
- Half bathrooms:1
- Rooms Total:4
- Flooring:Plank, Vinyl
- Kitchen Description:Dishwasher, Disposal, Electric Oven, Electric Range, Microwave
- Living area:1,906 sq. ft.
Heating and cooling
- Cooling:Central Air, Electric
- Heating:Central, Gas
- Central air:Yes
Structure and exterior
- Roof:Composition
- Year built:2014
- Building area:1,906 sq. ft.
- Lot area:0.2 Acres
- Architectural Style:Traditional
- Construction Materials:Brick, Cement Siding
- Exterior Features:Fence, Fully Fenced, Private Yard
- Foundation Description:Slab
- Levels:2 Stories
Schools
- High school:HUTTO HIGH SCHOOL
- Middle school:GUS ALMQUIST MIDDLE
- Elementary school:HOWARD NORMAN ELEMENTARY
Utilities
- Sewer:Public Sewer
Finances and disclosures
- Price:$338,000
- Price per sq. ft.:$177.33
- Tax amount:$7,110 (2026)
Features and amenities
- Appliances:Dishwasher, Disposal, Electric Oven, Electric Range, Microwave
Parking
- Parking description:Garage, Garage Door Opener
- Garage:Yes
- Garage spaces:2
New listings near 132 Leon River Loop
- New
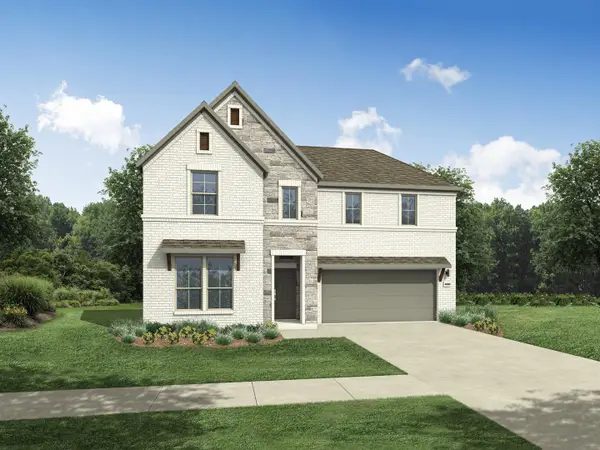 $430,990Active4 beds 3 baths2,669 sq. ft.
110 Melrose St, Hutto, TX 78634
MLS# 7878783Listed by: HOMESUSA.COM - New
 $305,000Active4 beds 2 baths1,604 sq. ft.
107 Lavaca Loop, Hutto, TX 78634
MLS# 8063509Listed by: TEXCEN REALTY - New
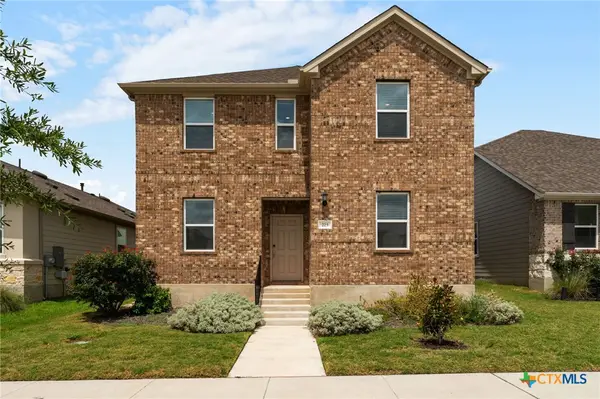 $339,900Active4 beds 3 baths1,880 sq. ft.
223 Flowers Avenue, Hutto, TX 78634
MLS# 621134Listed by: EXP REALTY - AUSTIN - New
 $299,000Active4 beds 2 baths1,661 sq. ft.
116 Stellamar Dr, Hutto, TX 78634
MLS# 3092237Listed by: KELLER WILLIAMS REALTY - New
 $239,749Active4 beds 2 baths1,500 sq. ft.
101 Silent Sky Ln, Hutto, TX 78634
MLS# 7986070Listed by: KELLER WILLIAMS CITY-VIEW - New
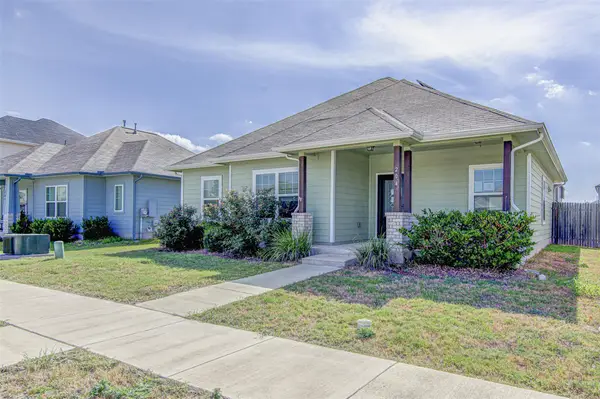 $285,000Active4 beds 2 baths1,622 sq. ft.
204 Oldbridge Dr, Hutto, TX 78634
MLS# 5040476Listed by: SPYGLASS REALTY - New
 $315,000Active3 beds 2 baths1,485 sq. ft.
300 Fistral Dr, Hutto, TX 78634
MLS# 8395612Listed by: KELLER WILLIAMS REALTY LONE ST - Open Sun, 1 to 3pmNew
 $670,000Active3 beds 2 baths2,520 sq. ft.
133 Sentry Pt, Hutto, TX 78634
MLS# 2795108Listed by: LPT REALTY, LLC - New
 $400,000Active4 beds 3 baths2,645 sq. ft.
206 Wind Trl, Hutto, TX 78634
MLS# 3581883Listed by: LA CASA REALTY GROUP


Protect your home and budget from life's surprises with an Assurant Home Warranty, backed by a partner that supports you through every step of homeownership. Explore Plans.
©2026 Century 21 Real Estate LLC. All rights reserved. CENTURY 21®, the CENTURY 21 Logo and C21® are service marks owned by Century 21 Real Estate LLC. Century 21 Real Estate LLC fully supports the principles of the Fair Housing Act and the Equal Opportunity Act. Each office is independently owned and operated. Listing information is deemed reliable but not guaranteed accurate.