
214 Hendelson Ln, Hutto, TX 78634
Local realty services provided by:CENTURY 21 Judge Fite Company
Listed by: kim luttrull
Office: heart realty
MLS#:9510841
Source:ACTRIS
Price summary
- Price:$359,000
- Price per sq. ft.:$173.51
- Monthly HOA dues:$35
About this home
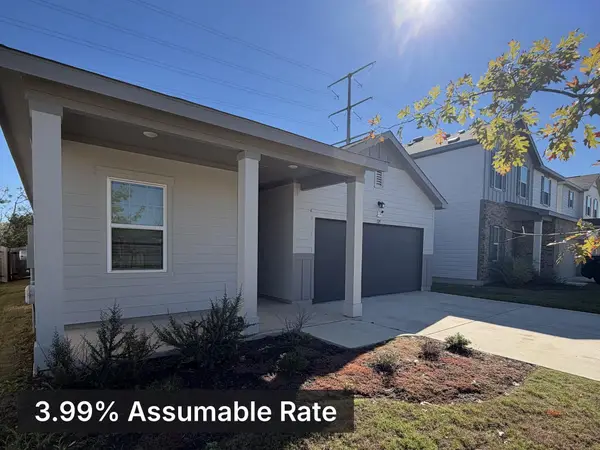
Conveniently located Hutto Highlands community, this gorgeous single-story home blends thoughtful upgrades with effortless entertaining space. High ceilings, architectural arches, and abundant natural light welcome you inside, starting with a dedicated home office right off the entry—complete with double glass French doors, making it an ideal private workspace or optional 4th bedroom.
Designed for gathering, the open-concept island kitchen features seating for casual conversation alongside stunning granite countertops, a designer backsplash with custom accents, 40" cabinetry, under-cabinet lighting, and a built-in kitchen desk. Adjacent dining and optional flex living spaces easily accommodate large tables, making hosting a breeze.
The smartly designed floor plan offers wonderful separation between the secondary bedrooms and the private primary retreat. Unwind in the spa-like primary suite featuring split dual vanities, a relaxing garden tub, and a separate walk-in shower.
Step outside to enjoy multiple outdoor living zones—from the welcoming front porch to the professionally landscaped backyard oasis. The extended tile patio with a pergola creates the ultimate setting for outdoor dining and relaxation, complemented by a full sprinkler system, gutters, and a handy storage shed.
Zoned to sought-after Hutto ISD and offering quick access to Highway 79 and Toll 130, this home puts local conveniences right at your doorstep while keeping most parts of Austin just 30–45 minutes away. Come see everything this Hutto Highlands gem has to offer! No PID....
Contact an agent
Home facts
- Year built:2009
- Subdivision & Development:Hutto Highlands Sec 01 Ph A
- Listing ID #:9510841
- Updated:November 19, 2026 at 12:55 AM
Rooms and interior
- Bedrooms:3
- Total bathrooms:2
- Full bathrooms:2
- Flooring:Carpet, Tile
- Kitchen Description:Dishwasher, Disposal, Free-Standing Electric Range
- Living area:2,069 sq. ft.
Heating and cooling
- Cooling:Central, Electric
- Heating:Central, Electric
- Central air:Yes
Structure and exterior
- Roof:Composition
- Year built:2009
- Building area:2,069 sq. ft.
- Lot area:0.18 Acres
- Lot Features:Back Yard, City Lot, Curbs, Front Yard, Interior Lot, Landscaped, Level
- Construction Materials:Brick Veneer, HardiPlank Type
- Exterior Features:Private Yard
- Foundation Description:Slab
Schools
- High school:Hutto
- Elementary school:Hutto
Utilities
- Water:Public
- Sewer:Public Sewer
Finances and disclosures
- Price:$359,000
- Price per sq. ft.:$173.51
- Tax amount:$7,352 (2026)
Features and amenities
- Appliances:Dishwasher, Disposal, Electric Water Heater, Free-Standing Electric Range
Parking
- Total parking spaces:4
- Parking description:Attached, Driveway, Garage
- Garage:Yes
- Garage spaces:2
New listings near 214 Hendelson Ln
- New
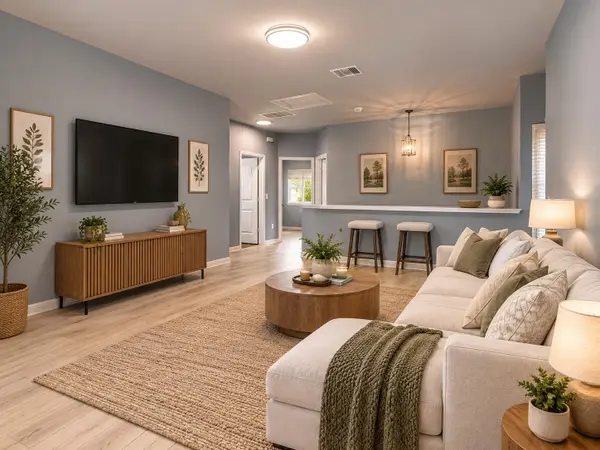 $316,990Active4 beds 3 baths1,906 sq. ft.
132 Leon River Loop, Hutto, TX 78634
MLS# 18107483Listed by: 1 - CONNECT REALTY - New
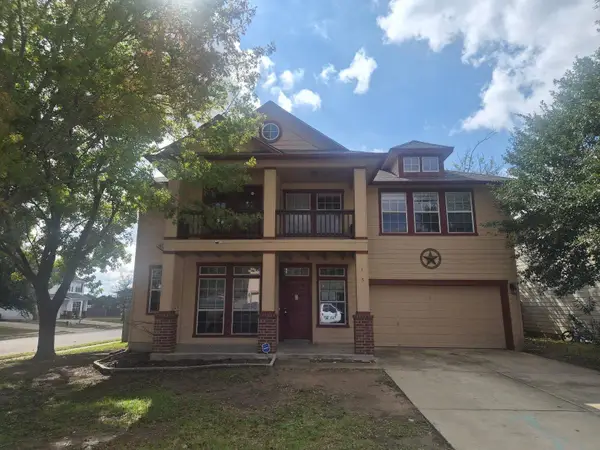 $370,000Active5 beds 4 baths2,881 sq. ft.
105 Hyltin St, Hutto, TX 78634
MLS# 8835755Listed by: TEXAS PROPERTY SHOP - New
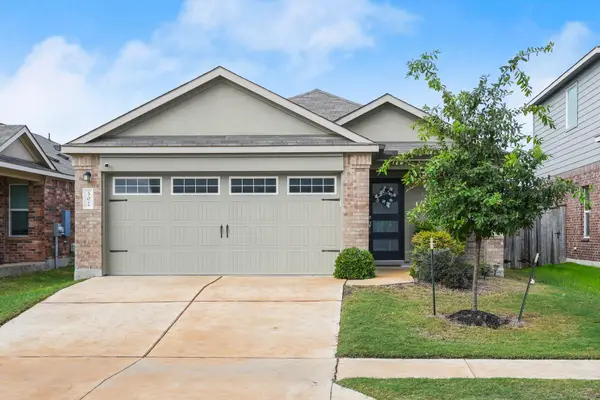 $290,000Active3 beds 2 baths1,274 sq. ft.
302 Canley Loop, Hutto, TX 78634
MLS# 1921335Listed by: JOHN PFLUGER REALTY,LLC - New
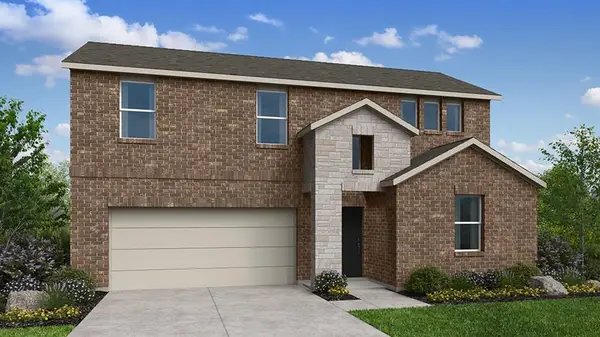 $399,990Active4 beds 3 baths2,351 sq. ft.
605 Halsey St, Hutto, TX 78634
MLS# 6887052Listed by: ALEXANDER PROPERTIES - New
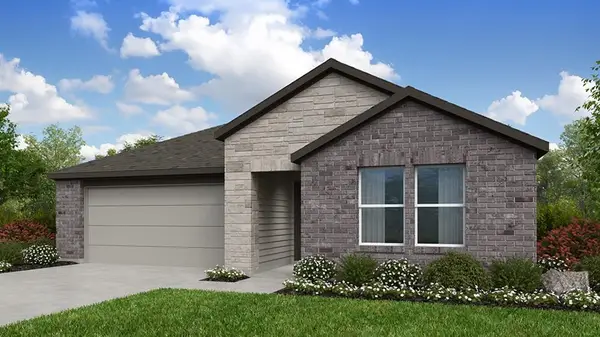 $384,490Active4 beds 2 baths2,020 sq. ft.
220 Betsy Rd, Hutto, TX 78634
MLS# 7935252Listed by: ALEXANDER PROPERTIES - New
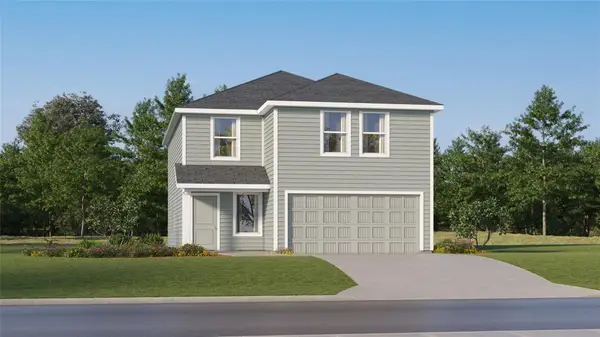 $281,999Active4 beds 2 baths2,173 sq. ft.
209 Astro Ave, Hutto, TX 78634
MLS# 7957296Listed by: KELLER WILLIAMS CITY-VIEW - New
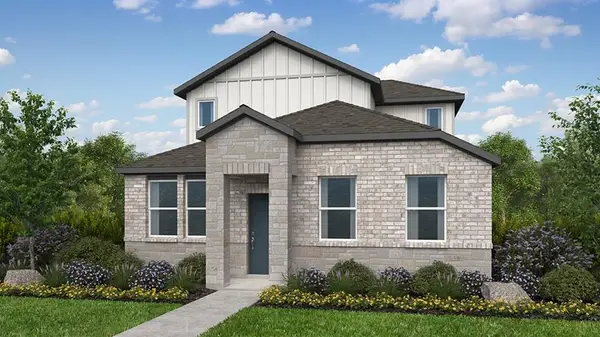 $316,965Active3 beds 3 baths1,655 sq. ft.
815 Emory Crossing Blvd, Hutto, TX 78634
MLS# 8209950Listed by: ALEXANDER PROPERTIES - New
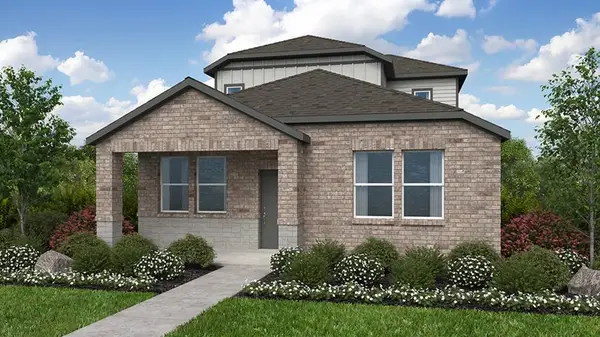 $337,965Active4 beds 3 baths1,877 sq. ft.
813 Emory Crossing Blvd, Hutto, TX 78634
MLS# 9068720Listed by: ALEXANDER PROPERTIES - New
 $369,500Active4 beds 3 baths1,913 sq. ft.
329 Stonebrook Dr, Hutto, TX 78634
MLS# 9403283Listed by: REALTY OF AMERICA, LLC


Protect your home and budget from life's surprises with an Assurant Home Warranty, backed by a partner that supports you through every step of homeownership. Explore Plans.
©2026 Century 21 Real Estate LLC. All rights reserved. CENTURY 21®, the CENTURY 21 Logo and C21® are service marks owned by Century 21 Real Estate LLC. Century 21 Real Estate LLC fully supports the principles of the Fair Housing Act and the Equal Opportunity Act. Each office is independently owned and operated. Listing information is deemed reliable but not guaranteed accurate.