
305 Lightcliff St, Hutto, TX 78634
Local realty services provided by:CENTURY 21 Judge Fite Company
Listed by: mandi jo stine
Office: pure realty
MLS#:8253993
Source:ACTRIS
305 Lightcliff St,Hutto, TX 78634
$439,990
- 4 Beds
- 3 Baths
- 2,416 sq. ft.
- Single family
- Active
Price summary
- Price:$439,990
- Price per sq. ft.:$182.12
- Monthly HOA dues:$39.58
About this home
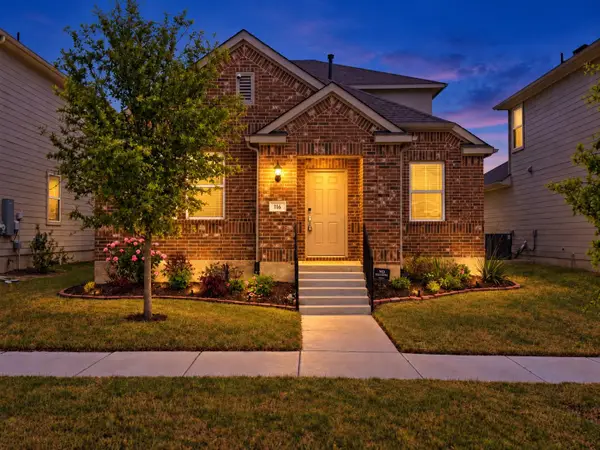
This two story home has an open floor plan on the first floor, nice layout upstairs and tons of well thought out and executed upgrades. Large foyer entry leads right a HUGE gourmet kitchen with added cabinets, some with glass accent doors, stainless steel appliances, large expanded granite center island/ breakfast bar with cabinets on both sides. 2 large pantry cabinets connected by a coffee nook have pull out organizers and a cute microwave nook where the old pantry use to be. The primary bedroom has a French door entrance, is carpeted and on the main floor at the back of the house for privacy. There is a bench seat under windows and a full bath. The bath has a dual vanity, modern fixtures, separate water room, nice soaking tub and large glass enclosed walk in tiled shower with a bench seat. Cozy family room with lots of natural light offers an added electric fireplace with tile surround that can also be seen from the dining area. Wood plank floors were recently done. The laundry is on the main level next to a half bath. Upstairs bedrooms have carpet and share a full bathroom . There is a media room with French doors and a bench seat. There is also a cute built in office/ study nook on the landing upstairs. There large front covered porch is so cute for sitting and there is a large covered, partially enclosed patio out back for entertaining. All this and located in an exceptional golf course community! Star Ranch offers ALL the amenities people look for like a fitness center, resort style pool, walking paths, close proximity to schools, shopping and dining. Priced to move considering ALL this home has to offer!...
Contact an agent
Home facts
- Year built:2017
- Subdivision & Development:Star Ranch Sec 7 Ph 4
- Listing ID #:8253993
- Updated:October 14, 2026 at 12:07 PM
Rooms and interior
- Bedrooms:4
- Total bathrooms:3
- Full bathrooms:2
- Half bathrooms:1
- Flooring:Carpet, Laminate, Tile
- Kitchen Description:Dishwasher, Disposal, Exhaust Fan, Free-Standing Gas Range, Gas Cooktop, Microwave, Self Cleaning Oven
- Living area:2,416 sq. ft.
Heating and cooling
- Cooling:Central, Forced Air
- Heating:Central, Forced Air, Natural Gas
- Central air:Yes
Structure and exterior
- Roof:Composition
- Year built:2017
- Building area:2,416 sq. ft.
- Lot area:0.17 Acres
- Lot Features:Curbs, Interior Lot, Landscaped, Level, Near Golf Course, Public Maintained Road, Trees-Small (Under 20 Ft)
- Construction Materials:Brick Veneer, Frame, HardiPlank Type, Masonry All Sides, Stone
- Exterior Features:Pest Tubes in Walls, Private Yard
- Foundation Description:Slab
Schools
- High school:Hutto
- Elementary school:Benjamin Doc Kerley Elementary
Utilities
- Water:MUD, Public
- Sewer:Private Sewer
Finances and disclosures
- Price:$439,990
- Price per sq. ft.:$182.12
- Tax amount:$12,186 (2026)
Features and amenities
- Appliances:Dishwasher, Disposal, Exhaust Fan, Free-Standing Gas Range, Gas Cooktop, Microwave, Self Cleaning Oven, Water Heater
- Amenities:Pantry
Parking
- Total parking spaces:4
- Parking description:Attached, Garage Faces Front, Off Street
- Garage:Yes
- Garage spaces:2
New listings near 305 Lightcliff St
- New
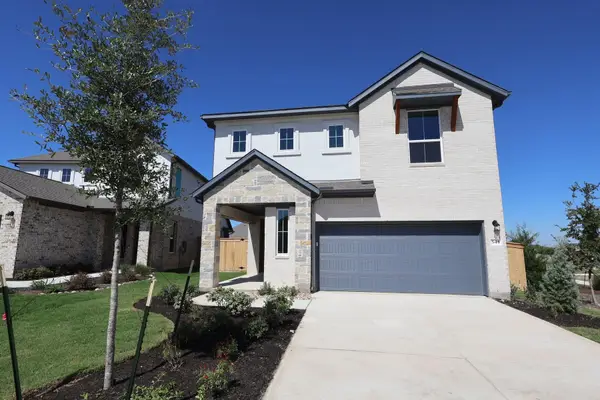 $449,454Active4 beds 3 baths2,607 sq. ft.
541 Bloomington Loop, Hutto, TX 78634
MLS# 9892502Listed by: REALAGENT - Open Sat, 2 to 4pmNew
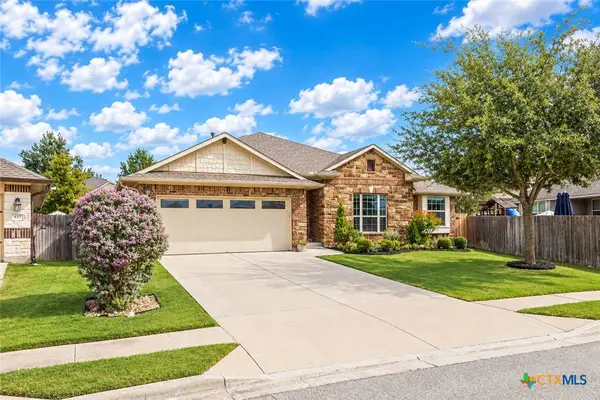 $354,990Active3 beds 2 baths2,016 sq. ft.
441 Lismore Street, Hutto, TX 78634
MLS# 627600Listed by: REALTY TEXAS LLC - New
 $244,999Active3 beds 2 baths1,402 sq. ft.
216 Twins Trl, Hutto, TX 78634
MLS# 2932263Listed by: KELLER WILLIAMS CITY-VIEW - New
 $255,999Active4 beds 2 baths1,483 sq. ft.
522 Phillies Pl, Hutto, TX 78634
MLS# 4046929Listed by: KELLER WILLIAMS CITY-VIEW - New
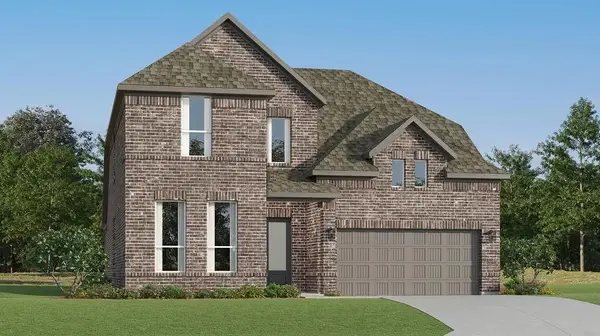 $403,999Active4 beds 3 baths3,171 sq. ft.
514 Lagonda Dr, Hutto, TX 78634
MLS# 4671836Listed by: KELLER WILLIAMS CITY-VIEW - New
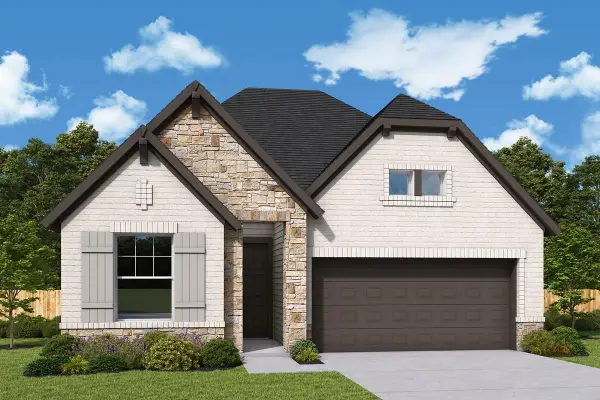 $433,437Active4 beds 3 baths2,366 sq. ft.
505 Hickory Arbor, Hutto, TX 78634
MLS# 8593776Listed by: DAVID WEEKLEY HOMES - New
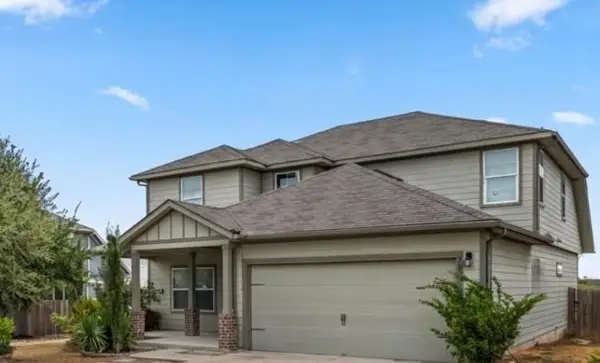 $339,599Active4 beds 4 baths2,493 sq. ft.
707 Liard River Rd, Hutto, TX 78634
MLS# 8231399Listed by: MY HOME AT AUSTIN - New
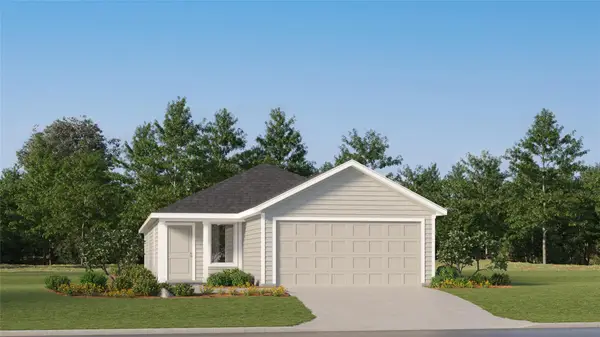 $282,499Active4 beds 2 baths1,600 sq. ft.
120 Dragonfly Park, Hutto, TX 78634
MLS# 7432490Listed by: KELLER WILLIAMS CITY-VIEW - New
 $299,900Active3 beds 3 baths2,054 sq. ft.
116 Gracie Way, Hutto, TX 78634
MLS# 4278809Listed by: COMPASS RE TEXAS, LLC


Protect your home and budget from life's surprises with an Assurant Home Warranty, backed by a partner that supports you through every step of homeownership. Explore Plans.
©2026 Century 21 Real Estate LLC. All rights reserved. CENTURY 21®, the CENTURY 21 Logo and C21® are service marks owned by Century 21 Real Estate LLC. Century 21 Real Estate LLC fully supports the principles of the Fair Housing Act and the Equal Opportunity Act. Each office is independently owned and operated. Listing information is deemed reliable but not guaranteed accurate.