
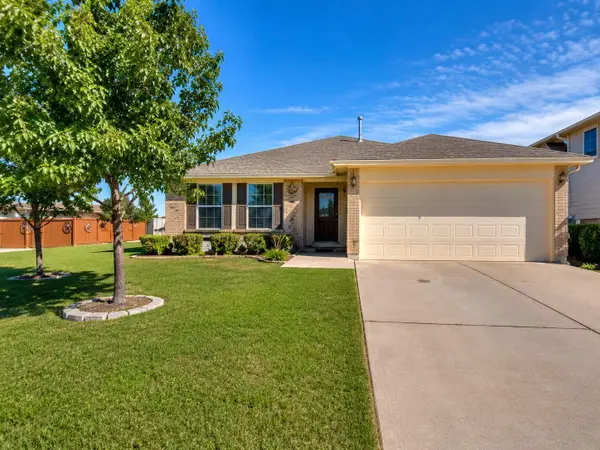
311 Phillips St, Hutto, TX 78634
Local realty services provided by:CENTURY 21 Judge Fite Company
Listed by: kimberly knapek, wesley knapek
Office: rainbow prop.
MLS#:6824122
Source:ACTRIS
Price summary
- Price:$260,000
- Price per sq. ft.:$194.61
- Monthly HOA dues:$31.67
About this home
Step into comfort and style with this stunning 3BR/2BA home, where every detail has been refreshed for your enjoyment. The open floor plan welcomes you with abundant natural light, creating a seamless flow between living, dining, and kitchen spaces—perfect for gatherings or quiet evenings in. Brand new plush carpet adds warmth underfoot, while fresh interior paint brings a crisp, modern feel to every room. This move-in ready gem blends charm, functionality, and a fresh start—just waiting for you to call it home. Washer, dryer and refrigerator convey.
Contact an agent
Home facts
- Year built:2005
- Subdivision & Development:Huttoparke Sec 05
- Listing ID #:6824122
- Updated:August 27, 2026 at 04:45 AM
Rooms and interior
- Bedrooms:3
- Total bathrooms:2
- Full bathrooms:2
- Flooring:Carpet, Linoleum, Tile
- Kitchen Description:Dishwasher, Electric Oven, Free-Standing Refrigerator, Stainless Steel Appliance(s)
- Living area:1,336 sq. ft.
Heating and cooling
- Cooling:Electric
- Heating:Electric
Structure and exterior
- Roof:Shingle
- Year built:2005
- Building area:1,336 sq. ft.
- Lot area:0.18 Acres
- Lot Features:Interior Lot, Level, Sprinkler - Automatic
- Construction Materials:Brick, Vinyl Siding
- Foundation Description:Slab
Schools
- High school:Hutto
- Elementary school:Cottonwood Creek
Utilities
- Water:Public
- Sewer:Public Sewer
Finances and disclosures
- Price:$260,000
- Price per sq. ft.:$194.61
- Tax amount:$5,473 (2026)
Features and amenities
- Appliances:Dishwasher, Electric Oven, Electric Water Heater, Free-Standing Refrigerator, Stainless Steel Appliance(s), Washer/Dryer
- Laundry features:Washer/Dryer
- Amenities:Pantry
Parking
- Total parking spaces:4
- Parking description:Attached, Driveway, Garage
- Garage:Yes
- Garage spaces:2
New listings near 311 Phillips St
- New
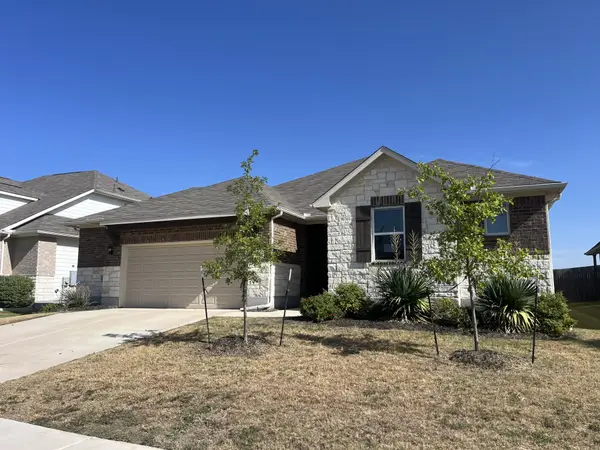 $369,900Active4 beds 3 baths2,404 sq. ft.
3008 Ottaviano Way, Hutto, TX 78634
MLS# 4251016Listed by: TARA WILLIAMS - New
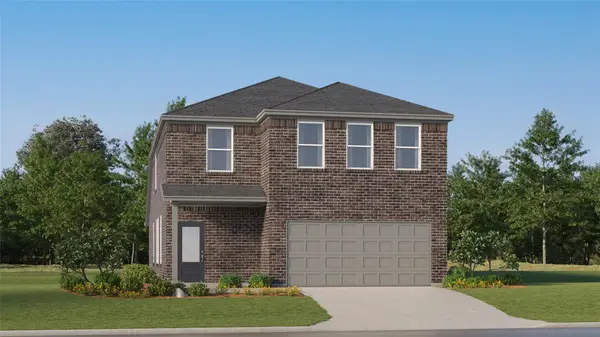 $337,999Active5 beds 3 baths2,516 sq. ft.
316 Giants Pass, Hutto, TX 78634
MLS# 5648181Listed by: KELLER WILLIAMS CITY-VIEW - New
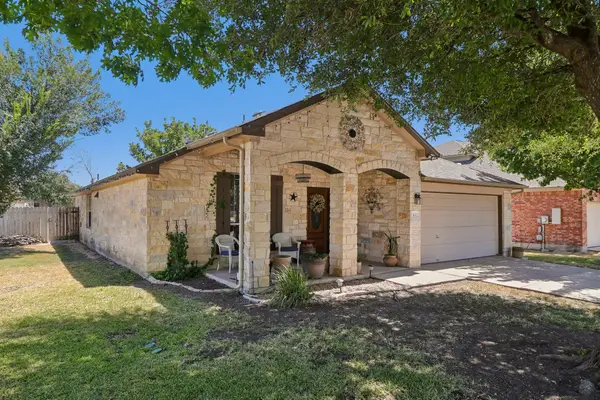 $290,000Active3 beds 2 baths1,857 sq. ft.
302 Lone Star Blvd, Hutto, TX 78634
MLS# 3191924Listed by: COMPASS RE TEXAS, LLC - New
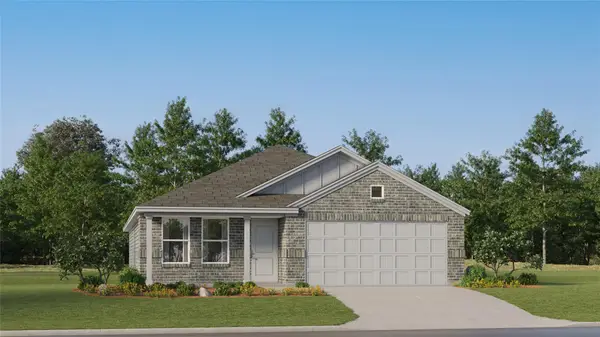 $301,299Active4 beds 2 baths1,810 sq. ft.
108 Thunderclap Ter, Hutto, TX 78634
MLS# 3535896Listed by: KELLER WILLIAMS CITY-VIEW - New
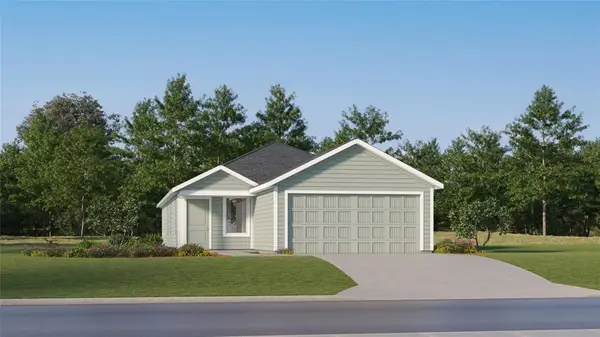 $297,499Active4 beds 2 baths1,575 sq. ft.
145 Thunderclap Ter, Hutto, TX 78634
MLS# 4505888Listed by: KELLER WILLIAMS CITY-VIEW - New
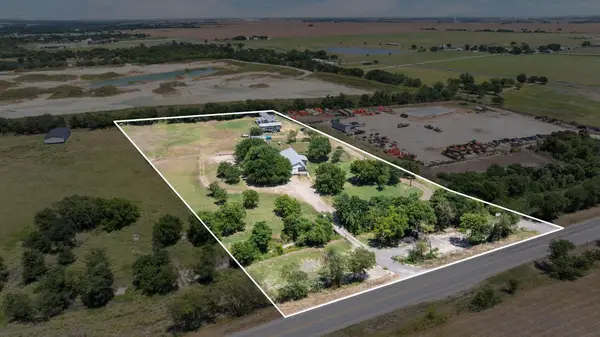 $999,900Active4.45 Acres
1421 Fm 1660, Hutto, TX 78634
MLS# 5473182Listed by: EXP REALTY, LLC - New
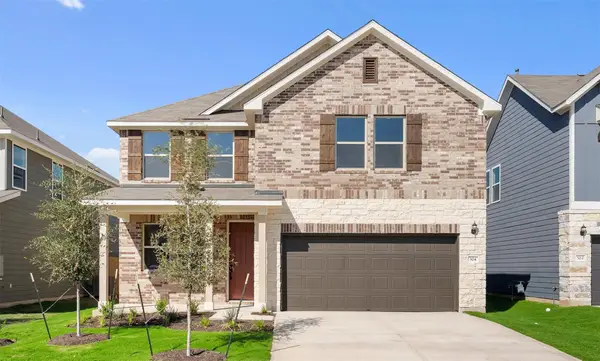 $442,145Active4 beds 3 baths2,552 sq. ft.
132 Arlington Park Loop, Hutto, TX 78634
MLS# 1065933Listed by: ERA EXPERTS - New
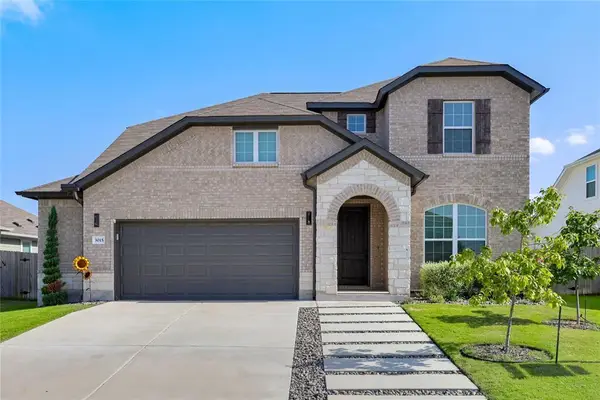 $465,000Active4 beds 4 baths2,811 sq. ft.
3015 Ottaviano Way, Hutto, TX 78634
MLS# 2634065Listed by: EXP REALTY, LLC - New
 $295,000Active3 beds 2 baths1,841 sq. ft.
202 Tolcarne Dr, Hutto, TX 78634
MLS# 2856808Listed by: ADVOCATE PROPERTIES LLC


Protect your home and budget from life's surprises with an Assurant Home Warranty, backed by a partner that supports you through every step of homeownership. Explore Plans.
©2026 Century 21 Real Estate LLC. All rights reserved. CENTURY 21®, the CENTURY 21 Logo and C21® are service marks owned by Century 21 Real Estate LLC. Century 21 Real Estate LLC fully supports the principles of the Fair Housing Act and the Equal Opportunity Act. Each office is independently owned and operated. Listing information is deemed reliable but not guaranteed accurate.