
8006 E C R 5900, Idalou, TX 79329
Local realty services provided by:CENTURY 21 Kearney & Associates
8006 E C R 5900,Idalou, TX 79329
$790,000
- 3 Beds
- 4 Baths
- 4,500 sq. ft.
- Single family
- Active
Listed by: bobby gonzales, russell mcguire
Office: exit realty of lubbock
MLS#:202612093
Source:TX_LAR
Price summary
- Price:$790,000
- Price per sq. ft.:$175.56
About this home
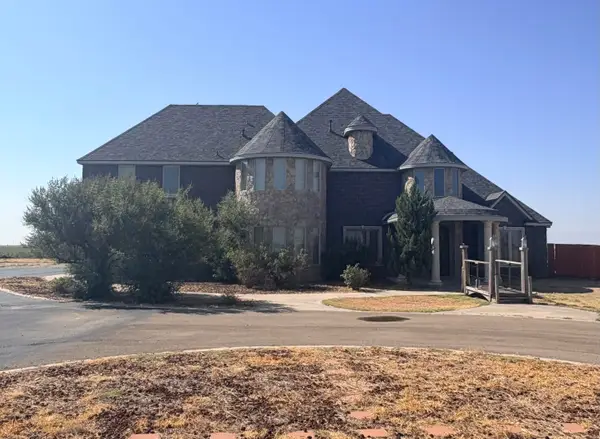
Experience refined country living in this 4,000-square-foot custom-built estate situated on 2 private acres. Thoughtfully designed with both elegance and functionality in mind, this stunning home features 3 spacious bedrooms, 3 full bathrooms, and 1 half bath, along with a dedicated office, separate formal dining room, basement, and oversized laundry room. Granite finishes flow throughout the home, complemented by built-in surround sound in the living room, kitchen, and dining areas, creating a seamless atmosphere for everyday living and entertaining. The heart of the home is an extraordinary entertainment space with soaring cathedral ceilings, anchored by a dramatic double-sided fireplace. One side offers the ultimate gathering space, while the other can easily function as an additional living or sitting area. The isolated primary suite provides a true retreat with elevated ceilings, a cathedral-style master bath, and an expansive walk-through his-and-hers closet. A Jack-and-Jill bathroom connects the secondary bedrooms, offering both privacy and convenience. Outdoors, the property includes a customized well-house with a 2,500-gallon holding tank, adding both efficiency and peace of mind. This is more than a home, it is a fully custom, thoughtfully curated living experience....
Contact an agent
Home facts
- Year built:2019
- Listing ID #:202612093
- Added:15 day(s) ago
- Updated:September 14, 2026 at 03:17 PM
Rooms and interior
- Bedrooms:3
- Total bathrooms:4
- Full bathrooms:3
- Rooms Total:17
- Flooring:Ceramic Tile, carpet, tile
- Bathrooms Description:Double Vanity, Soaking Tub
- Kitchen Description:Commercial Oven, Cooktop, Dishwasher, Disposal, Double Oven, Exhaust Fan, Instant Hot Water, Kitchen Island, Microwave, Oven, Pantry, Range, Refrigerator, Stainless Steel Appliance(s), Wet Bar
- Basement:Yes
- Basement Description:FInished
- Living area:4,500 sq. ft.
Heating and cooling
- Cooling:Central Air
- Heating:Central
- Central air:Yes
Structure and exterior
- Roof:Composition
- Year built:2019
- Building area:4,500 sq. ft.
- Lot area:2 Acres
- Lot Features:Front Yard, Landscaped, Sprinklers In Front, Sprinklers In Rear
- Architectural Style:Contemporary, Farmhouse, Traditional
- Construction Materials:Brick, Brick Veneer, Metal Siding, Stone Veneer, Stucco
- Foundation Description:Slab
Schools
- High school:Idalou
- Middle school:Idalou
- Elementary school:Idalou
Utilities
- Water:Private, well
- Sewer:Septic tank
Finances and disclosures
- Price:$790,000
- Price per sq. ft.:$175.56
- Tax amount:$7,000
Features and amenities
- Appliances:Commercial Oven, Cooktop, Dishwasher, Disposal, Double Oven, Exhaust Fan, Instant Hot Water, Microwave, Oven, Range, Refrigerator, Stainless Steel Appliance(s)
- Amenities:Double Pane Windows, ENERGY STAR Qualified Windows, Plantation Shutters
Parking
- Parking description:Attached, Concrete, Driveway, Garage, Garage Door Opener, Garage Faces Side, Paved
- Garage:Yes
- Garage spaces:3
New listings near 8006 E C R 5900
- New
 $315,000Active3 beds 2 baths2,593 sq. ft.
710 W 6th Street, Idalou, TX 79329
MLS# 202611601Listed by: COLDWELL BANKER TRUSTED ADVISO - New
 $32,500Active3 beds 1 baths1,104 sq. ft.
10504 E Highway 62-82, Idalou, TX 79329
MLS# 202612415Listed by: EXIT REALTY OF LUBBOCK - New
 $240,000Active3 beds 2 baths1,700 sq. ft.
1003 Cedar Avenue, Idalou, TX 79329
MLS# 202612409Listed by: KELLER WILLIAMS REALTY - New
 $775,000Active6 beds 5 baths5,367 sq. ft.
11022 E Highway 62, Idalou, TX 79329
MLS# 202612366Listed by: AYCOCK REALTY GROUP, LLC - New
 $485,000Active3 beds 3 baths2,620 sq. ft.
802 W 6th Street, Idalou, TX 79329
MLS# 202612361Listed by: KELLER WILLIAMS REALTY  $90,000Active2 beds 1 baths936 sq. ft.
224 E 6th Street, Idalou, TX 79329
MLS# 202612244Listed by: WISE CARDINAL REALTY $55,000Active1 beds 1 baths702 sq. ft.
404 E 3rd Street, Idalou, TX 79329
MLS# 202611771Listed by: BETTER HOMES AND GARDENS $629,000Active4 beds 2 baths2,344 sq. ft.
7106 E Fm 1729 Road, Idalou, TX 79329
MLS# 202611600Listed by: NEWFOUND REAL ESTATE, LLC $360,000Active3 beds 2 baths2,125 sq. ft.
14915 N Farm To Market 400, Idalou, TX 79329
MLS# 202611567Listed by: REALTY REFINED


Protect your home and budget from life's surprises with an Assurant Home Warranty, backed by a partner that supports you through every step of homeownership. Explore Plans.
©2026 Century 21 Real Estate LLC. All rights reserved. CENTURY 21®, the CENTURY 21 Logo and C21® are service marks owned by Century 21 Real Estate LLC. Century 21 Real Estate LLC fully supports the principles of the Fair Housing Act and the Equal Opportunity Act. Each office is independently owned and operated. Listing information is deemed reliable but not guaranteed accurate.