
8007 E County Road 6000, Idalou, TX 79329
Local realty services provided by:CENTURY 21 Kearney & Associates
8007 E County Road 6000,Idalou, TX 79329
$269,000
- - Beds
- - Baths
- 2,400 sq. ft.
- Farm
- Active
Listed by: evan stone
Office: clear rock realty
MLS#:202610114
Source:TX_LAR
Price summary
- Price:$269,000
- Price per sq. ft.:$112.08
About this home
Rare 10.01-acre building opportunity in highly sought-after Idalou ISD! This impressive tract offers approximately 293 feet of county-road frontage and nearly 1,486 feet of depth, providing outstanding flexibility for a custom home, animals, equipment, and future improvements. A substantial steel-frame metal barn is already in place with a concrete floor, large open interior, overhead-door access, personnel doors, interior lighting, and wide covered overhangs on both sides. Electricity is available at the barn, giving the next owner immediate function and a significant head start. Enjoy wide-open West Texas views, room to spread out, and the freedom of country living while remaining conveniently connected to Idalou and Lubbock. No well or septic system is currently installed. Bring your builder and create the country property you have been waiting for in Idalou ISD!
Contact an agent
Home facts
- Year built:2023
- Listing ID #:202610114
- Added:54 day(s) ago
- Updated:September 14, 2026 at 03:17 PM
Rooms and interior
- Living area:2,400 sq. ft.
Structure and exterior
- Year built:2023
- Building area:2,400 sq. ft.
- Lot area:10.01 Acres
Schools
- High school:Idalou
- Middle school:Idalou
- Elementary school:Idalou
Finances and disclosures
- Price:$269,000
- Price per sq. ft.:$112.08
- Tax amount:$1,072
New listings near 8007 E County Road 6000
- New
 $315,000Active3 beds 2 baths2,593 sq. ft.
710 W 6th Street, Idalou, TX 79329
MLS# 202611601Listed by: COLDWELL BANKER TRUSTED ADVISO - New
 $32,500Active3 beds 1 baths1,104 sq. ft.
10504 E Highway 62-82, Idalou, TX 79329
MLS# 202612415Listed by: EXIT REALTY OF LUBBOCK - New
 $240,000Active3 beds 2 baths1,700 sq. ft.
1003 Cedar Avenue, Idalou, TX 79329
MLS# 202612409Listed by: KELLER WILLIAMS REALTY - New
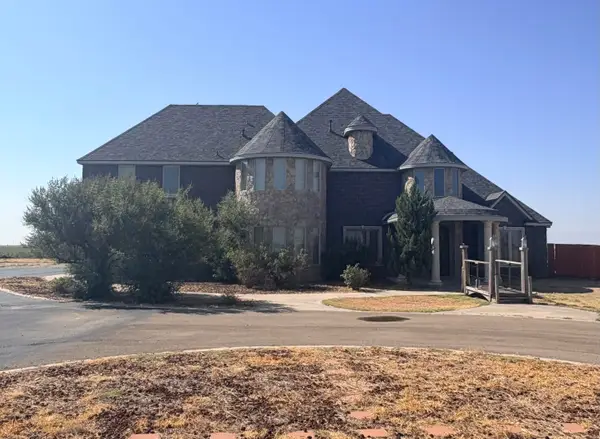 $775,000Active6 beds 5 baths5,367 sq. ft.
11022 E Highway 62, Idalou, TX 79329
MLS# 202612366Listed by: AYCOCK REALTY GROUP, LLC - New
 $485,000Active3 beds 3 baths2,620 sq. ft.
802 W 6th Street, Idalou, TX 79329
MLS# 202612361Listed by: KELLER WILLIAMS REALTY  $90,000Active2 beds 1 baths936 sq. ft.
224 E 6th Street, Idalou, TX 79329
MLS# 202612244Listed by: WISE CARDINAL REALTY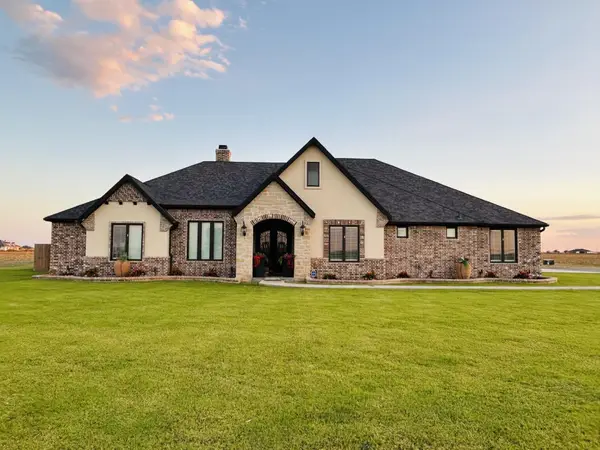 $790,000Active3 beds 4 baths4,500 sq. ft.
8006 E C R 5900, Idalou, TX 79329
MLS# 202612093Listed by: EXIT REALTY OF LUBBOCK $55,000Active1 beds 1 baths702 sq. ft.
404 E 3rd Street, Idalou, TX 79329
MLS# 202611771Listed by: BETTER HOMES AND GARDENS $629,000Active4 beds 2 baths2,344 sq. ft.
7106 E Fm 1729 Road, Idalou, TX 79329
MLS# 202611600Listed by: NEWFOUND REAL ESTATE, LLC $360,000Active3 beds 2 baths2,125 sq. ft.
14915 N Farm To Market 400, Idalou, TX 79329
MLS# 202611567Listed by: REALTY REFINED


Protect your home and budget from life's surprises with an Assurant Home Warranty, backed by a partner that supports you through every step of homeownership. Explore Plans.
©2026 Century 21 Real Estate LLC. All rights reserved. CENTURY 21®, the CENTURY 21 Logo and C21® are service marks owned by Century 21 Real Estate LLC. Century 21 Real Estate LLC fully supports the principles of the Fair Housing Act and the Equal Opportunity Act. Each office is independently owned and operated. Listing information is deemed reliable but not guaranteed accurate.