
294 Oak View Dr, Inez, TX 77968
Local realty services provided by:CENTURY 21 Scott Myers Realtors
294 Oak View Dr,Inez, TX 77968
$545,000
- 4 Beds
- 2 Baths
- 2,370 sq. ft.
- Single family
- Active
Listed by: victoria summers
Office: real broker, llc.
MLS#:2027506
Source:LERA
Price summary
- Price:$545,000
- Price per sq. ft.:$229.96
About this home
Welcome to your very own storybook home! This charming single-story property offers 4 bedrooms, 2 bathrooms, and just over an acre of space to enjoy country-style living with plenty of room to spread out. Located in a highly sought-after school district and just 1 hour and 20 minutes from Houston, this property offers the perfect blend of peaceful country living and convenient access to the city. Inside, you'll find beautiful, carpet-free flooring throughout and a spacious primary suite featuring his-and-hers sinks and a relaxing soaker tub, creating the perfect place to unwind at the end of the day. Step outside and discover a backyard designed for enjoying the good life, complete with an above-ground pool, a beautiful fountain, and a fenced backyard. There's even a dedicated, fenced area for chickens and ducks, along with a metal building that has been thoughtfully renovated into a chicken coop. For added peace of mind, the home also features a 50-amp generator hookup, making it easier to stay prepared when unexpected power outages arise. Theres room for animals, a place to entertain! This property offers charm, character, and plenty of possibilities. With its storybook feel, unique features, and room to live the lifestyle you've been dreaming of, this one is truly something special!...
Contact an agent
Home facts
- Year built:2022
- Subdivision & Development:NONE
- Listing ID #:2027506
- Added:1 day(s) ago
- Updated:November 03, 2026 at 03:30 AM
Rooms and interior
- Bedrooms:4
- Total bathrooms:2
- Full bathrooms:2
- Flooring:Ceramic Tile, Laminate
- Bathrooms Description:Tub/Shower Separate
- Kitchen Description:Dishwasher, Disposal, Stove/Range
- Bedroom Description:Split
- Living area:2,370 sq. ft.
Heating and cooling
- Cooling:Two Central
- Heating:Central, Electric, Natural Gas
Structure and exterior
- Roof:Composition, Metal, Wood Shingle/Shake
- Year built:2022
- Building area:2,370 sq. ft.
- Lot area:1.05 Acres
- Architectural Style:One Story
- Construction Materials:Brick, Rock/Stone Veneer, Siding
- Foundation Description:Slab
- Levels:1 Story
Schools
- High school:Not Applicable
- Middle school:Not Applicable
- Elementary school:Not Applicable
Utilities
- Water:Private Well
- Sewer:Septic
Finances and disclosures
- Price:$545,000
- Price per sq. ft.:$229.96
- Tax amount:$31,000 (2025)
Features and amenities
- Laundry features:Dryer Connection, Washer Connection
- Amenities:Ceiling Fans, Chandelier
- Pool features:Above Ground Pool, Pool
Parking
- Parking description:Two Car Garage
 IDX information is provided exclusively for consumers’ personal, non-commercial use, that it may not be used for any purpose other than to identify prospective properties consumers may be interested in purchasing, and that the data is deemed reliable but is not guaranteed accurate by LERA MLS (Local Expertise Regional Access). The MLS may, at its discretion, require use of other disclaimers as necessary to protect participants and/or the MLS from liability.
New listings near 294 Oak View Dr
- New
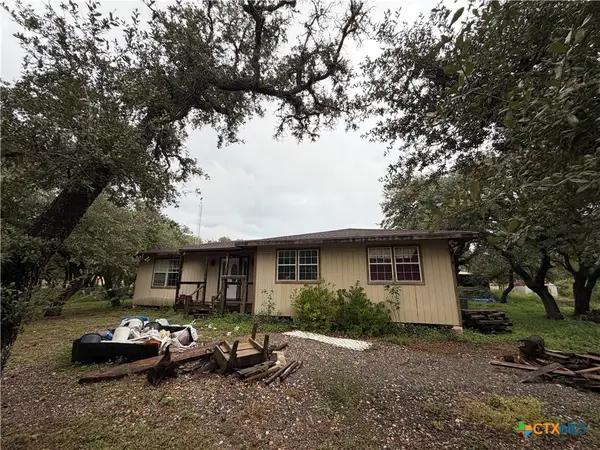 $105,000Active3 beds 2 baths1,656 sq. ft.
3899 Beck East Road, Inez, TX 77968
MLS# 629012Listed by: GC REAL ESTATE LLC 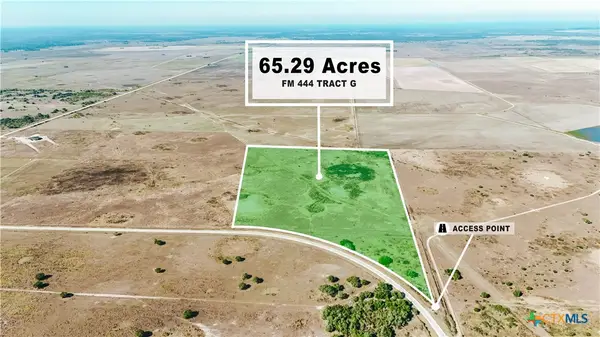 $425,000Active65.29 Acres
5509 Fm 444 N, Inez, TX 77968
MLS# 627586Listed by: CORNERSTONE PROPERTIES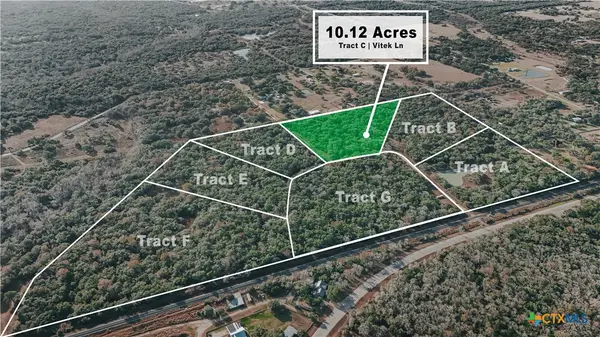 $147,500Active10.12 Acres
Tract C Vitek Lane, Inez, TX 77968
MLS# 626470Listed by: CORNERSTONE PROPERTIES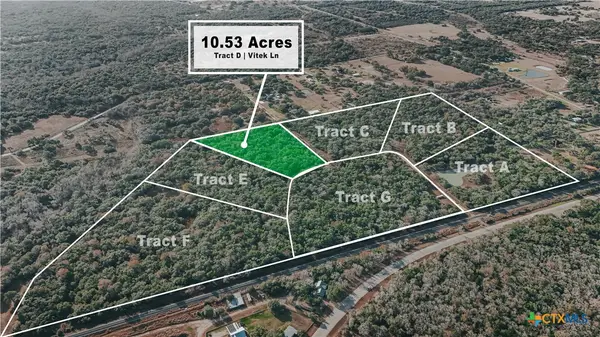 $147,500Active10.53 Acres
Tract D Vitek Lane, Inez, TX 77968
MLS# 626472Listed by: CORNERSTONE PROPERTIES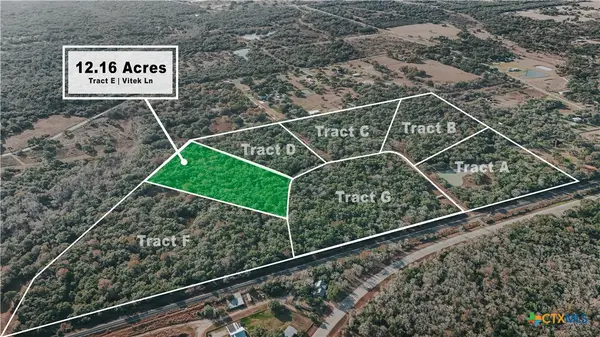 $177,500Active12.16 Acres
Tract E Vitek Lane, Inez, TX 77968
MLS# 626475Listed by: CORNERSTONE PROPERTIES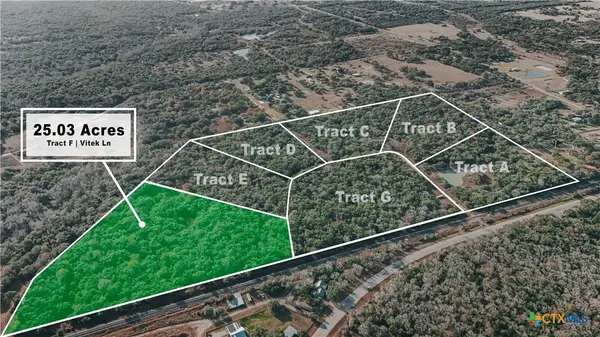 $274,500Active25.03 Acres
Tract F Vitek Lane, Inez, TX 77968
MLS# 626478Listed by: CORNERSTONE PROPERTIES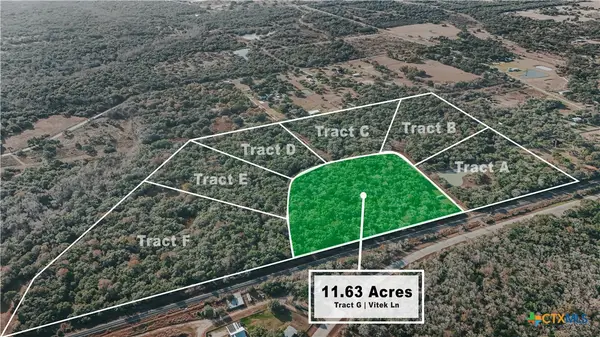 $169,500Active11.68 Acres
Tract G Vitek Lane, Inez, TX 77968
MLS# 626480Listed by: CORNERSTONE PROPERTIES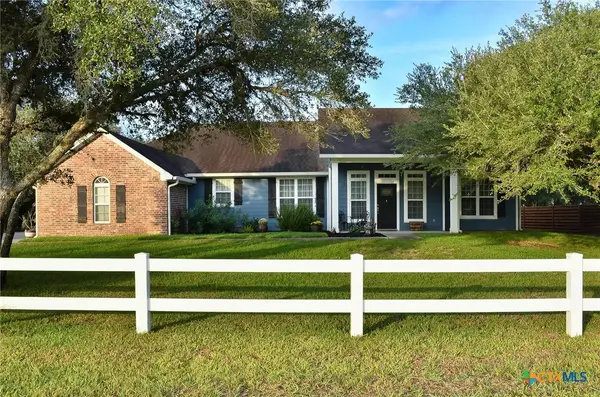 $579,900Active4 beds 3 baths2,544 sq. ft.
91 Pura Vida Road, Inez, TX 77968
MLS# 626253Listed by: RE/MAX LAND & HOMES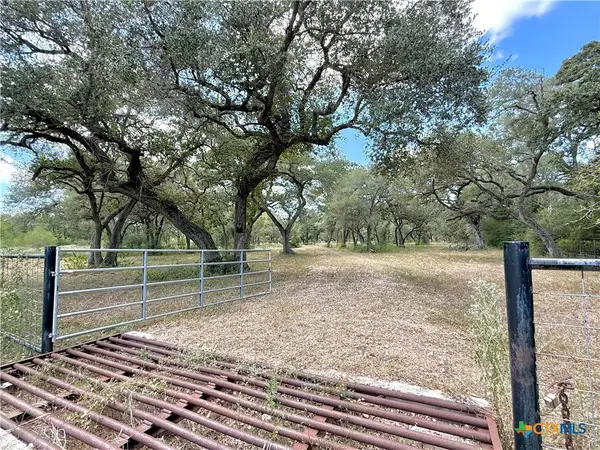 $679,900Active-- beds -- baths
4668 Old Hwy Rd, Inez, TX 77968
MLS# 625297Listed by: COLDWELL BANKER D'ANN HARPER


Protect your home and budget from life's surprises with an Assurant Home Warranty, backed by a partner that supports you through every step of homeownership. Explore Plans.
©2026 Century 21 Real Estate LLC. All rights reserved. CENTURY 21®, the CENTURY 21 Logo and C21® are service marks owned by Century 21 Real Estate LLC. Century 21 Real Estate LLC fully supports the principles of the Fair Housing Act and the Equal Opportunity Act. Each office is independently owned and operated. Listing information is deemed reliable but not guaranteed accurate.