
2561 Raintree Trail, Ingleside, TX 78362
Local realty services provided by:CENTURY 21 North East
Listed by: lisa mccoy
Office: re/max security real estate
MLS#:481287
Source:South Texas MLS
Price summary
- Price:$239,900
- Price per sq. ft.:$201.6
About this home
Welcome to 2561 Raintree Trail, a thoughtfully updated and exceptionally well-kept home where tasteful improvements, timeless style, and pride of ownership shine throughout. This beautiful three-bedroom, two-bath home is truly move-in ready, offering a clean, comfortable setting with updates that make everyday living easy. The kitchen has been completely transformed with new cabinetry and warm butcher block countertops, creating a stylish and inviting space that is as functional as it is beautiful. Throughout the home, you'll find a cohesive feel with fresh, tasteful finishes and a level of care that is evident in every room. Outside, the beautifully landscaped yard provides a wonderful extension of the living space, featuring mature trees, a dedicated garden area, and plenty of room to enjoy the outdoors. The established landscaping gives the property a welcoming, established character that is increasingly hard to find. The roof was replaced in 2026, adding another important update and giving the next owner valuable peace of mind. If you're looking for a home that has been lovingly maintained, thoughtfully improved, and is truly ready for its next chapter, 2561 Raintree Trail deserves a close look. From the beautifully redone kitchen to the mature landscaping and meticulously cared-for interior, this is a home where you can simply move in, settle down, and enjoy....
Contact an agent
Home facts
- Year built:2003
- Subdivision & Development:Ingleside-Oak Terrace #2
- Listing ID #:481287
- Added:50 day(s) ago
- Updated:October 11, 2026 at 11:44 AM
Rooms and interior
- Bedrooms:3
- Total bathrooms:2
- Full bathrooms:2
- Kitchen Description:Dishwasher, Disposal, Electric Oven, Electric Range
- Living area:1,190 sq. ft.
Heating and cooling
- Cooling:Central Air
- Heating:Central, Electric
- Central air:Yes
Structure and exterior
- Roof:Shingle
- Year built:2003
- Building area:1,190 sq. ft.
- Lot area:0.13 Acres
- Lot Features:Interior Lot, Landscaped
- Exterior Features:Covered, Patio
- Foundation Description:Slab
- Levels:1 Story
Schools
- High school:Ingleside
- Middle school:Ingleside
- Elementary school:Ingleside
Utilities
- Water:Public, Water Available
- Sewer:Public Sewer, Sewer Available
Finances and disclosures
- Price:$239,900
- Price per sq. ft.:$201.6
Features and amenities
- Appliances:Dishwasher, Disposal, Electric Oven, Electric Range
- Laundry features:Dryer Hookup, Washer Hookup
- Amenities:Ceiling Fans, Smoke Detectors, Window Coverings
Parking
- Parking description:Asphalt, Garage, Garage Door Opener, On Street
- Garage:Yes
- Garage spaces:2
 Based on information from South Texas MLS, LLC as 2026. All information provided is deemed reliable but is not guaranteed and should be independently verified. South Texas MLS, LLC provides the MLS and all content therein “AS IS” and without any warranty, express or implied. MLS aggregate data is a copyright of Texas Association of REALTORS® (TAR) and that the reader may not reproduce or distribute the MLS aggregate data. TX_CCAR Member Broker: Chris de la Garza
New listings near 2561 Raintree Trail
- New
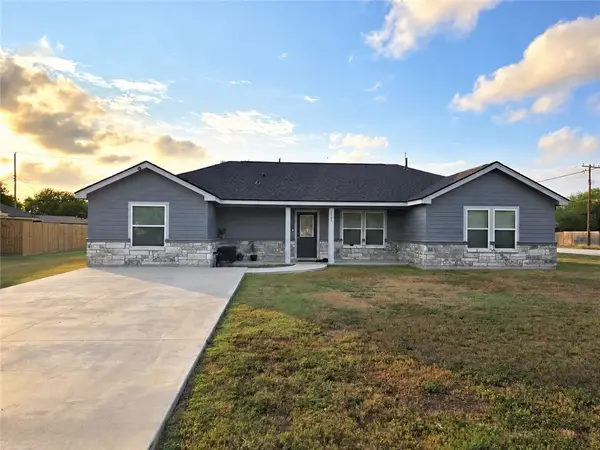 $314,000Active3 beds 3 baths1,583 sq. ft.
2741 San Antonio Avenue, Ingleside, TX 78362
MLS# 483784Listed by: VADEN MACLEOD REAL ESTATE - New
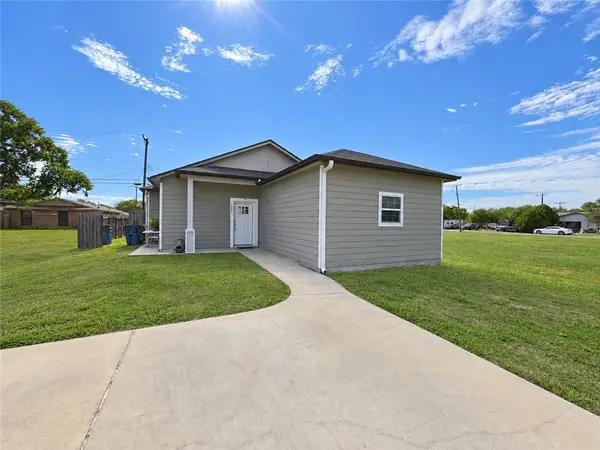 $194,000Active3 beds 2 baths1,182 sq. ft.
2624 Avenue F, Ingleside, TX 78362
MLS# 483785Listed by: VADEN MACLEOD REAL ESTATE - New
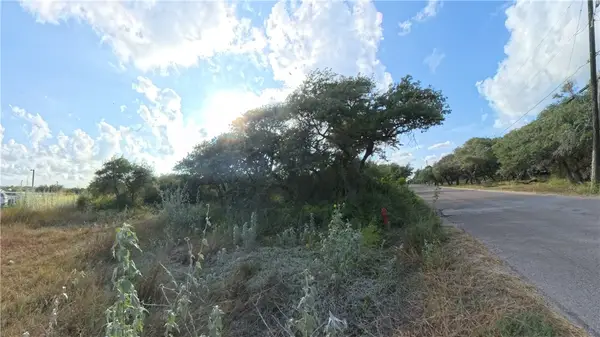 $285,000Active3.83 Acres
0 Sunray Road, Ingleside, TX 78362
MLS# 483217Listed by: BLUE WAVE REALTY - New
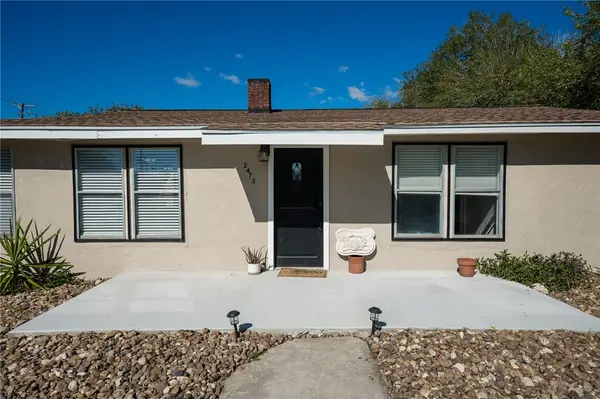 $222,000Active3 beds 2 baths2,394 sq. ft.
2475 Avenue E E, Ingleside, TX 78362
MLS# 483575Listed by: SPEARS & CO REAL ESTATE - Open Sun, 2 to 4pmNew
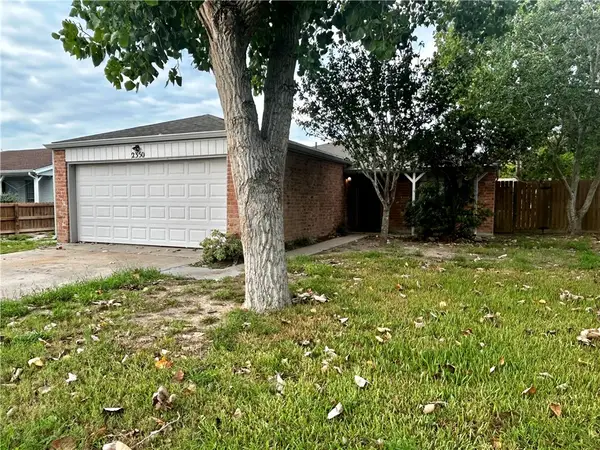 $225,000Active3 beds 2 baths1,267 sq. ft.
2350 Palm Drive, Ingleside, TX 78362
MLS# 483452Listed by: TMG REALTY GROUP - New
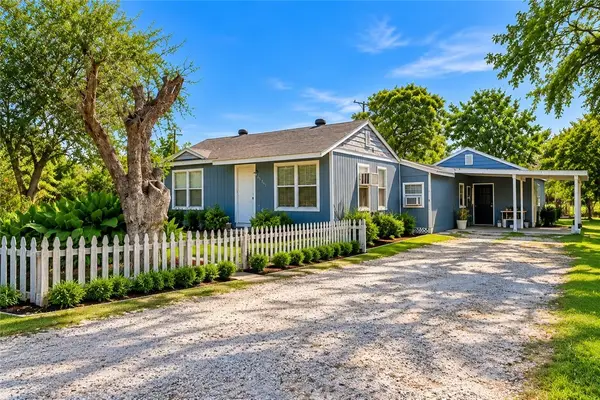 $165,000Active5 beds 2 baths1,600 sq. ft.
2707 Avenue K, Ingleside, TX 78362
MLS# 483350Listed by: VADEN MACLEOD REAL ESTATE 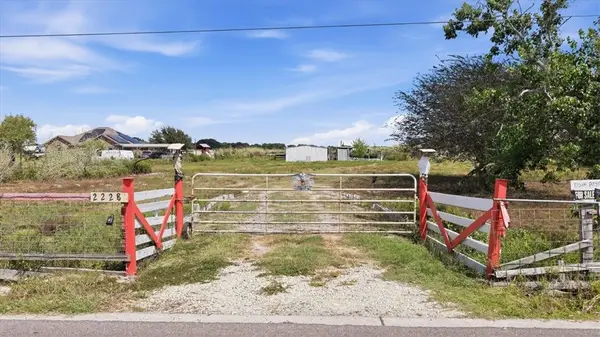 $150,000Active2.05 Acres
2228 Kenny, Ingleside, TX 78362
MLS# 483191Listed by: VADEN MACLEOD REAL ESTATE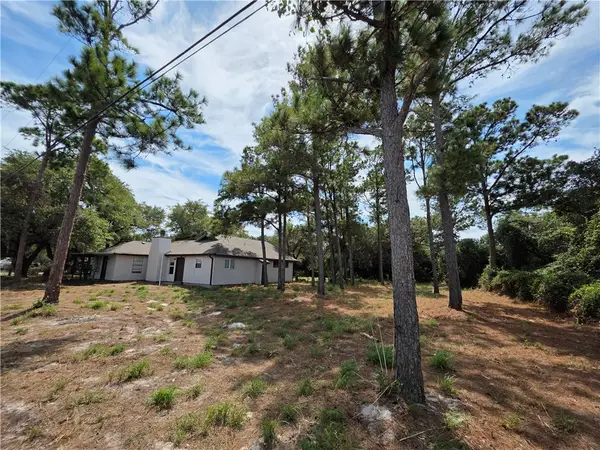 $179,900Active3 beds 2 baths1,711 sq. ft.
1505 Mooney Lane, Ingleside, TX 78362
MLS# 482073Listed by: THE POWERHOUSE GROUP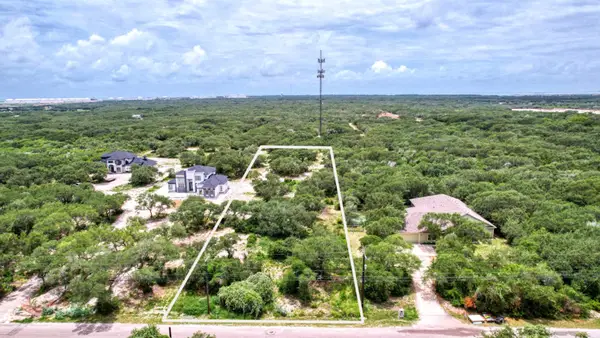 $98,999Active1.81 Acres
1493 4th Street, Ingleside, TX 78362
MLS# 5782756Listed by: KELLER WILLIAMS COASTAL BEND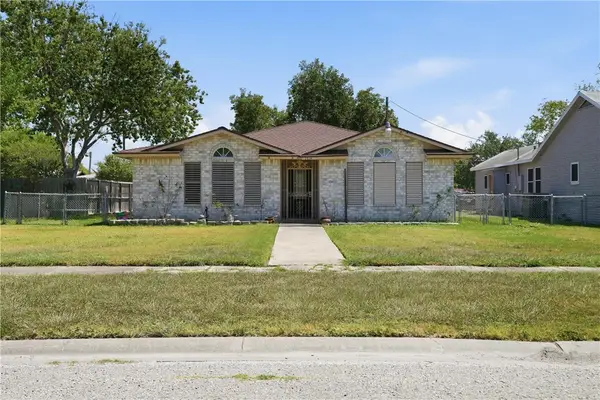 $319,000Active3 beds 2 baths1,538 sq. ft.
2538 San Angelo, Ingleside, TX 78362
MLS# 482072Listed by: VADEN MACLEOD REAL ESTATE


Protect your home and budget from life's surprises with an Assurant Home Warranty, backed by a partner that supports you through every step of homeownership. Explore Plans.
©2026 Century 21 Real Estate LLC. All rights reserved. CENTURY 21®, the CENTURY 21 Logo and C21® are service marks owned by Century 21 Real Estate LLC. Century 21 Real Estate LLC fully supports the principles of the Fair Housing Act and the Equal Opportunity Act. Each office is independently owned and operated. Listing information is deemed reliable but not guaranteed accurate.