
2790 Beaumont Avenue, Ingleside, TX 78362
Local realty services provided by:CENTURY 21 North East
Listed by: autumn macleod
Office: vaden macleod real estate
MLS#:477087
Source:South Texas MLS
Price summary
- Price:$209,000
- Price per sq. ft.:$139.15
About this home
BRAND NEW PRICE! Welcome to this well-maintained, move-in-ready home offering comfort, flexibility, and plenty of space both inside and out. Featuring 2 bedrooms, 2 bathrooms, plus a versatile flex room currently used as a 3rd bedroom with its own private bath (3rd bathroom), this home includes approximately 200 additional square feet beyond the original recorded square footage. From the moment you arrive, you'll be welcomed by attractive curb appeal, mature landscaping, a spacious fenced yard, and ample parking. Inside, the inviting floor plan features a comfortable living area that flows effortlessly into the dining room and kitchen, creating a warm and welcoming space. A standout feature of the home is the expansive den located just off the dining area. Whether you need a media room, home office, game room, hobby space, or wish to create a large primary suite, this room offers exceptional flexibility to fit your lifestyle. Recent updates and amenities include a new roof, new garage doors, sprinkler system, private water well for irrigation, water softener, city utilities, indoor laundry room, and a spacious garage. The oversized corner lot provides room to enjoy outdoor living at its finest. There's ample space for a pool, outdoor kitchen, workshop, garden, playground, or additional recreational areas. Whether hosting gatherings or simply relaxing at home, you'll appreciate the freedom this property offers.
Located in the heart of the Coastal Bend, you'll be just minutes from excellent fishing, boating, beaches, schools, restaurants, shopping, boutiques, and local parks. This property combines small-town charm with convenience, making it an excellent opportunity for those seeking space, versatility, and the coastal lifestyle. Schedule your showing to see all this property has to offer!...
Contact an agent
Home facts
- Year built:1982
- Listing ID #:477087
- Added:55 day(s) ago
- Updated:July 24, 2026 at 05:35 PM
Rooms and interior
- Bedrooms:2
- Total bathrooms:2
- Full bathrooms:2
- Flooring:Carpet, Tile
- Kitchen Description:Dishwasher, Electric Oven, Electric Range, Free Standing Range, Range Hood
- Living area:1,502 sq. ft.
Heating and cooling
- Cooling:Central Air, Electric, Window Units
- Heating:Central, Electric, Window Unit
- Central air:Yes
Structure and exterior
- Roof:Shingle
- Year built:1982
- Building area:1,502 sq. ft.
- Lot area:0.16 Acres
- Lot Features:Corner Lot
- Construction Materials:Wood Siding
- Exterior Features:Covered, Patio, Sprinkler Irrigation
- Foundation Description:Slab
- Levels:1 Story
Schools
- High school:Ingleside
- Middle school:Ingleside
- Elementary school:Ingleside
Utilities
- Water:Public, Water Available, Well
- Sewer:Public Sewer, Sewer Available
Finances and disclosures
- Price:$209,000
- Price per sq. ft.:$139.15
Features and amenities
- Appliances:Dishwasher, Electric Oven, Electric Range, Free Standing Range, Range Hood
- Laundry features:Dryer Hookup, Washer Hookup
- Amenities:Paneling Wainscoting, Security System, Security System Leased
Parking
- Parking description:Covered Garage, Front Entry, Garage
- Garage:Yes
- Garage spaces:1
 Based on information from South Texas MLS, LLC as 2026. All information provided is deemed reliable but is not guaranteed and should be independently verified. South Texas MLS, LLC provides the MLS and all content therein “AS IS” and without any warranty, express or implied. MLS aggregate data is a copyright of Texas Association of REALTORS® (TAR) and that the reader may not reproduce or distribute the MLS aggregate data. TX_CCAR Member Broker: Lisa Shaw
New listings near 2790 Beaumont Avenue
- New
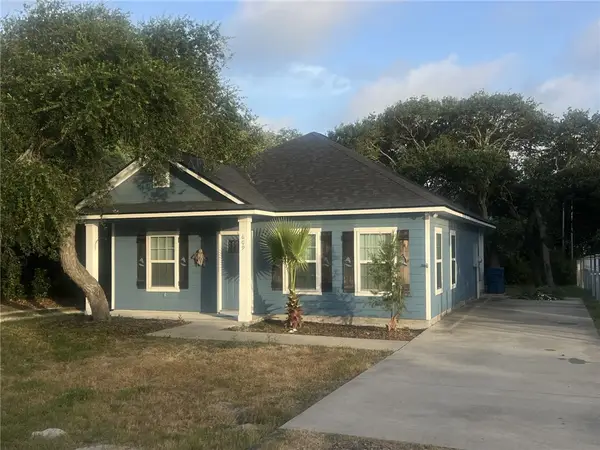 $269,000Active3 beds 2 baths1,199 sq. ft.
609 Huisache Lane, Ingleside, TX 78362
MLS# 479844Listed by: KEY ALLEGRO REAL ESTATE - New
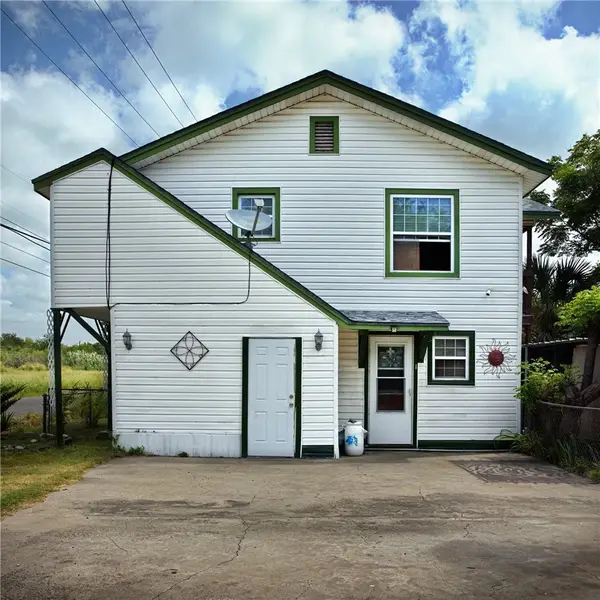 $125,900Active3 beds 2 baths1,250 sq. ft.
2772 Coach Emory Bellard, Ingleside, TX 78362
MLS# 479712Listed by: KELLER WILLIAMS COASTAL BEND - New
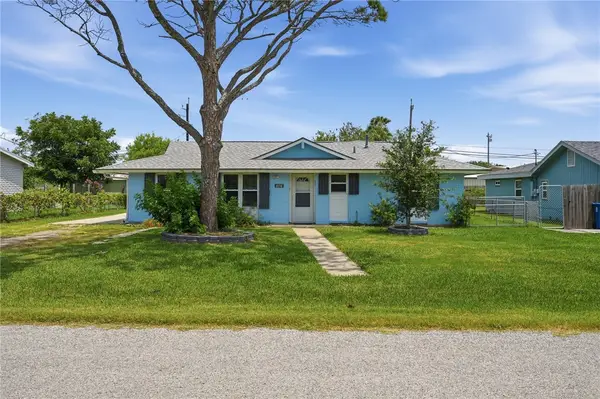 $339,000Active3 beds 2 baths1,817 sq. ft.
464 Sunset Drive, Ingleside, TX 78362
MLS# 479577Listed by: THE RON BROWN COMPANY - New
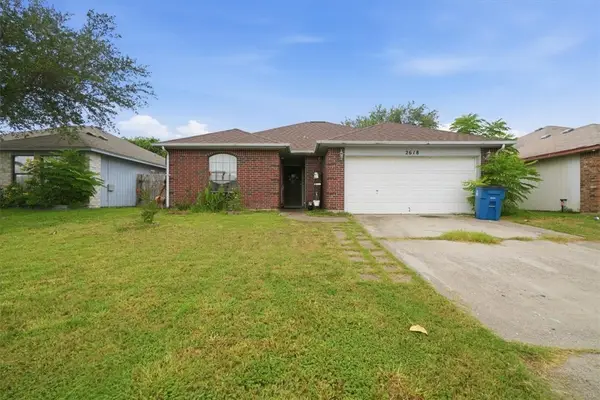 $208,000Active3 beds 2 baths1,125 sq. ft.
2618 Raintree, Ingleside, TX 78362
MLS# 479498Listed by: VADEN MACLEOD REAL ESTATE - New
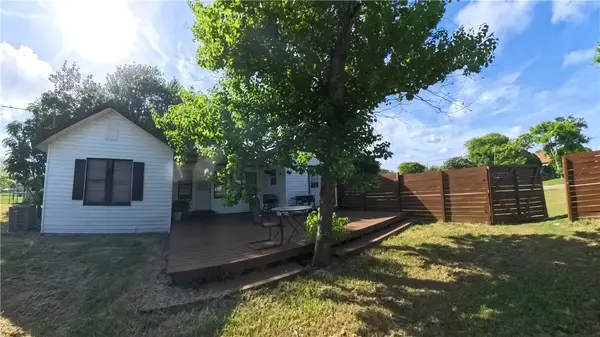 $215,000Active2 beds 1 baths1,184 sq. ft.
2797 Humble Street, Ingleside, TX 78362
MLS# 479412Listed by: BLUE WAVE REALTY - New
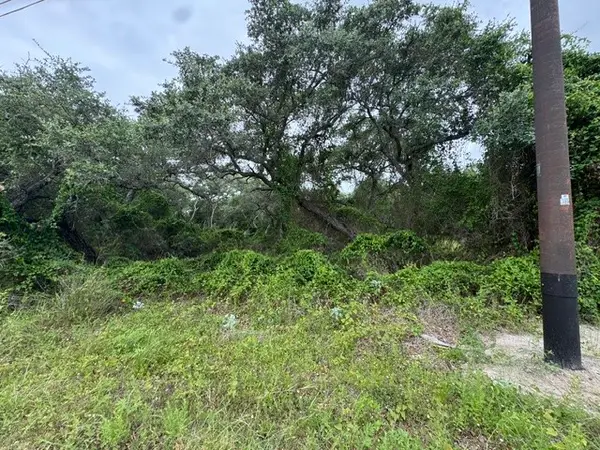 $145,000Active2.34 Acres
2111 Mooney Lane, Ingleside, TX 78362
MLS# 479460Listed by: DREAM TEAM REALTORS - New
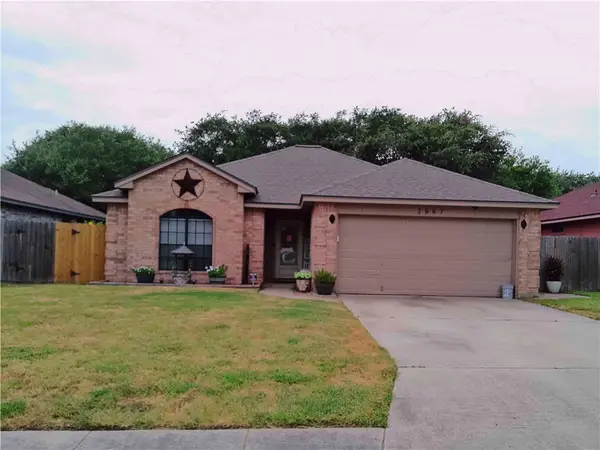 $194,000Active3 beds 2 baths1,044 sq. ft.
2087 Ridgewood Circle, Ingleside, TX 78362
MLS# 479434Listed by: CASS REAL ESTATE - New
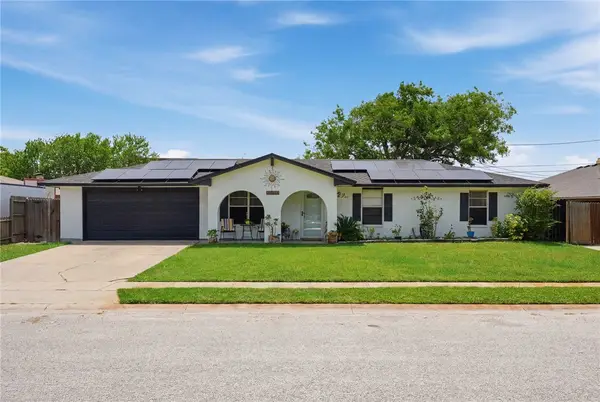 $275,000Active4 beds 2 baths1,401 sq. ft.
2113 Westwind Circle, Ingleside, TX 78362
MLS# 479387Listed by: THE RON BROWN COMPANY - New
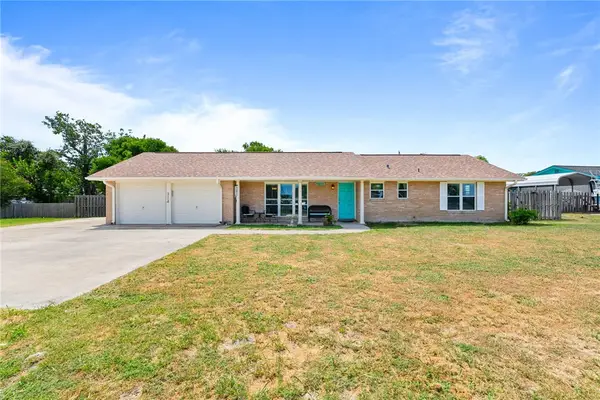 $342,500Active3 beds 3 baths1,584 sq. ft.
314 Inglewood, Ingleside, TX 78362
MLS# 479328Listed by: KUPER SOTHEBY'S INTL REALTY - New
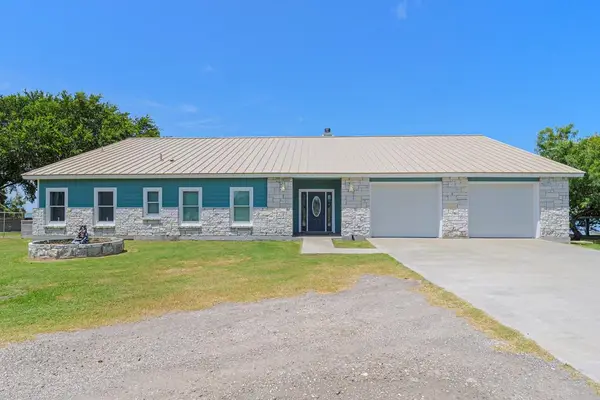 $1,799,000Active3 beds 2 baths3,722 sq. ft.
1459 Fm 1069, Ingleside, TX 78362
MLS# 479351Listed by: KEY ALLEGRO REAL ESTATE


Protect your home and budget from life's surprises with an Assurant Home Warranty, backed by a partner that supports you through every step of homeownership. Explore Plans.
©2026 Century 21 Real Estate LLC. All rights reserved. CENTURY 21®, the CENTURY 21 Logo and C21® are service marks owned by Century 21 Real Estate LLC. Century 21 Real Estate LLC fully supports the principles of the Fair Housing Act and the Equal Opportunity Act. Each office is independently owned and operated. Listing information is deemed reliable but not guaranteed accurate.