
142 Hi Line Dr W, Ingram, TX 78025
Local realty services provided by:CENTURY 21 North East
142 Hi Line Dr W,Ingram, TX 78025
$419,000Last list price
- 3 Beds
- 2 Baths
- - sq. ft.
- Single family
- Sold
Listed by: stacy jones
Office: levi rodgers real estate group
MLS#:1970779
Source:LERA
Sorry, we are unable to map this address
Price summary
- Price:$419,000
About this home
Welcome to your Hill Country dream retreat at 142 Hi Line Dr W in charming Ingram, Texas!** This inviting **3-bedroom, 2-bath home** sits on **2.29 private acres** and perfectly blends rustic Texas charm, spacious comfort, and unmatched outdoor living. Whether you're seeking a peaceful personal sanctuary, a weekend getaway, or a turn-key income-producing property, this one checks every box. The **true crown jewel** is the expansive covered outdoor entertainment area - a massive stone- floored paradise featuring multiple stone fireplaces, ceiling fans, string lighting, generous seating, and breathtaking panoramic Hill Country views that stretch for miles. This show-stopping space is perfect for lively gatherings with family and friends, quiet evenings by the fire, or simply sipping your morning coffee while watching the abundant deer that call this property home. It's the ultimate draw and will quickly become your favorite place to relax, recharge, and entertain. Inside, the home feels warm, roomy, and welcoming with beautiful wood accents throughout and a gorgeous **custom stone fireplace** as the centerpiece of the living area. The well-equipped kitchen opens to the family room and breakfast nook, while the comfortable bedrooms offer restful retreats. The versatile loft upstairs functions beautifully as the third bedroom, giving you flexible living space. Currently operating as a successful, fully furnished **turn-key Airbnb**, this property offers tremendous income potential right out of the gate. Furnishings do not convey unless included with an appropriate offer, but the setup makes it an effortless ready-to-go business - ideal for generating revenue while still enjoying personal use on select weekends and time frames. Additional highlights include a **large covered RV parking structure** (20 ft wide x 30 ft long x 20 ft tall), a circular driveway with ample vehicle parking, and **multiple storage buildings** for all your extras. High-speed internet is readily available, so you can stream, work, or stay connected without missing a beat. Located just **5 minutes from the Guadalupe River** - a favorite destination for floating, tubing, and river recreation - and only **10 minutes from Super Walmart, H-E-B, restaurants, shopping, and attractions**. Yet you'll enjoy true country tranquility and privacy thanks to the property's size and natural topography that ensures no one will ever build behind you. With 2.29 acres full of potential and growth possibilities, mature trees, and that signature peaceful Hill Country ambiance, this home truly offers the best of both worlds: serene country living with everyday convenience. It's move-in ready, easy to show today, and waiting for its next chapter. Don't miss this rare opportunity to own a true entertainer's paradise in one of the most desirable areas of the Texas Hill Country. Schedule your private showing today and experience the lifestyle for yourself...
Contact an agent
Home facts
- Subdivision & Development:Hills and Dales
- Listing ID #:1970779
- Added:95 day(s) ago
- Updated:September 01, 2026 at 07:00 AM
Rooms and interior
- Bedrooms:3
- Total bathrooms:2
- Full bathrooms:2
- Flooring:Carpeting, Ceramic Tile, Wood
- Dining Description:Breakfast Bar, Separate Dining Room
- Bathrooms Description:Shower Only
- Kitchen Description:Breakfast Bar, Dishwasher, Microwave Oven, Refrigerator, Stove/Range
- Bedroom Description:Master Bedroom Downstairs, Secondary Bedroom Downstairs
Heating and cooling
- Cooling:One Central
- Heating:Central, Electric
Structure and exterior
- Roof:Metal
- Architectural Style:One Story
- Construction Materials:Stone/Rock
- Exterior Features:Covered Patio, Deck/Balcony, Has Gutters, Mature Trees, Storage Building/Shed
- Foundation Description:Slab
- Levels:1 Story
Schools
- High school:Ingram
- Middle school:Ingram
- Elementary school:Ingram
Utilities
- Sewer:Sewer System
Finances and disclosures
- Price:$419,000
- Tax amount:$3,887 (2025)
Features and amenities
- Laundry features:Dryer, Dryer Connection, Laundry Main Level, Washer, Washer Connection
- Amenities:Ceiling Fans, High Speed Internet, Shop, Utility Room Inside
Parking
- Parking description:One Car Garage
 IDX information is provided exclusively for consumers’ personal, non-commercial use, that it may not be used for any purpose other than to identify prospective properties consumers may be interested in purchasing, and that the data is deemed reliable but is not guaranteed accurate by LERA MLS (Local Expertise Regional Access). The MLS may, at its discretion, require use of other disclaimers as necessary to protect participants and/or the MLS from liability. SABOR Member Broker: Lisa Shaw
New listings near 142 Hi Line Dr W
- New
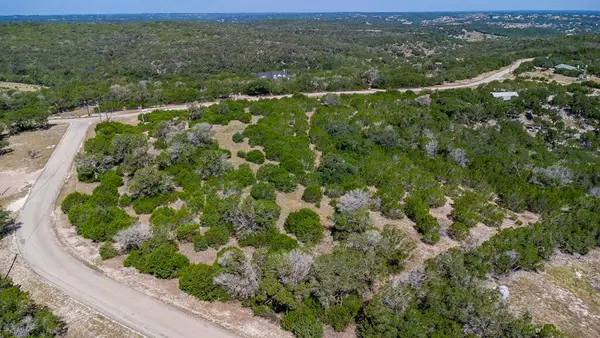 $179,000Active6.04 Acres
350 Connie Lane, Ingram, TX 78025
MLS# 125279Listed by: RENO REALTY GROUP - New
 $1,550Active4 beds 1 baths1,013 sq. ft.
105 Fourth St, Ingram, TX 78025
MLS# 125242Listed by: HILL COUNTRY LUXURY LIVING  $350,000Active3 beds 3 baths2,580 sq. ft.
3394 Junction Hwy, Ingram, TX 78025
MLS# 125208Listed by: SIGNATURE REALTY $225,000Active3 beds 2 baths1,876 sq. ft.
107 Fourth St, Ingram, TX 78025
MLS# 125189Listed by: HILL COUNTRY LUXURY LIVING $1,290,000Active3 beds 3 baths3,416 sq. ft.
140 Oakhampton Trail, Ingram, TX 78025
MLS# 125171Listed by: KELLER WILLIAMS REALTY - KERRVILLE $379,800Active2 beds 2 baths1,892 sq. ft.
112 W Deerfield, Ingram, TX 78025
MLS# 125162Listed by: FORE PREMIER PROPERTIES $250,000Active3 beds 1 baths1,292 sq. ft.
122 Morgan St, Ingram, TX 78025
MLS# 125009Listed by: LEGACY PARTNERS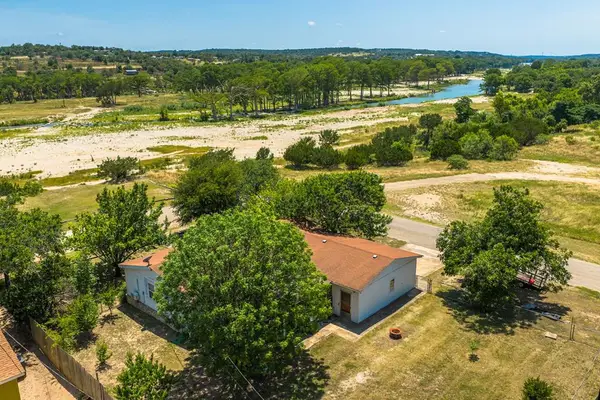 $233,900Active3 beds 2 baths1,344 sq. ft.
139 Riverpark Dr, Kerrville, TX 78028
MLS# 124876Listed by: FORE PREMIER PROPERTIES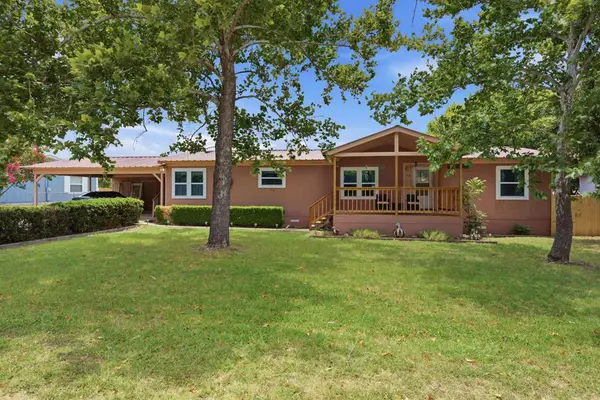 $238,000Pending3 beds 2 baths1,680 sq. ft.
118 S Cedar Dr, Ingram, TX 78025
MLS# 124868Listed by: BEAUX COOK AND ASSOCIATES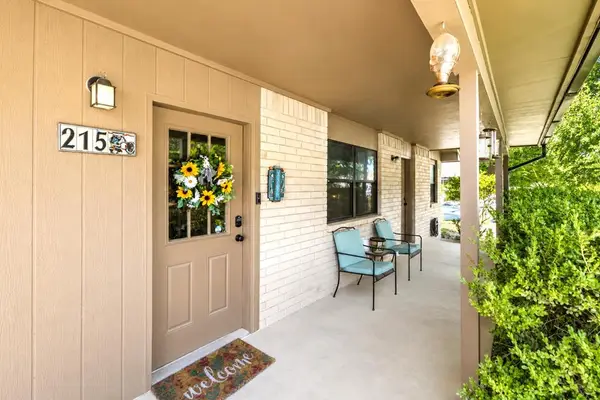 $325,000Active3 beds 2 baths1,530 sq. ft.
215 Mineola St, Ingram, TX 78025
MLS# 124822Listed by: FORE PREMIER PROPERTIES


Protect your home and budget from life's surprises with an Assurant Home Warranty, backed by a partner that supports you through every step of homeownership. Explore Plans.
©2026 Century 21 Real Estate LLC. All rights reserved. CENTURY 21®, the CENTURY 21 Logo and C21® are service marks owned by Century 21 Real Estate LLC. Century 21 Real Estate LLC fully supports the principles of the Fair Housing Act and the Equal Opportunity Act. Each office is independently owned and operated. Listing information is deemed reliable but not guaranteed accurate.