
10225 Cambridge Drive, Iola, TX 77861
Local realty services provided by:CENTURY 21 Judge Fite Company
10225 Cambridge Drive,Iola, TX 77861
$775,000Last list price
- 4 Beds
- 3 Baths
- - sq. ft.
- Single family
- Sold
Listed by: james jones
Office: riverstone companies, llc.
MLS#:26009280
Source:TX_BCSR
Sorry, we are unable to map this address
Price summary
- Price:$775,000
- Monthly HOA dues:$41.67
About this home
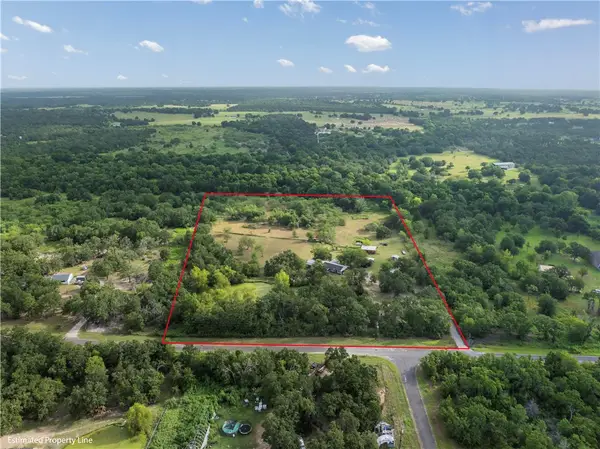
Situated on 1.96 acres at the end of a cul-de-sac in the desirable King Oaks subdivision, this custom-built home offers 3,109 SF of thoughtfully designed living space. Built in 2016, the home welcomes you with a circular driveway, covered front porch, and an inviting open floor plan filled with natural light. Vaulted ceilings with exposed wood beams, a floor-to-ceiling stone fireplace, and plantation shutters throughout add warmth and character to the main living area.
The kitchen features a large island with seating, granite countertops, custom cabinetry, stainless steel appliances, and a walk-in pantry. The spacious primary suite includes two walk-in closets, dual vanities, a soaking tub, and a separate walk-in shower.
Additional features include a built-in workspace, a convenient mud bench and drop zone near the garage entry, a spacious utility room, and a three-car attached garage. Outside, the property offers covered front and back porches, a fully fenced backyard, and a private pond.
Located within the sought-after King Oaks community, this property combines a peaceful country setting and paved roads with convenient access to Bryan–College Station, Huntsville, and I-45....
Contact an agent
Home facts
- Year built:2016
- Subdivision & Development:King Oaks
- Listing ID #:26009280
- Added:42 day(s) ago
- Updated:August 29, 2026 at 07:03 AM
Rooms and interior
- Bedrooms:4
- Total bathrooms:3
- Full bathrooms:3
- Flooring:Brick, Carpet
- Dining Description:Breakfast Area
- Kitchen Description:Built-In Gas Oven, Dishwasher, Disposal, Indoor Grill, Kitchen Exhaust Fan, Kitchen Island, Microwave, Refrigerator, Walk-in Pantry
Heating and cooling
- Cooling:Ceiling Fans, Central Air, Electric
- Heating:Central, Gas
- Central air:Yes
Structure and exterior
- Roof:Composition, Shingle
- Year built:2016
- Construction Materials:Brick, Stone
- Exterior Features:Covered, Sprinkler Irrigation
- Levels:1 Story
Utilities
- Water:Water Available
- Sewer:Septic Available
Finances and disclosures
- Price:$775,000
Features and amenities
- Appliances:Built-In Gas Oven, Dishwasher, Disposal, Electric Water Heater, Indoor Grill, Microwave, Refrigerator, Tankless Water Heater, Water Heater
- Laundry features:Washer Hookup
- Amenities:All Window Treatments, Ceiling Fans, French Doors/Atrium Doors, Granite Counters, High Ceilings, Maintenance Grounds, Management, Pool, Programmable Thermostat, Shutters, Walk In Pantry
- Pool features:Community, Pool
Parking
- Parking description:Attached, Garage, Garage Door Opener
- Garage:Yes
- Garage spaces:3
New listings near 10225 Cambridge Drive
- New
 $129,500Active1.18 Acres
9467 Windsor Avenue, Iola, TX 77861
MLS# 26010692Listed by: SHERLOCK - REALTORS - New
 $435,000Active3 beds 2 baths1,817 sq. ft.
8914 Gilpin Lane, Iola, TX 77861
MLS# 26010695Listed by: REAL BROKER, LLC  $79,500Active1.01 Acres
5002 Cr 128, Iola, TX 77861
MLS# 25005650Listed by: SHERLOCK - REALTORS $79,500Active1 Acres
5010 Cr 127, Iola, TX 77861
MLS# 25005654Listed by: SHERLOCK - REALTORS $79,500Active1 Acres
5010 County Road 127, Iola, TX 77861
MLS# 38490542Listed by: SHERLOCK-REALTORS $79,500Active1.01 Acres
5002 Cr 128, Iola, TX 77861
MLS# 47466677Listed by: SHERLOCK-REALTORS- New
 $629,900Active3 beds 3 baths2,255 sq. ft.
9031 Scarborough Drive, Iola, TX 77861
MLS# 79785842Listed by: INHABIT REAL ESTATE GROUP - New
 $585,000Active39 Acres
20729 County Road 124, Iola, TX 77861
MLS# 85758589Listed by: CRYSTAL FIFE REALTY, LLC - New
 $899,000Active5 beds 5 baths3,734 sq. ft.
9433 Balfour Street, Iola, TX 77861
MLS# 26010388Listed by: WALSH &MANGAN PREMIER RE GROUP - New
 $720,000Active3 beds 2 baths1,860 sq. ft.
9658 Panther Creek Road, Iola, TX 77861
MLS# 44235734Listed by: KELLER WILLIAMS REALTY BRAZOS VALLEY OFFICE


Protect your home and budget from life's surprises with an Assurant Home Warranty, backed by a partner that supports you through every step of homeownership. Explore Plans.
©2026 Century 21 Real Estate LLC. All rights reserved. CENTURY 21®, the CENTURY 21 Logo and C21® are service marks owned by Century 21 Real Estate LLC. Century 21 Real Estate LLC fully supports the principles of the Fair Housing Act and the Equal Opportunity Act. Each office is independently owned and operated. Listing information is deemed reliable but not guaranteed accurate.