
13306 Hayden Peak Drive, Iowa Colony, TX 77583
Local realty services provided by:CENTURY 21 Judge Fite Company
13306 Hayden Peak Drive,Iowa Colony, TX 77583
$279,465
- 3 Beds
- 2 Baths
- 1,501 sq. ft.
- Single family
- Active
Listed by: nicoletta barker
Office: keller williams signature281-599-7600
MLS#:8832614
Source:HARMLS
Price summary
- Price:$279,465
- Price per sq. ft.:$186.19
- Monthly HOA dues:$100
About this home
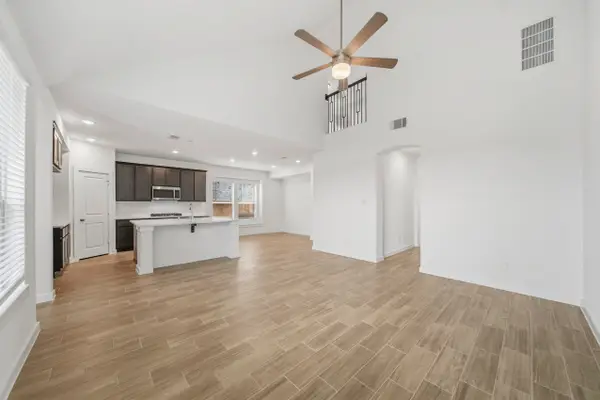
The Piedmont by Smith Douglas Homes sits on a spacious corner lot in the new master-planned Creekhaven community. This thoughtfully designed 1-story home offers 3 bedrooms, 2 baths, a charming front porch, and a covered rear patio perfect for outdoor living. Just off the foyer, a versatile flex room adapts to your needs. The open-concept layout seamlessly connects the kitchen, breakfast area, and family room for effortless entertaining. The kitchen features a large island with pendant lighting, while the private primary suite includes dual sinks and an oversized walk-in shower. Two secondary bedrooms share a full bath in a separate hallway for added privacy. Future Creekhaven amenities will include hike and bike trails, a resort-style pool, playground, clubhouse, and parks—ideal for active, family-friendly living. AVAILABLE OCTOBER 2026!
Contact an agent
Home facts
- Year built:2025
- Subdivision & Development:Creekhaven
- Listing ID #:8832614
- Updated:September 01, 2026 at 12:22 PM
Rooms and interior
- Bedrooms:3
- Total bathrooms:2
- Full bathrooms:2
- Rooms Total:6
- Flooring:Carpet, Plank, Vinyl
- Dining Description:Kitchen Dining Combo
- Bathrooms Description:Tub Shower
- Kitchen Description:Dishwasher, Disposal, Gas Oven, Gas Range, Kitchen Dining Combo, Kitchen Family Room Combo, Kitchen Island, Microwave
- Living area:1,501 sq. ft.
Heating and cooling
- Cooling:Central Air, Electric
- Heating:Central, Gas
- Central air:Yes
Structure and exterior
- Roof:Composition
- Year built:2025
- Building area:1,501 sq. ft.
- Lot Features:Subdivision
- Architectural Style:Traditional
- Construction Materials:Brick, Cement Siding, Vinyl Siding
- Exterior Features:Fence, Patio, Private Yard
- Foundation Description:Slab
- Levels:1 Story
Schools
- High school:IOWA COLONY HIGH SCHOOL
- Middle school:IOWA COLONY JUNIOR HIGH
- Elementary school:NICHOLS MOCK ELEMENTARY
Utilities
- Sewer:Public Sewer
Finances and disclosures
- Price:$279,465
- Price per sq. ft.:$186.19
Features and amenities
- Appliances:Dishwasher, Disposal, Gas Oven, Gas Range, Microwave
- Amenities:Ceiling Fans, Crown Molding, Entrance Foyer, High Ceilings, Low Emissivity Windows, Programmable Thermostat, Security System - Owned
Parking
- Parking description:Garage
- Garage:Yes
- Garage spaces:2
New listings near 13306 Hayden Peak Drive
- New
 $419,995Active5 beds 4 baths3,256 sq. ft.
3642 Pasteur Lane, Iowa Colony, TX 77583
MLS# 12727613Listed by: KELLER WILLIAMS PREFERRED - Open Fri, 11am to 4pmNew
 $395,000Active3 beds 3 baths2,298 sq. ft.
5335 Murillo Drive, Manvel, TX 77578
MLS# 35953592Listed by: HIGHLAND HOMES REALTY - Open Fri, 11am to 4pmNew
 $389,990Active3 beds 3 baths1,904 sq. ft.
5331 Murillo Drive, Manvel, TX 77578
MLS# 73366444Listed by: HIGHLAND HOMES REALTY - New
 $289,900Active4 beds 2 baths2,042 sq. ft.
1830 Crystal Waters Drive, Rosharon, TX 77583
MLS# 57325601Listed by: RA BROKERS - New
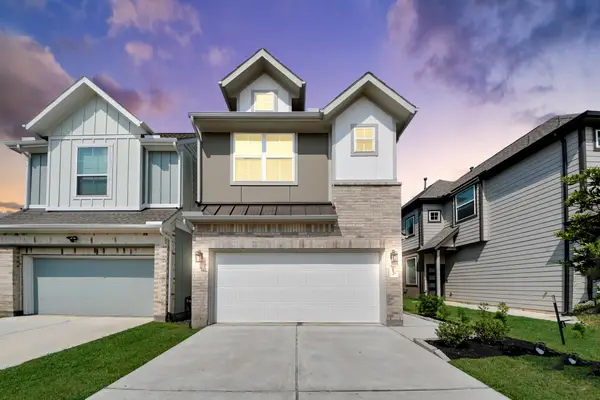 $309,900Active3 beds 2 baths1,940 sq. ft.
10058 Nectar Path, Manvel, TX 77583
MLS# 80225787Listed by: RE/MAX COMPASS - New
 $369,900Active4 beds 3 baths2,575 sq. ft.
3730 Bach Street, Iowa Colony, TX 77583
MLS# 40061590Listed by: LADIYA REAL ESTATE LLC - New
 $349,808Active4 beds 3 baths1,953 sq. ft.
2834 Elm Creek Way, Iowa Colony, TX 77583
MLS# 90481383Listed by: EXP REALTY LLC - New
 $275,000Active3 beds 2 baths1,951 sq. ft.
10306 Russell Pines Drive, Iowa Colony, TX 77583
MLS# 17336236Listed by: EXP REALTY LLC - New
 $349,422Active3 beds 2 baths1,885 sq. ft.
11110 Bluebonnet Prairie Lane, Iowa Colony, MS 77583
MLS# 55537455Listed by: EXP REALTY LLC - New
 $245,000Active3 beds 2 baths1,661 sq. ft.
1607 Yellow Stone Drive, Iowa Colony, TX 77583
MLS# 33832982Listed by: AEA REALTY, LLC


Protect your home and budget from life's surprises with an Assurant Home Warranty, backed by a partner that supports you through every step of homeownership. Explore Plans.
©2026 Century 21 Real Estate LLC. All rights reserved. CENTURY 21®, the CENTURY 21 Logo and C21® are service marks owned by Century 21 Real Estate LLC. Century 21 Real Estate LLC fully supports the principles of the Fair Housing Act and the Equal Opportunity Act. Each office is independently owned and operated. Listing information is deemed reliable but not guaranteed accurate.