
13330 Padre Bay Lane, Iowa Colony, TX 77583
Local realty services provided by:CENTURY 21 Judge Fite Company
13330 Padre Bay Lane,Iowa Colony, TX 77583
$304,490
- 3 Beds
- 3 Baths
- 1,784 sq. ft.
- Single family
- Active
Listed by: cameron galatas
Office: exp realty llc.888-519-7431
MLS#:8428006
Source:HARMLS
Price summary
- Price:$304,490
- Price per sq. ft.:$170.68
- Monthly HOA dues:$100
About this home
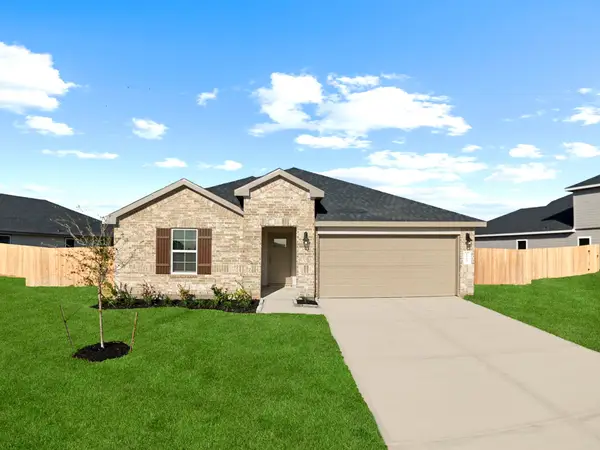
January 2027 Completion! Colina Homes is proud to introduce the NEW Freedom Series in Creekhaven at an affordable price. This 3-bedroom, 3-bath home with 4 sides brick features a spacious primary suite with walk-in closet and private bath, plus a secondary en-suite ideal for guests or multi-generational living. Bedroom 2 offers access to a full bath that also opens to the hallway for added convenience. Located in a nature-inspired community with walking trails and easy access to Hwy 288, Missouri City,Pearland, Rosharon, Angleton. Visit the model home home at 13319 Glacier View Ln Iowa Colony, Tx 77583. Representative photos.
Contact an agent
Home facts
- Year built:2026
- Subdivision & Development:Creekhaven
- Listing ID #:8428006
- Updated:September 12, 2026 at 11:59 AM
Rooms and interior
- Bedrooms:3
- Total bathrooms:3
- Full bathrooms:3
- Rooms Total:6
- Flooring:Carpet, Plank, Vinyl
- Dining Description:Living Dining Room
- Bathrooms Description:Separate Shower, Soaking Tub, Tub Shower
- Kitchen Description:Dishwasher, Disposal, Gas Oven, Gas Range, Kitchen Family Room Combo, Kitchen Island, Microwave, Pantry, Quartz Counters, Walk In Pantry
- Living area:1,784 sq. ft.
Heating and cooling
- Cooling:Central Air, Electric
- Heating:Central, Gas
- Central air:Yes
Structure and exterior
- Roof:Composition
- Year built:2026
- Building area:1,784 sq. ft.
- Lot Features:Subdivision
- Architectural Style:Ranch
- Construction Materials:Brick, Cement Siding
- Exterior Features:Fence, Patio, Private Yard, Sprinkler Irrigation
- Foundation Description:Slab
- Levels:1 Story
Schools
- High school:IOWA COLONY HIGH SCHOOL
- Middle school:IOWA COLONY JUNIOR HIGH
- Elementary school:NICHOLS MOCK ELEMENTARY
Utilities
- Sewer:Public Sewer
Finances and disclosures
- Price:$304,490
- Price per sq. ft.:$170.68
Features and amenities
- Appliances:Dishwasher, Disposal, Gas Oven, Gas Range, Microwave
- Amenities:Ceiling Fans, Low Emissivity Windows, Prewired, Programmable Thermostat, Security System - Owned, Smoke Detectors
Parking
- Parking description:Driveway, Garage
- Garage:Yes
- Garage spaces:2
New listings near 13330 Padre Bay Lane
- New
 $397,750Active4 beds 4 baths3,203 sq. ft.
9422 Emerald Lakes Drive, Rosharon, TX 77583
MLS# 16201586Listed by: THEHOUSTONHEIGHTS.ORG - New
 $334,990Active3 beds 3 baths1,682 sq. ft.
9011 Rose Water Trail, Iowa Colony, TX 77583
MLS# 93917588Listed by: D.R. HORTON-TEXAS, LTD - New
 $332,990Active4 beds 2 baths2,031 sq. ft.
9010 Rose Water Trail, Iowa Colony, TX 77583
MLS# 66201647Listed by: D.R. HORTON-TEXAS, LTD - New
 $299,990Active3 beds 2 baths1,780 sq. ft.
1515 Knox Hill Path, Iowa Colony, TX 77583
MLS# 76269646Listed by: D.R. HORTON-TEXAS, LTD - New
 $381,555Active4 beds 3 baths2,175 sq. ft.
2519 Maverick Bank Drive, Iowa Colony, TX 77583
MLS# 36465278Listed by: EXP REALTY LLC - New
 $268,000Active3 beds 2 baths
9507 Garnet Grove Drive, Rosharon, TX 77583
MLS# 29625194Listed by: 24 HOUR PROPERTIES - Open Sun, 1 to 5pmNew
 $329,990Active4 beds 2 baths2,031 sq. ft.
1623 Knox Hill Path, Iowa Colony, TX 77583
MLS# 28172993Listed by: D.R. HORTON-TEXAS, LTD - New
 $379,990Active4 beds 3 baths2,626 sq. ft.
1502 Shimmering Ocean Way, Iowa Colony, TX 77583
MLS# 40504977Listed by: D.R. HORTON-TEXAS, LTD - New
 $398,921Active4 beds 3 baths2,341 sq. ft.
11119 Southwood Drive, Iowa Colony, TX 77583
MLS# 74581928Listed by: EXP REALTY LLC - New
 $187,000Active3 beds 2 baths1,393 sq. ft.
9811 Garnet Falls Drive, Rosharon, TX 77583
MLS# 57693823Listed by: CASEY CASTLES, LLC


Protect your home and budget from life's surprises with an Assurant Home Warranty, backed by a partner that supports you through every step of homeownership. Explore Plans.
©2026 Century 21 Real Estate LLC. All rights reserved. CENTURY 21®, the CENTURY 21 Logo and C21® are service marks owned by Century 21 Real Estate LLC. Century 21 Real Estate LLC fully supports the principles of the Fair Housing Act and the Equal Opportunity Act. Each office is independently owned and operated. Listing information is deemed reliable but not guaranteed accurate.