
13807 Lago Vista Drive, Iowa Colony, TX 77583
Local realty services provided by:CENTURY 21 Tevas
13807 Lago Vista Drive,Iowa Colony, TX 77583
$308,000
- 4 Beds
- 3 Baths
- 1,912 sq. ft.
- Single family
- Active
Listed by: ben caballero
Office: homesusa.com888-872-6006
MLS#:51271425
Source:HARMLS
Price summary
- Price:$308,000
- Price per sq. ft.:$161.09
- Monthly HOA dues:$100
About this home
MLS# 51271425 - Built by Imagination Homes - Imagination Homes proudly presents The Stanza floorplan. two story-style single-family in Creek Haven, SFD built 2026 (construction incomplete; est. completion 10-30-2026). 4 beds, 3 baths (2 full, 1 half). Primary on first floor with en-suite bath and walk-in closet. Open kitchen with island (no cooktop), walk-in pantry and opens to family room. Flooring: carpet and vinyl plank. 2-car garage. HVAC: central electric and central gas. Foundation: slab on builder's pier; roof: composition. Prewired for alarm. Subdivision lot; no gate, no pool. School District 3 - Alvin; High School: IOWA COLONY HIGH SCHOOL.
Contact an agent
Home facts
- Year built:2026
- Subdivision & Development:Creek Haven
- Listing ID #:51271425
- Updated:September 22, 2026 at 03:30 PM
Rooms and interior
- Bedrooms:4
- Total bathrooms:3
- Full bathrooms:2
- Half bathrooms:1
- Rooms Total:6
- Flooring:Carpet, Plank, Vinyl
- Dining Description:Kitchen Dining Combo
- Bathrooms Description:Separate Shower, Soaking Tub, Tub Shower
- Kitchen Description:Dishwasher, Disposal, Gas Oven, Gas Range, Kitchen Dining Combo, Kitchen Family Room Combo, Kitchen Island, Microwave, Pantry, Quartz Counters, Walk In Pantry
- Living area:1,912 sq. ft.
Heating and cooling
- Cooling:Central Air, Electric, Gas
- Heating:Central, Electric, Gas
- Central air:Yes
Structure and exterior
- Roof:Composition
- Year built:2026
- Building area:1,912 sq. ft.
- Lot Features:Side Yard, Subdivision
- Architectural Style:Traditional
- Construction Materials:Brick, Vinyl Siding
- Exterior Features:Fence, Fully Fenced, Porch, Private Yard, Sprinkler Irrigation
- Foundation Description:Pillar Post Pier, Slab
- Levels:2 Stories
Schools
- High school:IOWA COLONY HIGH SCHOOL
- Middle school:IOWA COLONY JUNIOR HIGH
- Elementary school:NICHOLS MOCK ELEMENTARY
Utilities
- Sewer:Public Sewer
Finances and disclosures
- Price:$308,000
- Price per sq. ft.:$161.09
Features and amenities
- Appliances:Dishwasher, Disposal, Gas Oven, Gas Range, Microwave
- Amenities:Controlled Access, Loft, Low Emissivity Windows, Prewired
Parking
- Parking description:Garage
- Garage:Yes
- Garage spaces:2
New listings near 13807 Lago Vista Drive
- New
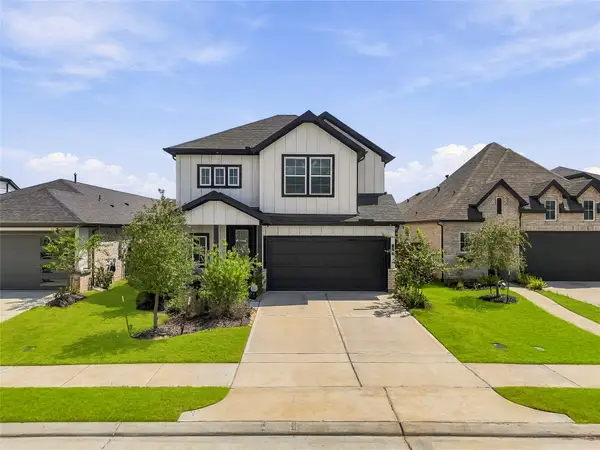 $389,900Active4 beds 3 baths2,080 sq. ft.
10223 Van Gogh Court, Manvel, TX 77578
MLS# 36971518Listed by: THE AGENCY HOUSTON SUGAR LAND - New
 $299,000Active4 beds 3 baths2,177 sq. ft.
13818 Lago Vista Drive, Iowa Colony, TX 77583
MLS# 88822241Listed by: HOMESUSA.COM - New
 $290,000Active3 beds 2 baths1,532 sq. ft.
13803 Lago Vista Drive, Iowa Colony, TX 77583
MLS# 13728844Listed by: HOMESUSA.COM - Open Wed, 1 to 5pmNew
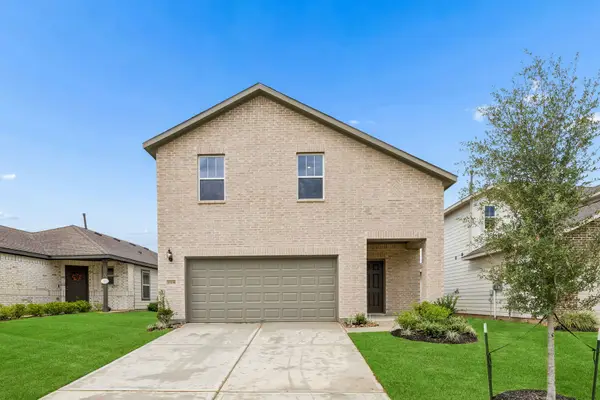 $320,000Active4 beds 3 baths2,271 sq. ft.
13735 Lago Vista Drive, Iowa Colony, TX 77583
MLS# 16004661Listed by: HOMESUSA.COM - New
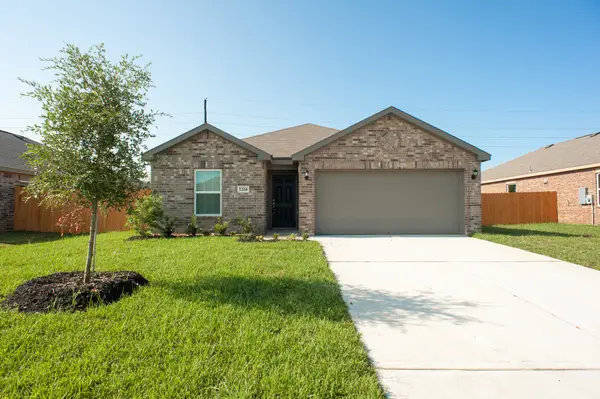 $227,000Active3 beds 2 baths1,414 sq. ft.
1214 Paradise Found Drive, Iowa Colony, TX 77583
MLS# 63956106Listed by: PAT GRIFFIN REALTY - New
 $326,000Active4 beds 3 baths2,177 sq. ft.
13814 Lago Vista Drive, Iowa Colony, TX 77583
MLS# 98530816Listed by: HOMESUSA.COM - New
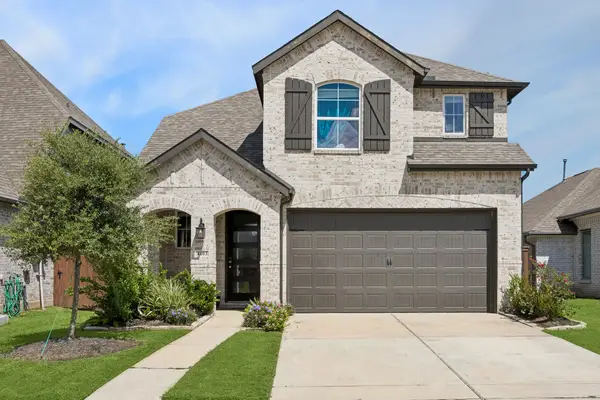 $420,000Active4 beds 4 baths2,453 sq. ft.
4103 Kinsey Street, Iowa Colony, TX 77583
MLS# 16197808Listed by: COMPASS RE TEXAS, LLC - HOUSTON - New
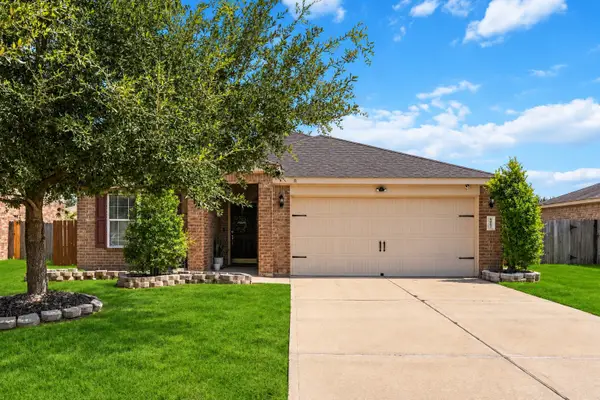 $245,900Active3 beds 2 baths1,373 sq. ft.
9903 Garnet Springs Drive, Rosharon, TX 77583
MLS# 45704858Listed by: ATLAS REAL ESTATE - New
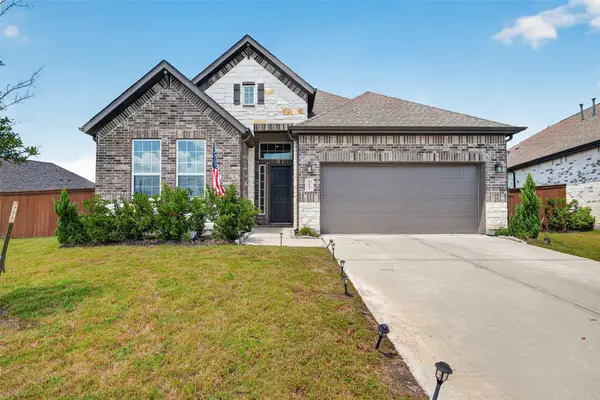 $400,000Active3 beds 2 baths1,930 sq. ft.
5051 Country Meadows Trail, Iowa Colony, TX 77583
MLS# 901061Listed by: LPT REALTY, LLC


Protect your home and budget from life's surprises with an Assurant Home Warranty, backed by a partner that supports you through every step of homeownership. Explore Plans.
©2026 Century 21 Real Estate LLC. All rights reserved. CENTURY 21®, the CENTURY 21 Logo and C21® are service marks owned by Century 21 Real Estate LLC. Century 21 Real Estate LLC fully supports the principles of the Fair Housing Act and the Equal Opportunity Act. Each office is independently owned and operated. Listing information is deemed reliable but not guaranteed accurate.