
1518 Shimmering Ocean Way, Iowa Colony, TX 77583
Local realty services provided by:CENTURY 21 Lucky Money Real Estate
1518 Shimmering Ocean Way,Iowa Colony, TX 77583
$264,990
- 3 Beds
- 2 Baths
- 1,412 sq. ft.
- Single family
- Active
Listed by: jonathan woodruff
Office: d.r. horton-texas, ltd281-819-1747
MLS#:54883972
Source:HARMLS
Price summary
- Price:$264,990
- Price per sq. ft.:$187.67
- Monthly HOA dues:$79.17
About this home
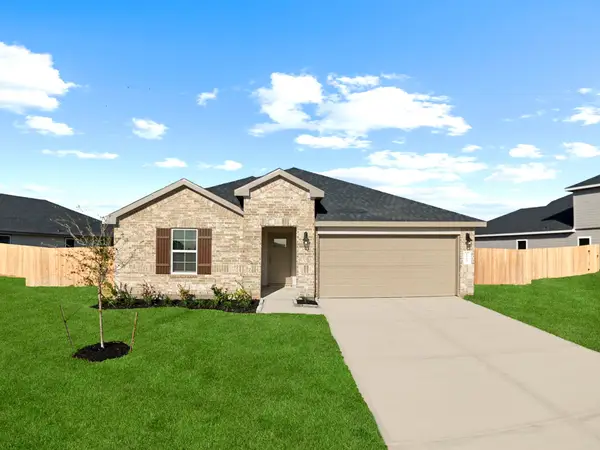
The Bellvue is a single story home that offers 3 bedrooms, 2 bathrooms and 1,412 sq. ft. of living space. As you enter the long foyer, you'll pass both extra bedrooms, bedroom 2 and bedroom 3, as well as the extra bathroom, bathroom 2. The secondary bedrooms both feature large walk in closets. Next you'll enter the open concept kitchen which features stainless steel appliances, granite countertops, and a walk-in pantry. The large kitchen island overlooks the family room which has plenty of natural lighting. The dining room is next to the kitchen and leads out to the large covered patio. The main bedroom, bedroom 1, is located off the family room and features a huge walk-in closet and large walk-in shower. This home includes our HOME IS CONNECTED base package which includes the, Front Door Bell, Front Door Deadbolt Lock, Home Hub, Light Switch, and Thermostat. Schedule your tour today!
Contact an agent
Home facts
- Year built:2026
- Subdivision & Development:Caldwell Crossing
- Listing ID #:54883972
- Updated:September 12, 2026 at 11:59 AM
Rooms and interior
- Bedrooms:3
- Total bathrooms:2
- Full bathrooms:2
- Rooms Total:4
- Flooring:Carpet, Tile
- Bathrooms Description:Separate Shower, Tub Shower
- Kitchen Description:Breakfast Bar, Dishwasher, Disposal, Gas Oven, Gas Range, Kitchen Family Room Combo, Kitchen Island, Microwave, Quartz Counters, Walk In Pantry
- Living area:1,412 sq. ft.
Heating and cooling
- Cooling:Central Air, Electric
- Heating:Central, Gas
- Central air:Yes
Structure and exterior
- Roof:Composition
- Year built:2026
- Building area:1,412 sq. ft.
- Lot Features:Corner Lot, Subdivision
- Architectural Style:Traditional
- Construction Materials:Brick, Cement Siding
- Exterior Features:Fence, Patio
- Foundation Description:Slab
- Levels:1 Story
Schools
- High school:IOWA COLONY HIGH SCHOOL
- Middle school:IOWA COLONY JUNIOR HIGH
- Elementary school:SANCHEZ ELEMENTARY SCHOOL (ALVIN)
Utilities
- Sewer:Public Sewer
Finances and disclosures
- Price:$264,990
- Price per sq. ft.:$187.67
Features and amenities
- Appliances:Dishwasher, Disposal, Gas Oven, Gas Range, Microwave
- Amenities:Low Emissivity Windows, Security System - Leased
Parking
- Parking description:Garage
- Garage:Yes
- Garage spaces:2
New listings near 1518 Shimmering Ocean Way
- New
 $397,750Active4 beds 4 baths3,203 sq. ft.
9422 Emerald Lakes Drive, Rosharon, TX 77583
MLS# 16201586Listed by: THEHOUSTONHEIGHTS.ORG - New
 $334,990Active3 beds 3 baths1,682 sq. ft.
9011 Rose Water Trail, Iowa Colony, TX 77583
MLS# 93917588Listed by: D.R. HORTON-TEXAS, LTD - New
 $332,990Active4 beds 2 baths2,031 sq. ft.
9010 Rose Water Trail, Iowa Colony, TX 77583
MLS# 66201647Listed by: D.R. HORTON-TEXAS, LTD - New
 $299,990Active3 beds 2 baths1,780 sq. ft.
1515 Knox Hill Path, Iowa Colony, TX 77583
MLS# 76269646Listed by: D.R. HORTON-TEXAS, LTD - New
 $381,555Active4 beds 3 baths2,175 sq. ft.
2519 Maverick Bank Drive, Iowa Colony, TX 77583
MLS# 36465278Listed by: EXP REALTY LLC - New
 $268,000Active3 beds 2 baths
9507 Garnet Grove Drive, Rosharon, TX 77583
MLS# 29625194Listed by: 24 HOUR PROPERTIES - Open Sun, 1 to 5pmNew
 $329,990Active4 beds 2 baths2,031 sq. ft.
1623 Knox Hill Path, Iowa Colony, TX 77583
MLS# 28172993Listed by: D.R. HORTON-TEXAS, LTD - New
 $379,990Active4 beds 3 baths2,626 sq. ft.
1502 Shimmering Ocean Way, Iowa Colony, TX 77583
MLS# 40504977Listed by: D.R. HORTON-TEXAS, LTD - New
 $398,921Active4 beds 3 baths2,341 sq. ft.
11119 Southwood Drive, Iowa Colony, TX 77583
MLS# 74581928Listed by: EXP REALTY LLC - New
 $187,000Active3 beds 2 baths1,393 sq. ft.
9811 Garnet Falls Drive, Rosharon, TX 77583
MLS# 57693823Listed by: CASEY CASTLES, LLC


Protect your home and budget from life's surprises with an Assurant Home Warranty, backed by a partner that supports you through every step of homeownership. Explore Plans.
©2026 Century 21 Real Estate LLC. All rights reserved. CENTURY 21®, the CENTURY 21 Logo and C21® are service marks owned by Century 21 Real Estate LLC. Century 21 Real Estate LLC fully supports the principles of the Fair Housing Act and the Equal Opportunity Act. Each office is independently owned and operated. Listing information is deemed reliable but not guaranteed accurate.