
1635 Knox Hill Path, Iowa Colony, TX 77583
Local realty services provided by:CENTURY 21 Judge Fite Company
1635 Knox Hill Path,Iowa Colony, TX 77583
$359,990
- 4 Beds
- 3 Baths
- 2,257 sq. ft.
- Single family
- Active
Listed by: jonathan woodruff
Office: d.r. horton-texas, ltd281-819-1747
MLS#:48844404
Source:HARMLS
Price summary
- Price:$359,990
- Price per sq. ft.:$159.5
- Monthly HOA dues:$79.17
About this home
The Mitchell floor plan in Caldwell Crossing offers a spacious, functional layout ideal for everyday living and entertaining. A welcoming foyer leads to a front secondary bedroom and full bath, perfect for guests or a home office. The home opens to a bright main living area where the kitchen, dining space, and family room flow together seamlessly. The kitchen includes a large island, pantry, and ample counter space overlooking the main living areas, creating an easy hub for meals, conversation, and gatherings. Privately located at the back of the first floor, the primary suite features a spacious bedroom, walk-in closet, and well-appointed bath designed for comfort and convenience. Upstairs, two secondary bedrooms, a full bath, and a large game room provide flexible space for relaxing, play, or overnight guests. A covered patio extends the living space outdoors in Caldwell Crossing, offering a welcoming place to unwind or entertain.
Contact an agent
Home facts
- Year built:2026
- Subdivision & Development:Caldwell Crossing
- Listing ID #:48844404
- Updated:October 02, 2026 at 11:53 AM
Rooms and interior
- Bedrooms:4
- Total bathrooms:3
- Full bathrooms:3
- Rooms Total:5
- Kitchen Description:Disposal
- Living area:2,257 sq. ft.
Heating and cooling
- Cooling:Central Air, Electric
- Heating:Central, Electric
- Central air:Yes
Structure and exterior
- Roof:Composition
- Year built:2026
- Building area:2,257 sq. ft.
- Lot Features:Subdivision
- Architectural Style:Traditional
- Construction Materials:Brick, Vinyl Siding
- Foundation Description:Slab
- Levels:2 Stories
Schools
- High school:IOWA COLONY HIGH SCHOOL
- Middle school:IOWA COLONY JUNIOR HIGH
- Elementary school:SANCHEZ ELEMENTARY SCHOOL (ALVIN)
Utilities
- Sewer:Public Sewer
Finances and disclosures
- Price:$359,990
- Price per sq. ft.:$159.5
Features and amenities
- Appliances:Disposal
Parking
- Parking description:Garage
- Garage:Yes
- Garage spaces:2
New listings near 1635 Knox Hill Path
- New
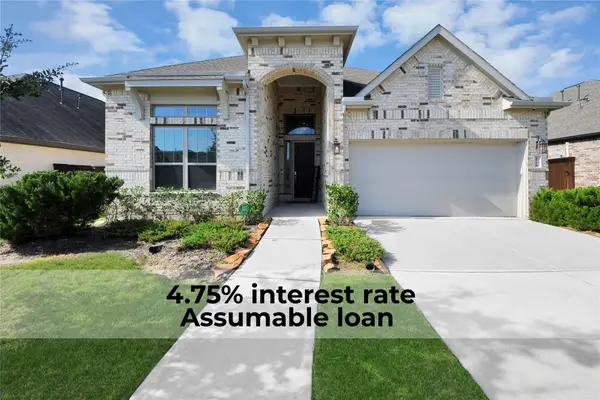 $425,000Active4 beds 3 baths2,627 sq. ft.
4734 Franklin Way, Iowa Colony, TX 77583
MLS# 15402504Listed by: EXP REALTY LLC - New
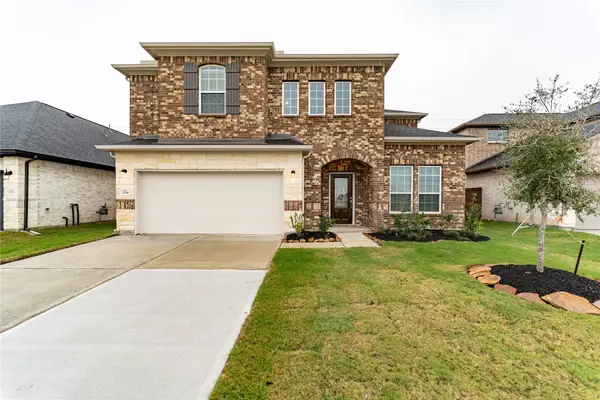 $435,498Active4 beds 3 baths2,809 sq. ft.
2706 Ruby Laurel Drive, Iowa Colony, TX 77583
MLS# 51978539Listed by: CASTLEROCK REALTY, LLC - New
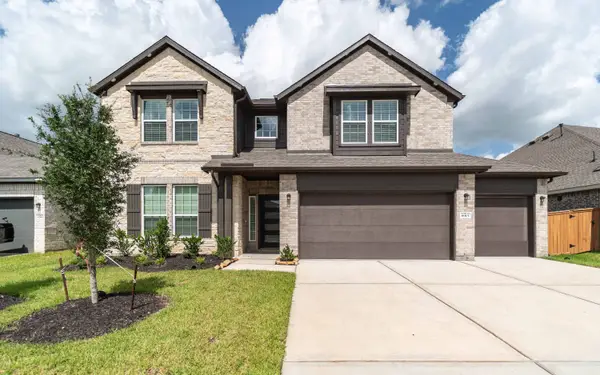 $581,352Active5 beds 5 baths3,542 sq. ft.
8915 Rose Jade Drive, Iowa Colony, TX 77583
MLS# 55289492Listed by: CASTLEROCK REALTY, LLC 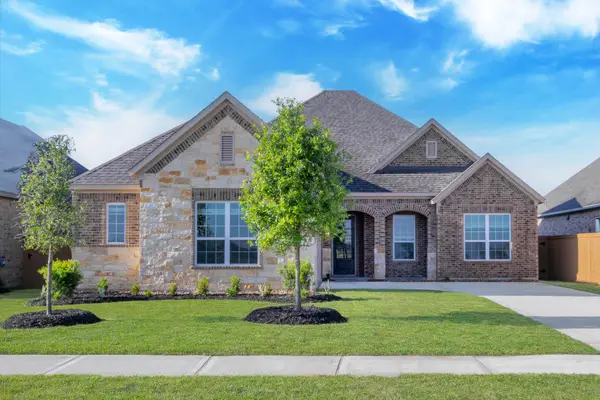 $430,900Pending3 beds 2 baths1,872 sq. ft.
1922 June Lake Lane, Iowa Colony, TX 77583
MLS# 36388273Listed by: LGI HOMES- New
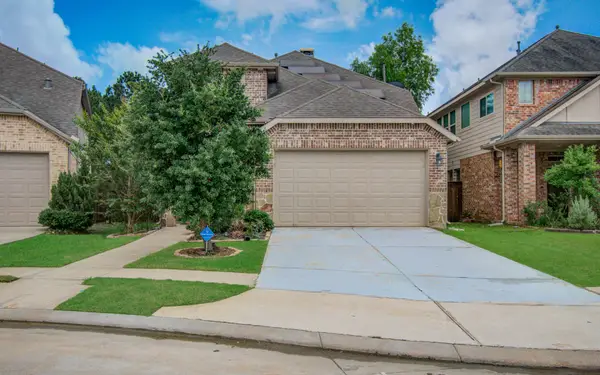 $364,900Active4 beds 3 baths2,575 sq. ft.
3730 Bach Street, Iowa Colony, TX 77583
MLS# 10367260Listed by: LADIYA REAL ESTATE LLC - New
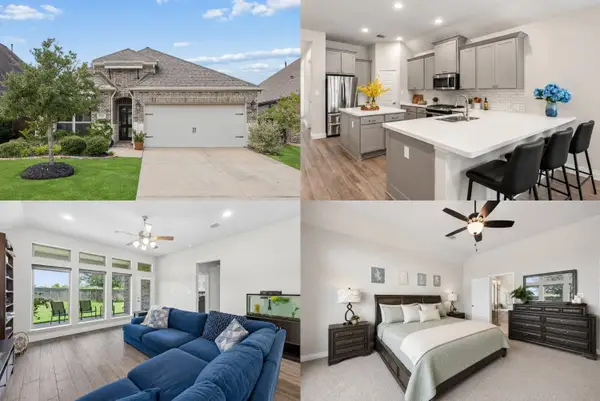 $325,000Active3 beds 2 baths1,925 sq. ft.
9230 Eckert Road, Rosharon, TX 77583
MLS# 73025429Listed by: KELLER WILLIAMS REALTY METROPOLITAN - New
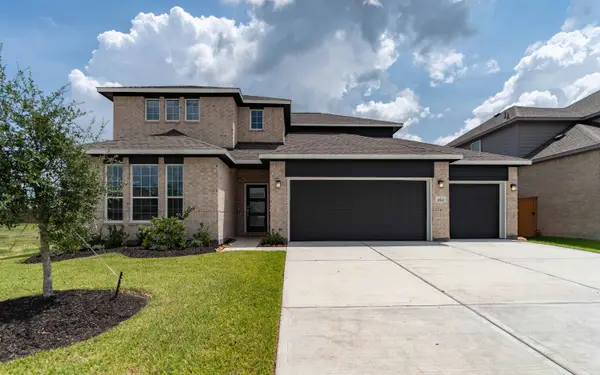 $440,113Active4 beds 3 baths2,575 sq. ft.
2822 Peridot Drive, Rosharon, TX 77583
MLS# 65449551Listed by: CASTLEROCK REALTY, LLC - New
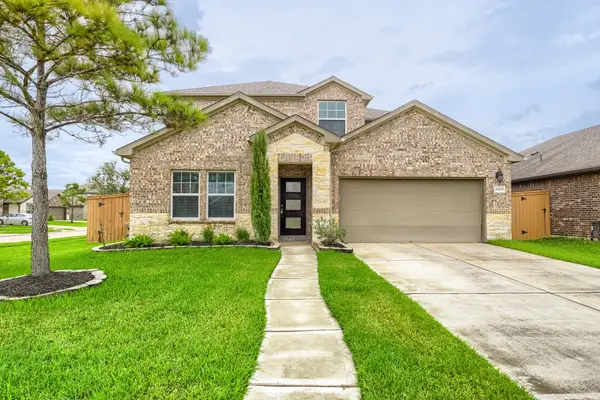 $350,000Active4 beds 3 baths2,726 sq. ft.
2409 Goddard Green Drive, Iowa Colony, TX 77583
MLS# 43288863Listed by: KELLER WILLIAMS REALTY AUSTIN  $569,900Pending5 beds 3 baths3,178 sq. ft.
1926 June Lake Lane, Iowa Colony, TX 77583
MLS# 93433855Listed by: LGI HOMES- Open Sat, 3 to 5pmNew
 $450,000Active4 beds 3 baths2,627 sq. ft.
5034 Country Meadows Trail, Iowa Colony, TX 77583
MLS# 86017757Listed by: DALTON WADE INC


Protect your home and budget from life's surprises with an Assurant Home Warranty, backed by a partner that supports you through every step of homeownership. Explore Plans.
©2026 Century 21 Real Estate LLC. All rights reserved. CENTURY 21®, the CENTURY 21 Logo and C21® are service marks owned by Century 21 Real Estate LLC. Century 21 Real Estate LLC fully supports the principles of the Fair Housing Act and the Equal Opportunity Act. Each office is independently owned and operated. Listing information is deemed reliable but not guaranteed accurate.