
3631 Hopper Street, Iowa Colony, TX 77583
Local realty services provided by:CENTURY 21 Judge Fite Company
Upcoming open houses
- Sun, Oct 0401:00 pm - 03:00 pm
Listed by: kerri schultz
Office: keller williams premier realty281-220-2100
MLS#:36197636
Source:HARMLS
Price summary
- Price:$424,900
- Price per sq. ft.:$153.17
- Monthly HOA dues:$110.83
About this home
Step into comfort & style w/ this thoughtfully designed 4-bedroom, 3.5-bath single-story Pinto floor plan by David Weekley in the Master Planned Meridiana. A grand rotunda foyer w/ a chandelier sets the tone, leading into an open layout perfect for entertaining & everyday living. The kitchen impresses w/ a 13-foot island, stainless appliances, & ample cabinetry. Work from home in the office/flex space, or enjoy the sunlight of the bonus sun room. The spacious primary suite features a spa-like bath w/ soaking tub, separate shower, & walk-in closet. 3 guest bedrooms, including a guest suite w/ its own full bath perfect for in-laws. The extended covered patio overlooks the fenced backyard. Extras include a half bath, air-conditioned attic, 3-car tandem garage, mud entry, & laundry room w/ storage. Nearby resort-style amenities including lazy river, wave pool, family & kiddie pools, splash pad, pickleball courts, 2 gyms, & more. $10,000 towards seller concessions or int rate buy down!
Contact an agent
Home facts
- Year built:2021
- Subdivision & Development:Meridiana
- Listing ID #:36197636
- Updated:October 02, 2026 at 12:19 PM
Rooms and interior
- Bedrooms:4
- Total bathrooms:4
- Full bathrooms:3
- Half bathrooms:1
- Rooms Total:10
- Flooring:Carpet, Plank, Tile, Vinyl
- Dining Description:Kitchen Dining Combo, Living Dining Room
- Bathrooms Description:Separate Shower, Soaking Tub, Tub Shower
- Kitchen Description:Breakfast Bar, Convection Oven, Dishwasher, Disposal, Gas Cooktop, Gas Oven, Kitchen Dining Combo, Kitchen Family Room Combo, Kitchen Island, Microwave, Oven, Pantry, Quartz Counters
- Living area:2,774 sq. ft.
Heating and cooling
- Cooling:Central Air, Electric, Zoned
- Heating:Central, Gas, Zoned
- Central air:Yes
Structure and exterior
- Roof:Composition
- Year built:2021
- Building area:2,774 sq. ft.
- Lot area:0.16 Acres
- Lot Features:Subdivision
- Architectural Style:Traditional
- Construction Materials:Brick, Stone
- Exterior Features:Fence, Patio, Porch, Sprinkler Irrigation, Tennis Courts
- Foundation Description:Slab
- Levels:1 Story
Schools
- High school:IOWA COLONY HIGH SCHOOL
- Middle school:CAFFEY JUNIOR HIGH SCHOOL
- Elementary school:MERIDIANA ELEMENTARY SCHOOL
Utilities
- Sewer:Public Sewer
Finances and disclosures
- Price:$424,900
- Price per sq. ft.:$153.17
- Tax amount:$15,507 (2024)
Features and amenities
- Appliances:Convection Oven, Dishwasher, Disposal, Gas Cooktop, Gas Oven, Microwave, Oven
- Amenities:Ceiling Fans, Entrance Foyer, High Ceilings, Low Emissivity Windows, Prewired, Security System - Owned, Smoke Detectors, Window Coverings
Parking
- Parking description:Driveway, Garage, Garage Door Opener, Tandem
- Garage:Yes
- Garage spaces:3
New listings near 3631 Hopper Street
- New
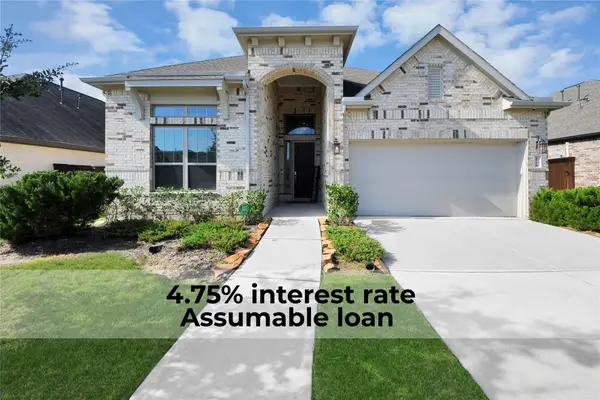 $425,000Active4 beds 3 baths2,627 sq. ft.
4734 Franklin Way, Iowa Colony, TX 77583
MLS# 15402504Listed by: EXP REALTY LLC - New
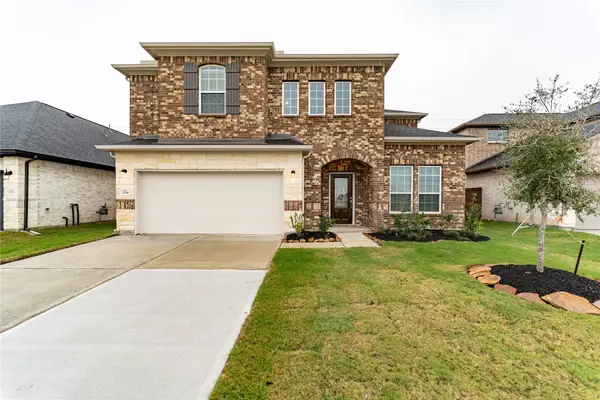 $435,498Active4 beds 3 baths2,809 sq. ft.
2706 Ruby Laurel Drive, Iowa Colony, TX 77583
MLS# 51978539Listed by: CASTLEROCK REALTY, LLC - New
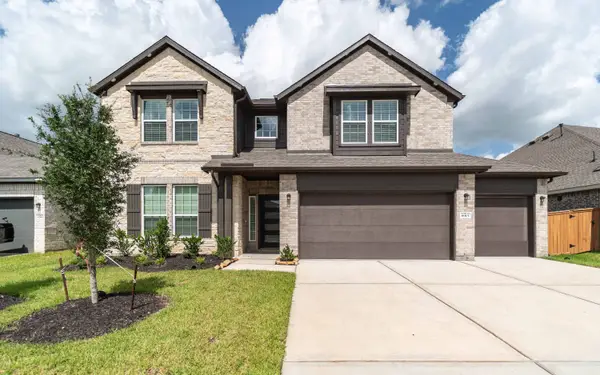 $581,352Active5 beds 5 baths3,542 sq. ft.
8915 Rose Jade Drive, Iowa Colony, TX 77583
MLS# 55289492Listed by: CASTLEROCK REALTY, LLC 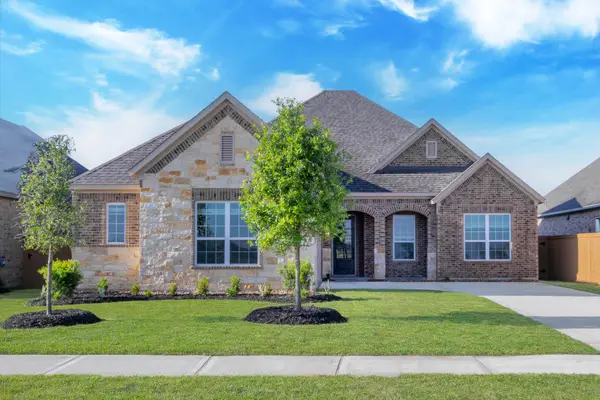 $430,900Pending3 beds 2 baths1,872 sq. ft.
1922 June Lake Lane, Iowa Colony, TX 77583
MLS# 36388273Listed by: LGI HOMES- New
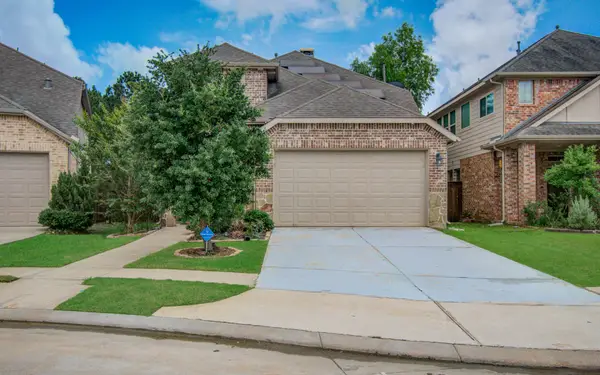 $364,900Active4 beds 3 baths2,575 sq. ft.
3730 Bach Street, Iowa Colony, TX 77583
MLS# 10367260Listed by: LADIYA REAL ESTATE LLC - New
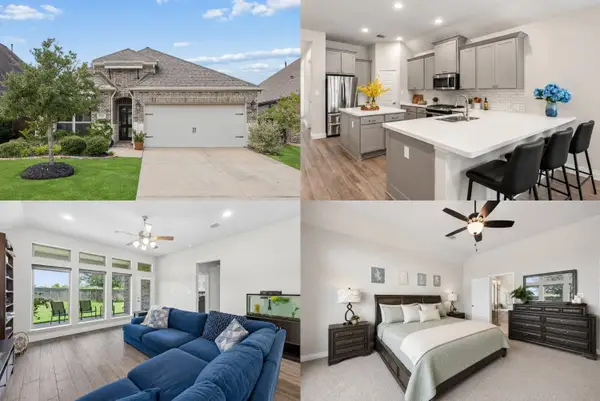 $325,000Active3 beds 2 baths1,925 sq. ft.
9230 Eckert Road, Rosharon, TX 77583
MLS# 73025429Listed by: KELLER WILLIAMS REALTY METROPOLITAN - New
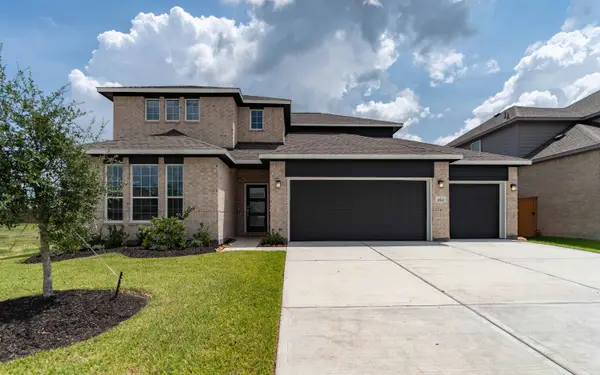 $440,113Active4 beds 3 baths2,575 sq. ft.
2822 Peridot Drive, Rosharon, TX 77583
MLS# 65449551Listed by: CASTLEROCK REALTY, LLC - New
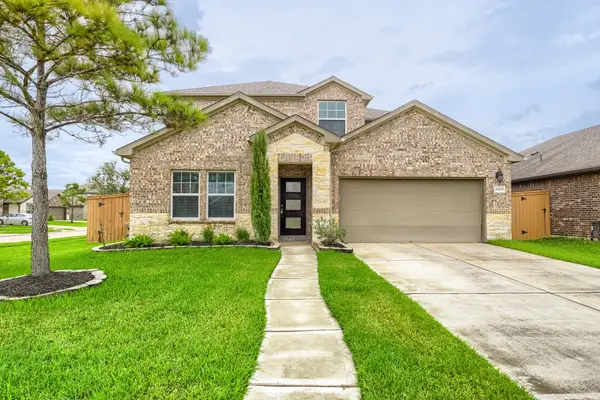 $350,000Active4 beds 3 baths2,726 sq. ft.
2409 Goddard Green Drive, Iowa Colony, TX 77583
MLS# 43288863Listed by: KELLER WILLIAMS REALTY AUSTIN  $569,900Pending5 beds 3 baths3,178 sq. ft.
1926 June Lake Lane, Iowa Colony, TX 77583
MLS# 93433855Listed by: LGI HOMES- Open Sat, 3 to 5pmNew
 $450,000Active4 beds 3 baths2,627 sq. ft.
5034 Country Meadows Trail, Iowa Colony, TX 77583
MLS# 86017757Listed by: DALTON WADE INC


Protect your home and budget from life's surprises with an Assurant Home Warranty, backed by a partner that supports you through every step of homeownership. Explore Plans.
©2026 Century 21 Real Estate LLC. All rights reserved. CENTURY 21®, the CENTURY 21 Logo and C21® are service marks owned by Century 21 Real Estate LLC. Century 21 Real Estate LLC fully supports the principles of the Fair Housing Act and the Equal Opportunity Act. Each office is independently owned and operated. Listing information is deemed reliable but not guaranteed accurate.