
4015 Shackleton Court, Iowa Colony, TX 77583
Local realty services provided by:CENTURY 21 Judge Fite Company
Listed by: shelby crowe
Office: berkshire hathaway homeservices premier properties281-997-4000
MLS#:94438511
Source:HARMLS
Price summary
- Price:$425,000
- Price per sq. ft.:$187.47
- Monthly HOA dues:$138.33
About this home
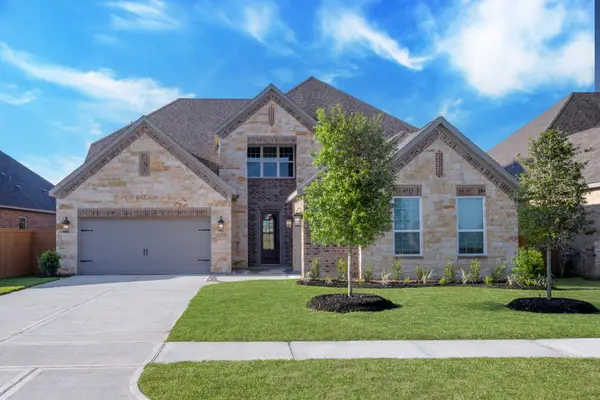
Welcome home to this all-brick, single-story Highland Home in a gated community, offering contemporary style and peace of mind. This exceptional residence features 4 bedrooms and 3 bathrooms, including a guest suite with a private bath, ideal for hosting visitors. The open floor plan flows seamlessly from the living area to the kitchen and breakfast area, enhanced by impressive 12-foot ceilings. A dedicated office, an advanced water filtration system, and a whole-house generator add everyday convenience and uninterrupted living. The two-car garage and double-wide driveway provide ample parking, while the covered patio invites you to unwind with picturesque water views. Call today to schedule your personal tour!
Contact an agent
Home facts
- Year built:2019
- Subdivision & Development:Meridiana Sec 3 A0513 & A0287
- Listing ID #:94438511
- Updated:September 29, 2026 at 12:10 AM
Rooms and interior
- Bedrooms:4
- Total bathrooms:3
- Full bathrooms:3
- Rooms Total:12
- Flooring:Carpet, Tile, Wood
- Dining Description:Kitchen Dining Combo, Living Dining Room
- Bathrooms Description:Separate Shower, Soaking Tub, Tub Shower
- Kitchen Description:Breakfast Bar, Convection Oven, Dishwasher, Disposal, Electric Oven, Gas Cooktop, Kitchen Dining Combo, Kitchen Family Room Combo, Kitchen Island, Microwave, Oven, Pantry, Refrigerator
- Living area:2,267 sq. ft.
Heating and cooling
- Cooling:Central Air, Electric, Zoned
- Heating:Central, Gas, Zoned
- Central air:Yes
Structure and exterior
- Roof:Composition
- Year built:2019
- Building area:2,267 sq. ft.
- Lot area:0.18 Acres
- Lot Features:Subdivision, Views, Waterfront
- Architectural Style:Ranch
- Construction Materials:Brick, Stone
- Exterior Features:Fence, Patio, Porch, Sprinkler Irrigation, Tennis Courts
- Foundation Description:Slab
- Levels:1 Story
Schools
- High school:IOWA COLONY HIGH SCHOOL
- Middle school:CAFFEY JUNIOR HIGH SCHOOL
- Elementary school:MERIDIANA ELEMENTARY SCHOOL
Utilities
- Sewer:Public Sewer
Finances and disclosures
- Price:$425,000
- Price per sq. ft.:$187.47
- Tax amount:$12,056 (2026)
Features and amenities
- Appliances:Convection Oven, Dishwasher, Disposal, Dryer, Electric Oven, Gas Cooktop, Microwave, Oven, Refrigerator, Tankless Water Heater, Washer, Water Softener Owned
- Laundry features:Dryer, Washer
- Amenities:Ceiling Fans, Controlled Access, Entrance Foyer, High Ceilings, Prewired, Programmable Thermostat, Security Gate, Security System - Leased, Smoke Detectors, Tankless Water Heater, Water Softner - Owned, Window Coverings
Parking
- Parking description:Driveway, Garage, Garage Door Opener
- Garage:Yes
- Garage spaces:2
New listings near 4015 Shackleton Court
- New
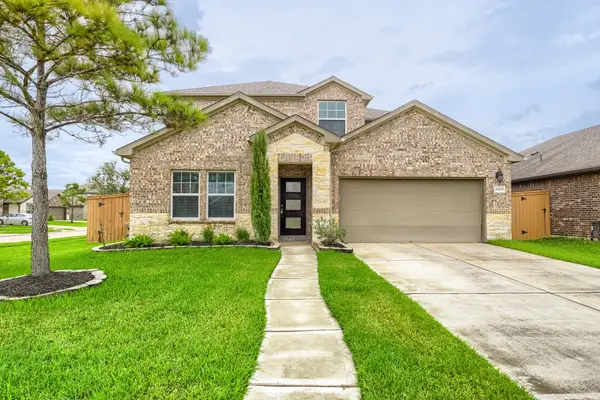 $350,000Active4 beds 3 baths2,726 sq. ft.
2409 Goddard Green Drive, Iowa Colony, TX 77583
MLS# 43288863Listed by: KELLER WILLIAMS REALTY AUSTIN  $569,900Pending5 beds 3 baths3,178 sq. ft.
1926 June Lake Lane, Iowa Colony, TX 77583
MLS# 93433855Listed by: LGI HOMES- New
 $450,000Active4 beds 3 baths2,627 sq. ft.
5034 Country Meadows Trail, Iowa Colony, TX 77583
MLS# 86017757Listed by: DALTON WADE INC - New
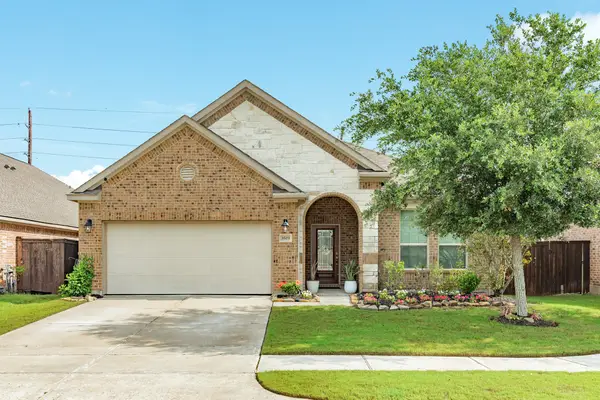 $295,000Active4 beds 2 baths1,872 sq. ft.
3519 Bay Drive, Rosharon, TX 77583
MLS# 93293043Listed by: BERKSHIRE HATHAWAY HOMESERVICES PREMIER PROPERTIES - New
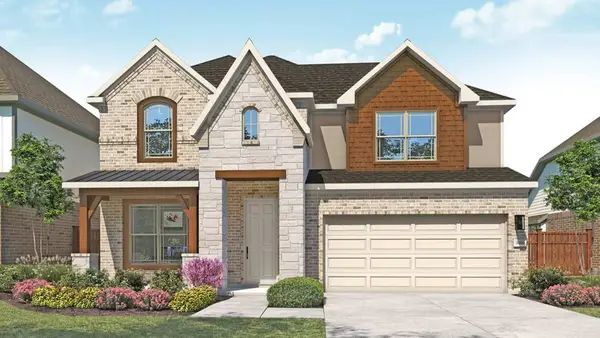 $459,990Active4 beds 4 baths3,100 sq. ft.
2807 Hazel Meadows Lane, Iowa Colony, TX 77583
MLS# 14259460Listed by: DRB GROUP REALTY, LLC - New
 $494,900Active3 beds 3 baths2,541 sq. ft.
1907 June Lake Lane, Iowa Colony, TX 77583
MLS# 32225158Listed by: LGI HOMES - New
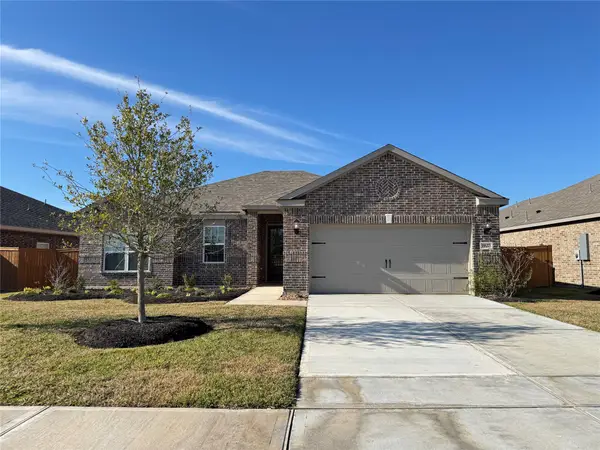 $364,900Active3 beds 2 baths1,850 sq. ft.
1927 June Lake Lane, Iowa Colony, TX 77583
MLS# 37105931Listed by: LGI HOMES - New
 $315,900Active3 beds 2 baths1,420 sq. ft.
8823 New Jade Drive, Iowa Colony, TX 77583
MLS# 55504610Listed by: LGI HOMES - New
 $554,900Active5 beds 3 baths3,178 sq. ft.
1906 June Lake Lane, Iowa Colony, TX 77583
MLS# 72989930Listed by: LGI HOMES


Protect your home and budget from life's surprises with an Assurant Home Warranty, backed by a partner that supports you through every step of homeownership. Explore Plans.
©2026 Century 21 Real Estate LLC. All rights reserved. CENTURY 21®, the CENTURY 21 Logo and C21® are service marks owned by Century 21 Real Estate LLC. Century 21 Real Estate LLC fully supports the principles of the Fair Housing Act and the Equal Opportunity Act. Each office is independently owned and operated. Listing information is deemed reliable but not guaranteed accurate.