
5323 Getty Lane, Iowa Colony, TX 77583
Local realty services provided by:CENTURY 21 Republic
5323 Getty Lane,Iowa Colony, TX 77583
$379,990
- 3 Beds
- 3 Baths
- 2,082 sq. ft.
- Single family
- Active
Listed by: nimesh patel, rachel borgsmiller
Office: re/max fine properties281-265-5533
MLS#:23783261
Source:HARMLS
Price summary
- Price:$379,990
- Price per sq. ft.:$182.51
- Monthly HOA dues:$108.33
About this home
NEWMARK HOMES presents the Rain Lily plan in Meridiana, offering modern design, energy efficiency, and functional living spaces. This thoughtfully designed two-story home features 3 bedrooms, 2.5 baths, and an upstairs game room, creating the perfect balance of comfort and privacy. The striking brick and stucco elevation delivers exceptional curb appeal, while luxury hardwood flooring enhances the main living areas. The chef-inspired kitchen showcases a large porcelain island, 42-inch cabinetry, and ample storage, making it ideal for both everyday living and entertaining. The private primary suite is located upstairs and features a spacious walk-in closet and an elegant bath with designer tile selections and a large walk-in shower. Enjoy outdoor living under the covered patio, complete with a gas line for future grilling. Additional highlights include spray foam insulation, a tankless water heater, full sod, sprinkler system, and gutters.
Contact an agent
Home facts
- Year built:2026
- Subdivision & Development:Meridiana 40'
- Listing ID #:23783261
- Updated:October 13, 2026 at 12:25 PM
Rooms and interior
- Bedrooms:3
- Total bathrooms:3
- Full bathrooms:2
- Half bathrooms:1
- Rooms Total:5
- Flooring:Carpet, Tile
- Bathrooms Description:Separate Shower
- Kitchen Description:Dishwasher, Disposal, Microwave
- Living area:2,082 sq. ft.
Heating and cooling
- Cooling:Central Air, Electric
- Heating:Central, Gas
- Central air:Yes
Structure and exterior
- Roof:Composition
- Year built:2026
- Building area:2,082 sq. ft.
- Lot Features:Cul De Sac, Subdivision
- Architectural Style:Traditional
- Construction Materials:Brick
- Foundation Description:Slab
- Levels:2 Stories
Schools
- High school:IOWA COLONY HIGH SCHOOL
- Middle school:CAFFEY JUNIOR HIGH SCHOOL
- Elementary school:MERIDIANA ELEMENTARY SCHOOL
Utilities
- Sewer:Public Sewer
Finances and disclosures
- Price:$379,990
- Price per sq. ft.:$182.51
Features and amenities
- Appliances:Dishwasher, Disposal, Microwave
Parking
- Parking description:Garage
- Garage:Yes
- Garage spaces:2
New listings near 5323 Getty Lane
- New
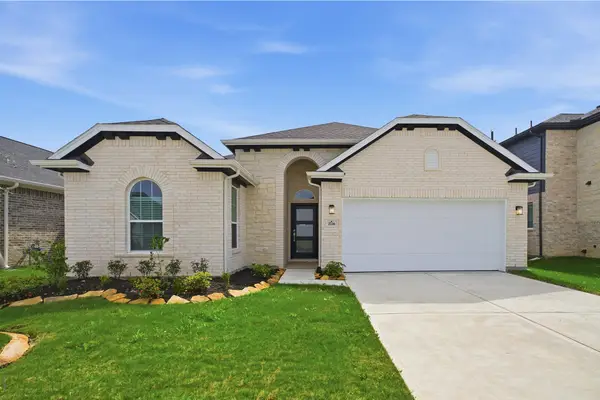 $356,910Active3 beds 2 baths1,801 sq. ft.
2726 Ruby Laurel Drive, Iowa Colony, TX 77583
MLS# 85914254Listed by: CASTLEROCK REALTY, LLC - New
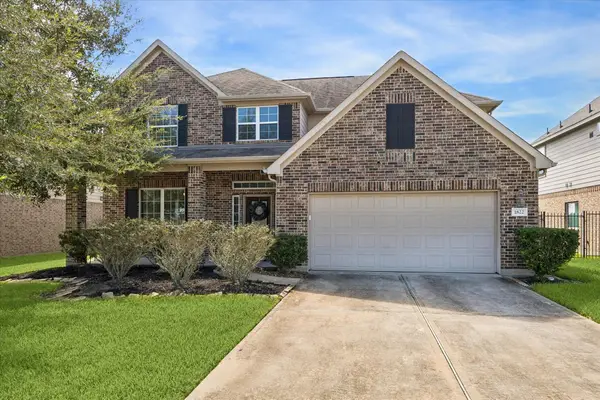 $435,000Active4 beds 4 baths3,488 sq. ft.
1822 Luminous Waters Lane, Rosharon, TX 77583
MLS# 27050046Listed by: INFINITY REAL ESTATE GROUP - New
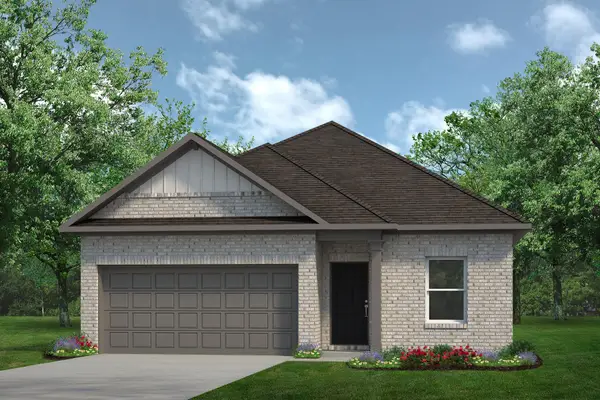 $318,990Active4 beds 2 baths1,897 sq. ft.
2523 Outpost Canyon Drive, Iowa Colony, TX 77583
MLS# 29781462Listed by: KELLER WILLIAMS SIGNATURE - New
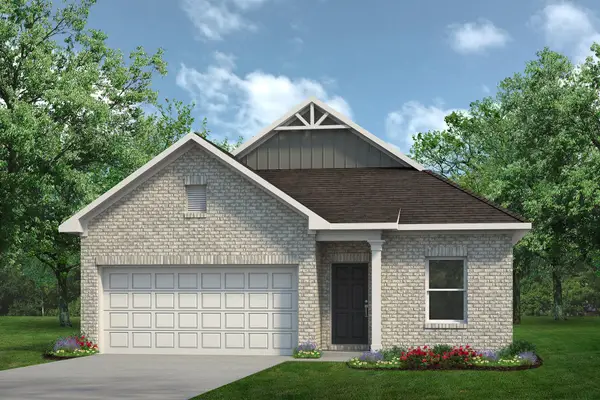 $319,990Active4 beds 2 baths1,897 sq. ft.
2518 Outpost Canyon Drive, Iowa Colony, TX 77583
MLS# 51642358Listed by: KELLER WILLIAMS SIGNATURE - New
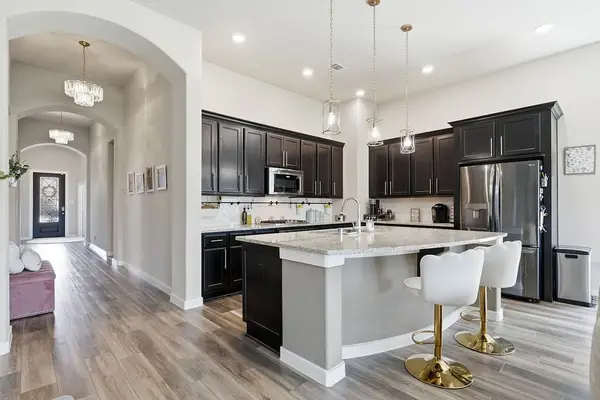 $385,000Active4 beds 3 baths2,280 sq. ft.
4042 Shackleton Court, Iowa Colony, TX 77583
MLS# 31526842Listed by: KELLER WILLIAMS PREFERRED - New
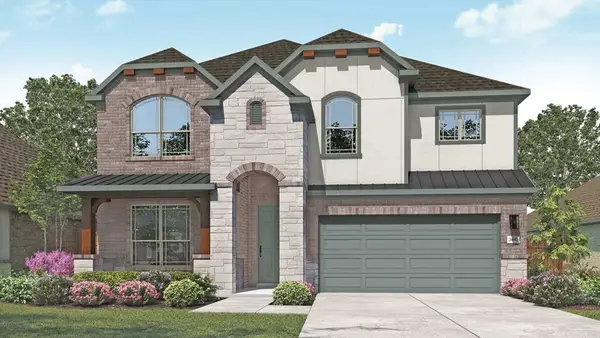 $428,990Active4 beds 4 baths2,879 sq. ft.
13530 Nyx Stars Drive, Iowa Colony, TX 77583
MLS# 61814989Listed by: DRB GROUP REALTY, LLC - New
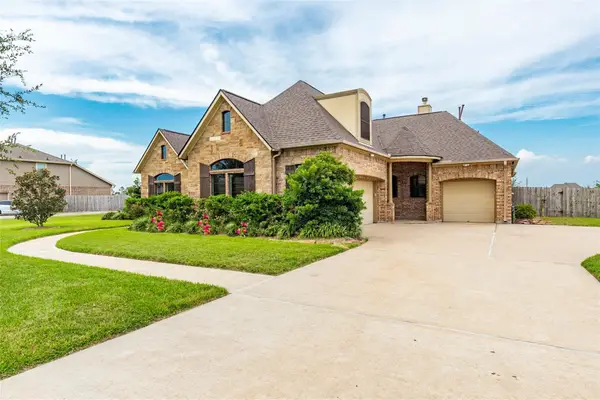 $619,000Active4 beds 3 baths3,116 sq. ft.
4827 Magnolia Bend Drive, Rosharon, TX 77583
MLS# 48875862Listed by: PROMPT REALTY & MORTGAGE, INC - New
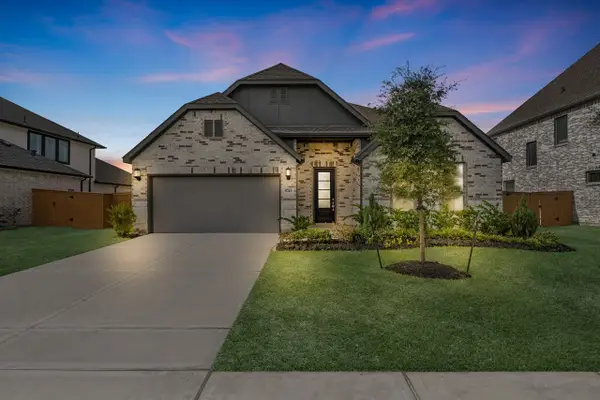 $421,950Active4 beds 3 baths2,731 sq. ft.
8746 Jade Hill Drive, Rosharon, TX 77583
MLS# 29995685Listed by: TURNER MANGUM,LLC - New
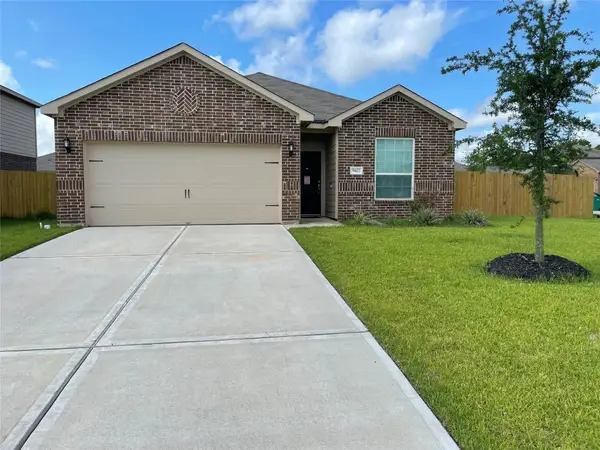 $229,000Active3 beds 2 baths1,581 sq. ft.
9402 Garnet Grove Drive, Iowa Colony, TX 77583
MLS# 42217553Listed by: SERHANT. - Open Fri, 1 to 4pmNew
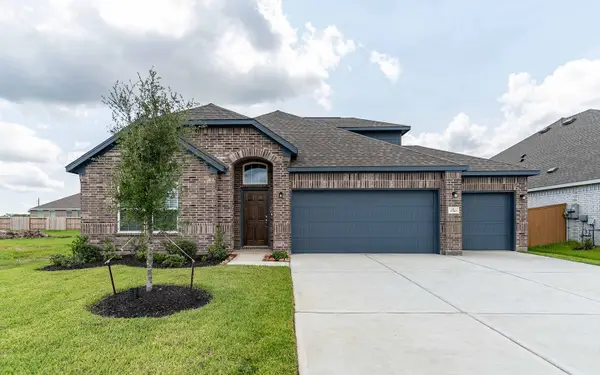 $414,760Active3 beds 3 baths2,548 sq. ft.
2710 Jasper Oaks Drive, Iowa Colony, TX 77583
MLS# 77082458Listed by: CASTLEROCK REALTY, LLC


Protect your home and budget from life's surprises with an Assurant Home Warranty, backed by a partner that supports you through every step of homeownership. Explore Plans.
©2026 Century 21 Real Estate LLC. All rights reserved. CENTURY 21®, the CENTURY 21 Logo and C21® are service marks owned by Century 21 Real Estate LLC. Century 21 Real Estate LLC fully supports the principles of the Fair Housing Act and the Equal Opportunity Act. Each office is independently owned and operated. Listing information is deemed reliable but not guaranteed accurate.