
9614 Carson Lane, Iowa Colony, TX 77583
Local realty services provided by:CENTURY 21 Tevas
9614 Carson Lane,Iowa Colony, TX 77583
$499,900
- 4 Beds
- 4 Baths
- 3,385 sq. ft.
- Single family
- Active
Upcoming open houses
- Sat, Sep 1902:00 pm - 04:00 pm
Listed by: andrea kuvent
Office: real broker, llc.855-450-0442
MLS#:5636288
Source:HARMLS
Price summary
- Price:$499,900
- Price per sq. ft.:$147.68
- Monthly HOA dues:$110.83
About this home
All 4 bedrooms down—the fun is upstairs! The best of everything- double glass-door study, formal dining room, cozy living room w/ built-in stone fireplace & beautiful view of the expansive back porch w/ speakers, ceiling fan, water and gas connections & manicured backyard. Upstairs is game/flex room w/ water connections for wet bar, half bath dedicated media room w/ projector and screen. Designer lighting & fixtures throughout- exuding style & sophistication. The spacious kitchen shines w/ a large island, gas cooktop, stainless steel appliances & bright breakfast nook perfect for everyday living. The private primary suite features relaxing bubble chandelier, chandelier in water closet & bidet toilet, dual vanities, a self-cleaning jetted tub, separate shower w/ spa system & walk-in closet. Generac generator included! Observation Park, Adventure Cove pool, tennis courts, parks, trails, fitness center, clubhouse, dog park, splash pad & schools within the community.
Contact an agent
Home facts
- Year built:2018
- Subdivision & Development:Meridiana A0515 Ht&Brr
- Listing ID #:5636288
- Updated:September 17, 2026 at 04:13 AM
Rooms and interior
- Bedrooms:4
- Total bathrooms:4
- Full bathrooms:3
- Half bathrooms:1
- Rooms Total:16
- Flooring:Carpet, Plank, Tile, Vinyl, Wood
- Bathrooms Description:Jetted Tub, Separate Shower, Tub Shower
- Kitchen Description:Breakfast Bar, Dishwasher, Disposal, Gas Cooktop, Gas Oven, Kitchen Family Room Combo, Kitchen Island, Microwave, Pantry, Quartz Counters, Walk In Pantry
- Living area:3,385 sq. ft.
Heating and cooling
- Cooling:Central Air, Electric, Zoned
- Heating:Central, Gas, Zoned
- Central air:Yes
Structure and exterior
- Roof:Composition
- Year built:2018
- Building area:3,385 sq. ft.
- Lot area:0.26 Acres
- Lot Features:Side Yard, Subdivision, Views
- Architectural Style:Traditional
- Construction Materials:Brick, Stone
- Exterior Features:Fence, Fully Fenced, Patio, Porch, Private Yard, Sprinkler Irrigation
- Foundation Description:Slab
- Levels:2 Stories
Schools
- High school:IOWA COLONY HIGH SCHOOL
- Middle school:CAFFEY JUNIOR HIGH SCHOOL
- Elementary school:MERIDIANA ELEMENTARY SCHOOL
Utilities
- Sewer:Public Sewer
Finances and disclosures
- Price:$499,900
- Price per sq. ft.:$147.68
- Tax amount:$15,180 (2025)
Features and amenities
- Appliances:Dishwasher, Disposal, Gas Cooktop, Gas Oven, Microwave, Tankless Water Heater
- Amenities:High Ceilings, Prewired, Security System - Owned, Smoke Detectors, Tankless Water Heater, Window Coverings
Parking
- Parking description:Driveway, Garage, Garage Door Opener
- Garage:Yes
- Garage spaces:3
New listings near 9614 Carson Lane
- New
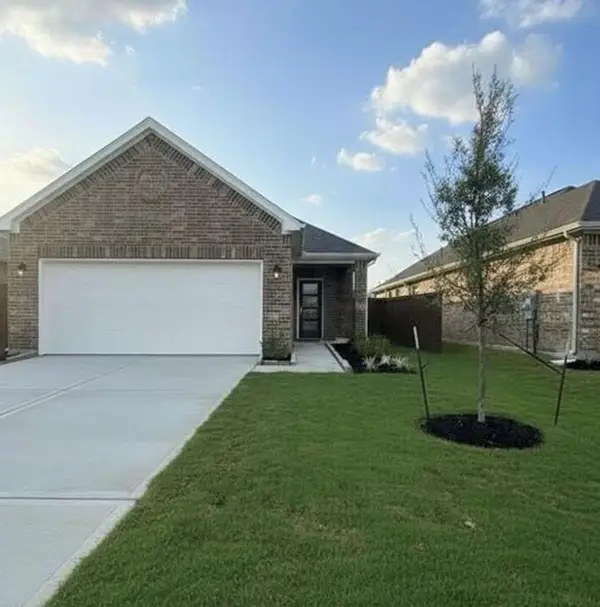 $249,990Active3 beds 2 baths1,427 sq. ft.
2930 Wind Cave Lane, Iowa Colony, TX 77583
MLS# 33040296Listed by: EXP REALTY LLC - New
 $270,000Active3 beds 3 baths2,457 sq. ft.
9411 Silver Ridge Drive, Rosharon, TX 77583
MLS# 52476325Listed by: OPENDOOR BROKERAGE, LLC - New
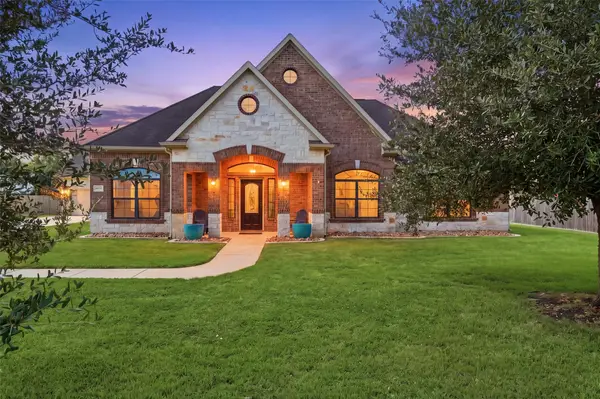 $575,000Active3 beds 3 baths2,645 sq. ft.
4810 Magnolia Bend Drive, Rosharon, TX 77583
MLS# 84868150Listed by: KELLER WILLIAMS REALTY NORTHEAST - New
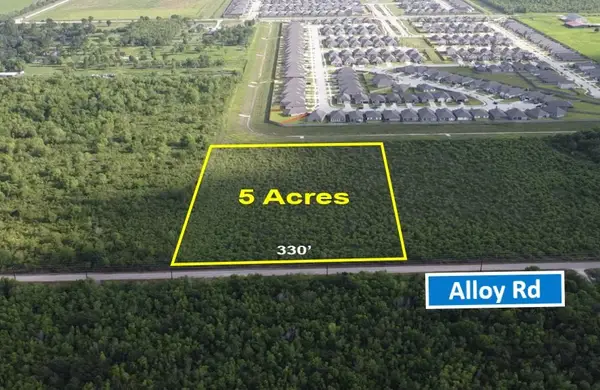 $400,000Active5 Acres
TBD Alloy Rd, Iowa Colony, TX 77583
MLS# 54255604Listed by: MCCORMACK COMMERCIAL LLC - New
 $386,000Active4 beds 3 baths2,832 sq. ft.
9439 Emerald Lakes Drive, Rosharon, TX 77583
MLS# 53260090Listed by: 5TH STREAM REALTY - New
 $675,000Active5 beds 4 baths4,279 sq. ft.
2526 Crystal Shore Drive, Rosharon, TX 77583
MLS# 75897880Listed by: LIFESTYLE REAL ESTATE COLLECTION LLC - New
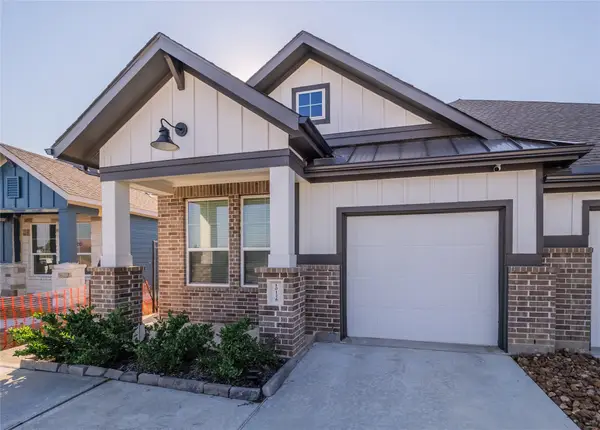 $290,000Active3 beds 2 baths1,460 sq. ft.
10126 Crescendo Way, Iowa Colony, TX 77583
MLS# 77424073Listed by: BERKSHIRE HATHAWAY HOMESERVICES PREMIER PROPERTIES - New
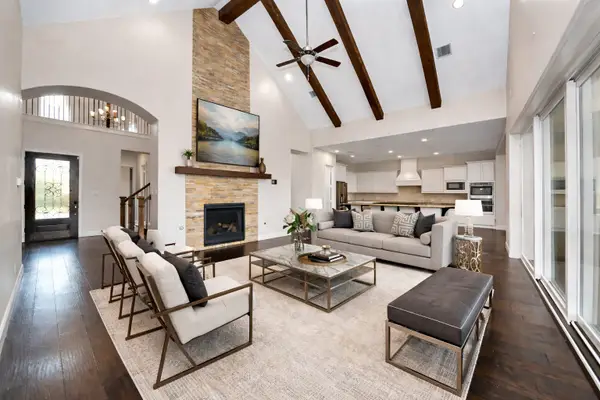 $599,000Active4 beds 5 baths4,192 sq. ft.
9814 Carver Drive, Rosharon, TX 77583
MLS# 56146891Listed by: EXP REALTY LLC - Open Sun, 1 to 4pmNew
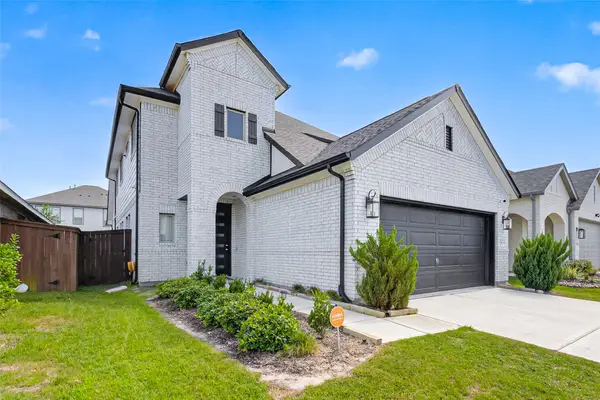 $405,000Active4 beds 3 baths2,330 sq. ft.
4134 Kinsey Street, Rosharon, TX 77583
MLS# 13086050Listed by: QUEST REAL ESTATE - New
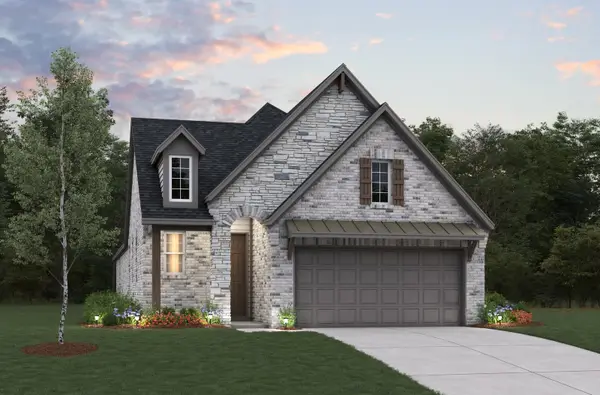 $391,295Active4 beds 3 baths1,973 sq. ft.
9514 Triumph Way, Iowa Colony, TX 77583
MLS# 34951529Listed by: EXP REALTY LLC


Protect your home and budget from life's surprises with an Assurant Home Warranty, backed by a partner that supports you through every step of homeownership. Explore Plans.
©2026 Century 21 Real Estate LLC. All rights reserved. CENTURY 21®, the CENTURY 21 Logo and C21® are service marks owned by Century 21 Real Estate LLC. Century 21 Real Estate LLC fully supports the principles of the Fair Housing Act and the Equal Opportunity Act. Each office is independently owned and operated. Listing information is deemed reliable but not guaranteed accurate.