
9918 Hubble Drive, Iowa Colony, TX 77583
Local realty services provided by:CENTURY 21 Republic
9918 Hubble Drive,Iowa Colony, TX 77583
$485,000
- 4 Beds
- 4 Baths
- 3,407 sq. ft.
- Single family
- Active
Listed by: andrea kuvent
Office: keller williams preferred281-670-1800
MLS#:47457977
Source:HARMLS
Price summary
- Price:$485,000
- Price per sq. ft.:$142.35
- Monthly HOA dues:$110.83
About this home
Soaring ceilings, beautiful finishes, and spaces for work, play, and entertaining—this two-story Taylor Morrison home in Meridiana brings it all together! Featuring 4 bedrooms, a downstairs office, and an open-concept layout, this home offers everyday comfort with elegant details, including art niches and tray ceilings. The chef’s kitchen shines with white cabinets, black hardware, granite countertops, a sprawling island, stainless steel appliances, and convenient pots-and-pans drawers. Gather around the living room’s gas fireplace or retreat to the private downstairs primary suite. Upstairs, three additional bedrooms, game room, and a media room provide plenty of space to spread out. Enjoy backyard gatherings with a built-in outdoor kitchen and covered patio. A water softener system adds everyday convenience. Enjoy Meridiana’s amenities: recreation center, gym, lakes, walking trails, splash water park, and pool, plus nearby schools. Come experience a home—and a community—you’ll love!
Contact an agent
Home facts
- Year built:2016
- Subdivision & Development:Meridiana Sec 1 A0513 Ht&Brr
- Listing ID #:47457977
- Updated:October 25, 2026 at 11:56 AM
Rooms and interior
- Bedrooms:4
- Total bathrooms:4
- Full bathrooms:3
- Half bathrooms:1
- Rooms Total:12
- Flooring:Carpet, Tile
- Bathrooms Description:Separate Shower, Soaking Tub, Tub Shower
- Kitchen Description:Breakfast Bar, Dishwasher, Disposal, Electric Oven, Gas Cooktop, Granite Counters, Kitchen Family Room Combo, Kitchen Island, Microwave, Walk In Pantry
- Living area:3,407 sq. ft.
Heating and cooling
- Cooling:Central Air, Electric
- Heating:Central, Gas
- Central air:Yes
Structure and exterior
- Roof:Composition
- Year built:2016
- Building area:3,407 sq. ft.
- Lot area:0.2 Acres
- Lot Features:Subdivision
- Architectural Style:Traditional
- Construction Materials:Brick, Stone, Stucco, Wood Siding
- Exterior Features:Fence, Outdoor Kitchen, Patio, Porch, Private Yard
- Foundation Description:Slab
- Levels:2 Stories
Schools
- High school:IOWA COLONY HIGH SCHOOL
- Middle school:CAFFEY JUNIOR HIGH SCHOOL
- Elementary school:MERIDIANA ELEMENTARY SCHOOL
Utilities
- Sewer:Public Sewer
Finances and disclosures
- Price:$485,000
- Price per sq. ft.:$142.35
- Tax amount:$17,169 (2026)
Features and amenities
- Appliances:Dishwasher, Disposal, Electric Oven, Gas Cooktop, Microwave, Water Softener Owned
- Amenities:Balcony, Crown Molding, Entrance Foyer, High Ceilings, Prewired, Security System - Owned, Smoke Detectors, Water Softner - Owned
Parking
- Parking description:Additional Parking, Garage, Garage Door Opener, Oversized, Tandem
- Garage:Yes
- Garage spaces:3
New listings near 9918 Hubble Drive
- New
 $245,000Active4 beds 2 baths1,879 sq. ft.
1223 Emerald Stone Drive, Rosharon, TX 77583
MLS# 19005044Listed by: WINHILL ADVISORS - KIRBY - New
 $282,040Active3 beds 2 baths1,689 sq. ft.
2902 Wind Cave Lane, Iowa Colony, TX 77583
MLS# 39290601Listed by: EXP REALTY LLC - New
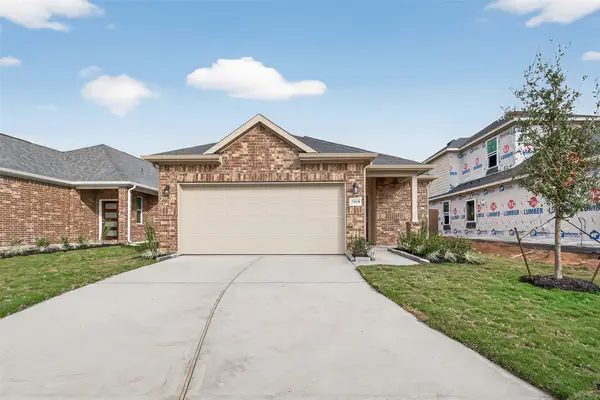 $274,540Active3 beds 2 baths1,689 sq. ft.
13326 Padre Bay Lane, Iowa Colony, TX 77583
MLS# 98166059Listed by: EXP REALTY LLC - New
 $409,900Active4 beds 4 baths2,516 sq. ft.
2802 Aspen Highlands Lane, Iowa Colony, TX 77583
MLS# 10059191Listed by: NB ELITE REALTY - New
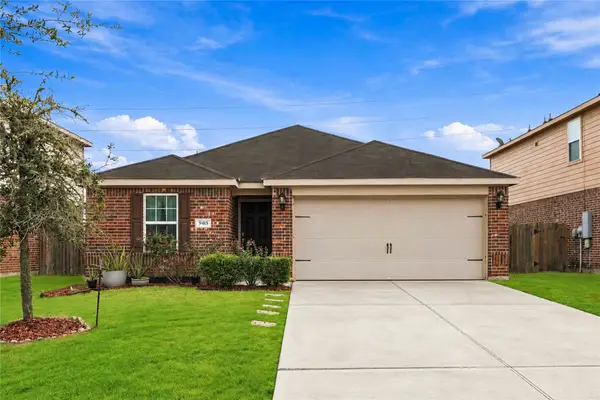 $225,000Active3 beds 2 baths1,393 sq. ft.
9415 Grand Spark Drive, Rosharon, TX 77583
MLS# 40182340Listed by: NB ELITE REALTY - New
 $299,888Active4 beds 2 baths1,506 sq. ft.
13326 Hayden Peak Drive, Iowa Colony, TX 77583
MLS# 37155485Listed by: NB ELITE REALTY - New
 $365,000Active3 beds 2 baths1,752 sq. ft.
4218 Kinsey Street, Iowa Colony, TX 77583
MLS# 91844048Listed by: MODR BROKERAGE, LLC - New
 $379,888Active4 beds 4 baths2,154 sq. ft.
2407 Outpost Canyon Drive, Iowa Colony, TX 77583
MLS# 20370868Listed by: NB ELITE REALTY - New
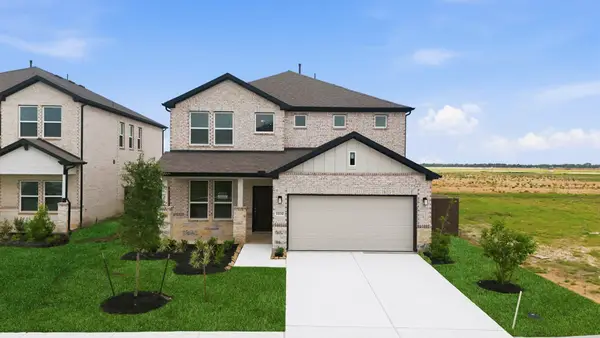 $409,888Active4 beds 4 baths2,516 sq. ft.
2415 Outpost Canyon Drive, Iowa Colony, TX 77583
MLS# 33674717Listed by: NB ELITE REALTY


Protect your home and budget from life's surprises with an Assurant Home Warranty, backed by a partner that supports you through every step of homeownership. Explore Plans.
©2026 Century 21 Real Estate LLC. All rights reserved. CENTURY 21®, the CENTURY 21 Logo and C21® are service marks owned by Century 21 Real Estate LLC. Century 21 Real Estate LLC fully supports the principles of the Fair Housing Act and the Equal Opportunity Act. Each office is independently owned and operated. Listing information is deemed reliable but not guaranteed accurate.