
3399 S Peterson Road, Iowa Park, TX 76367
Local realty services provided by:CENTURY 21 Elite
Listed by: wendy johnson
Office: keller williams rockwall
MLS#:21379946
Source:GDAR
Price summary
- Price:$1,399,000
- Price per sq. ft.:$252.62
About this home
Own a complete, award-winning Texas winery for one new price. Horseshoe Bend Cellars Vineyard & Winery is now offered fully turnkey: the 74-acre property, the luxury home, the winery and tasting room, all equipment and supplies, the wine inventory, and the established business name and brand. Walk in on day one with everything you need to keep pouring.
Nestled on the shores of Horseshoe Lake along the flowing waters of the Wichita River and Buffalo Creek, this hidden gem blends a peaceful countryside lifestyle with a thriving business. It’s an ideal opportunity for a winemaker or entrepreneur to carry on a well-known brand with award-winning wines and a loyal wine club, or to make their own mark in Texas wine country.
Enjoy the tranquility from the Tasting Room balcony, listening to the wildlife and the flowing waters. Come home to the beautiful 5,538 SF, 4-bedroom, 4.5-bath residence, and relax on the front porch to the sound of the barrel fountain with a lavish view of the vineyard. The tasting room is open Thursday through Sunday, so drop by for food, wine, and true Texas hospitality.
Voted 2026 Platinum in the Community Votes Wichita awards in 3 categories. Video and Owner Financing Available....
Contact an agent
Home facts
- Year built:1998
- Subdivision & Development:Wich Val Farm Pro Ip
- Listing ID #:21379946
- Added:52 day(s) ago
- Updated:October 29, 2026 at 12:14 PM
Rooms and interior
- Bedrooms:4
- Total bathrooms:4
- Full bathrooms:3
- Half bathrooms:1
- Flooring:Carpet, Tile
- Kitchen Description:Dishwasher, Some Commercial Grade, Vented Exhaust Fan, Wine Cooler
- Living area:5,538 sq. ft.
Heating and cooling
- Cooling:Ceiling Fans, Central Air
- Heating:Central
- Central air:Yes
Structure and exterior
- Roof:Composition
- Year built:1998
- Building area:5,538 sq. ft.
- Lot area:74.4 Acres
- Lot Features:Acreage, Agricultural, Irregular Lot, Landscaped, Lawn, Many Trees
- Architectural Style:Traditional
- Construction Materials:Stone
- Foundation Description:Slab
- Levels:2 Story
Schools
- High school:Iowa Park
- Middle school:W F George
- Elementary school:Bradford
Finances and disclosures
- Price:$1,399,000
- Price per sq. ft.:$252.62
Features and amenities
- Appliances:Dishwasher, Range, Some Commercial Grade, Vented Exhaust Fan, Wine Cooler
- Amenities:Carbon Monoxide Detectors, Security Gate, Security System, Window Coverings
Parking
- Garage:Yes
- Garage spaces:2
 Information provided, in part, by North Texas Real Estate Information Systems, Inc. Last Updated October 29, 2026 Listings with the NTREIS logo are listed by brokerages other than CENTURY 21 Elite. GDAR Member Broker: Mike Salter
New listings near 3399 S Peterson Road
- New
 $109,000Active3 beds 2 baths1,535 sq. ft.
1023 Van Horn Street, Iowa Park, TX 76367
MLS# 21421876Listed by: PANTHER CITY REAL ESTATE - New
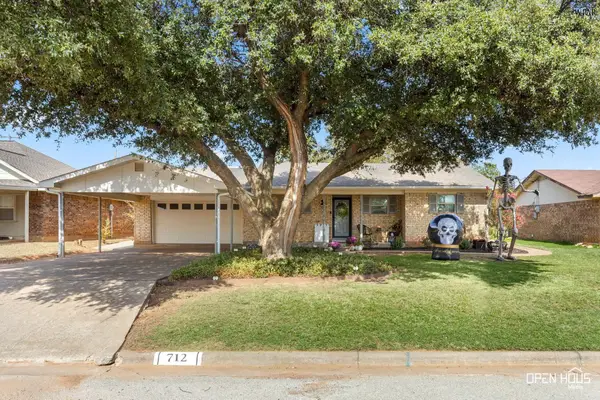 $200,000Active3 beds 2 baths1,208 sq. ft.
712 W CLARA AVENUE, Iowa Park, TX 76367
MLS# 185403Listed by: NEST REAL ESTATE - New
 $300,000Active3 beds 3 baths1,792 sq. ft.
3480 S FM 368, Iowa Park, TX 76367
MLS# 185382Listed by: STRATEGIC REALTY - New
 $850,000Active5 beds 5 baths4,046 sq. ft.
2991 S BELL ROAD, Iowa Park, TX 76367
MLS# 185384Listed by: NEST REAL ESTATE 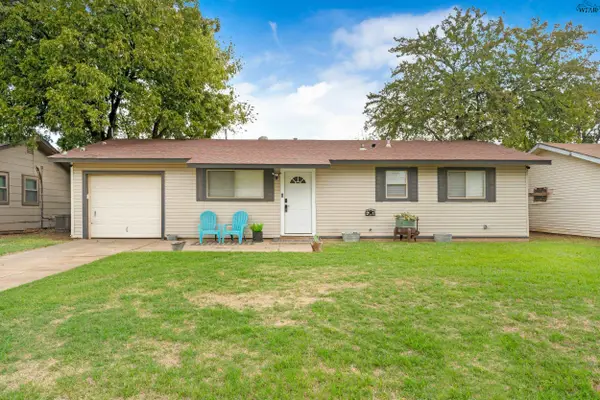 $175,000Active3 beds 2 baths1,614 sq. ft.
1205 S WALL STREET, Iowa Park, TX 76367
MLS# 185345Listed by: MURRAY AND CO.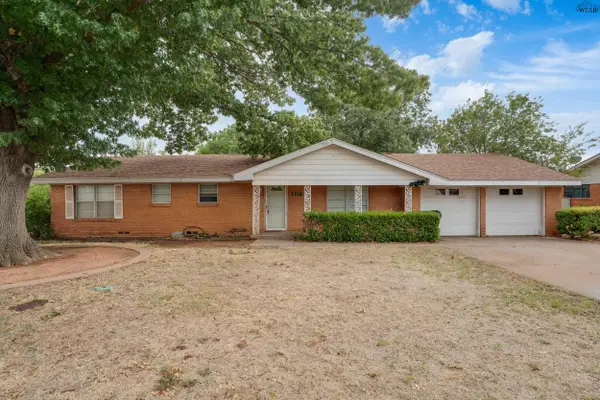 $179,900Active3 beds 2 baths1,462 sq. ft.
501 W CLARA AVENUE, Iowa Park, TX 76367
MLS# 185269Listed by: MURRAY AND CO.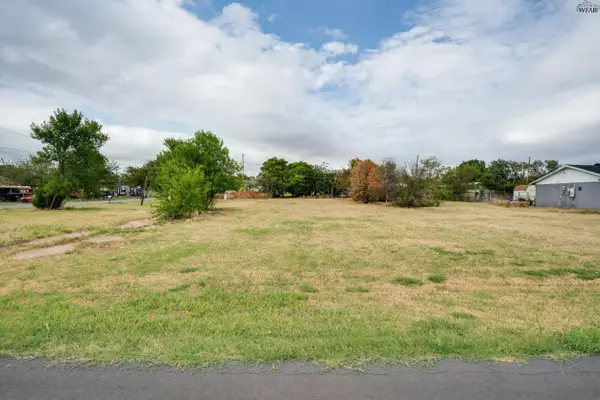 $20,000Active0.16 Acres
302 E EMERALD AVENUE, Iowa Park, TX 76367
MLS# 185271Listed by: MURRAY AND CO.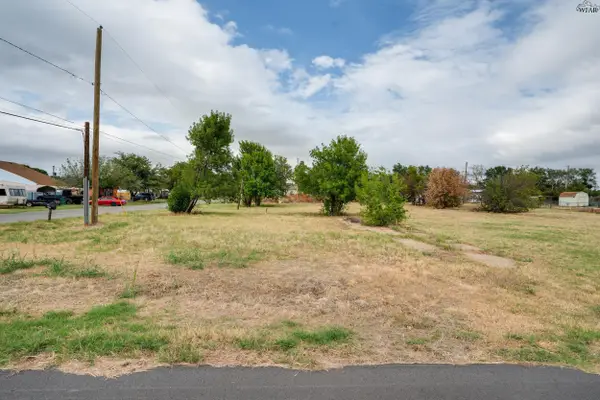 $20,000Active0.16 Acres
300 E EMERALD AVENUE, Iowa Park, TX 76367
MLS# 185272Listed by: MURRAY AND CO. $149,900Active3 beds 2 baths1,083 sq. ft.
902 FOLEY AVENUE, Iowa Park, TX 76367
MLS# 185263Listed by: MURRAY AND CO. $675,000Active3 beds 2 baths2,070 sq. ft.
9118 HALL ROAD, Iowa Park, TX 76367
MLS# 185259Listed by: HOMESTEAD AND RANCH REAL ESTATE


Protect your home and budget from life's surprises with an Assurant Home Warranty, backed by a partner that supports you through every step of homeownership. Explore Plans.
©2026 Century 21 Real Estate LLC. All rights reserved. CENTURY 21®, the CENTURY 21 Logo and C21® are service marks owned by Century 21 Real Estate LLC. Century 21 Real Estate LLC fully supports the principles of the Fair Housing Act and the Equal Opportunity Act. Each office is independently owned and operated. Listing information is deemed reliable but not guaranteed accurate.