
5830 FULFER LANE, Iowa Park, TX 76367
Local realty services provided by:CENTURY 21 Gold Coat Realtors
5830 FULFER LANE,Iowa Park, TX 76367
$25,000
- 1 Beds
- 1 Baths
- 682 sq. ft.
- Single family
- Pending
Listed by: cynthia caldwell
Office: action real estate sales
MLS#:184319
Source:TX_WFAR
Price summary
- Price:$25,000
- Price per sq. ft.:$36.66
Contact an agent
Home facts
- Year built:1940
- Listing ID #:184319
- Added:54 day(s) ago
- Updated:September 15, 2026 at 07:48 AM
Rooms and interior
- Bedrooms:1
- Total bathrooms:1
- Full bathrooms:1
- Flooring:Carpet, Hardwood, Vinyl/Linoleum
- Dining Description:Formal Dining
- Living area:682 sq. ft.
Heating and cooling
- Cooling:Window Unit(s)
- Heating:Wall Unit, Window Unit(s)
Structure and exterior
- Year built:1940
- Building area:682 sq. ft.
- Lot Features:Faces South
- Exterior Features:Chain Link, Fenced, Outbuildings, Workshop
- Levels:One Story
Utilities
- Sewer:Septic System
Finances and disclosures
- Price:$25,000
- Price per sq. ft.:$36.66
Features and amenities
- Laundry features:Dryer Connection, Washer Connection
Parking
- Parking description:Carport
New listings near 5830 FULFER LANE
- New
 $30,000Active2 beds 1 baths894 sq. ft.
410 S TEXOWA STREET, Iowa Park, TX 76367
MLS# 184945Listed by: 940 REALTY - New
 $249,000Active3 beds 2 baths1,346 sq. ft.
207 W ALDINE STREET, Iowa Park, TX 76367
MLS# 184923Listed by: NEST REAL ESTATE - New
 $175,000Active3 beds 2 baths1,119 sq. ft.
122 WOOD CIRCLE, Iowa Park, TX 76367
MLS# 184915Listed by: DOMAIN REAL ESTATE SERVICES INC - New
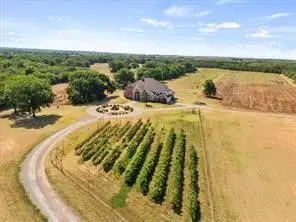 $1,595,000Active4 beds 4 baths5,538 sq. ft.
3399 S Peterson Road, Iowa Park, TX 76367
MLS# 21379946Listed by: KELLER WILLIAMS ROCKWALL - New
 $535,000Active5 beds 4 baths4,076 sq. ft.
3272 HORSESHOE BEND ESTATES, Iowa Park, TX 76367
MLS# 184872Listed by: ANCHORED REALTY  $277,925Active3 beds 2 baths1,480 sq. ft.
609 E TEXAS AVENUE, Iowa Park, TX 76367
MLS# 184764Listed by: EMBER REALTY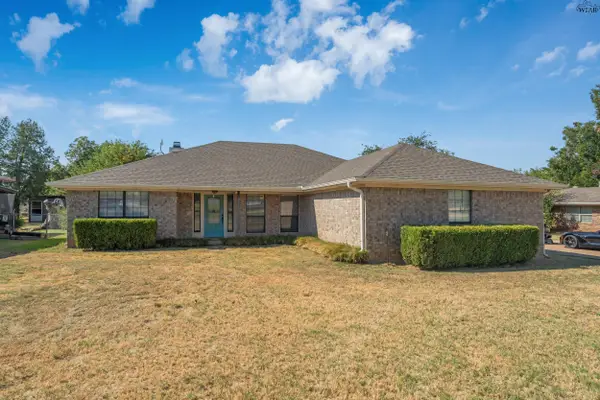 $274,900Active3 beds 3 baths1,875 sq. ft.
615 W CLARA AVENUE, Iowa Park, TX 76367
MLS# 184806Listed by: MURRAY AND CO. $310,000Active4 beds 2 baths1,996 sq. ft.
1405 N VICTORIA AVENUE, Iowa Park, TX 76367
MLS# 184770Listed by: RIVER'S EDGE REALTY $140,000Active3 beds 2 baths1,064 sq. ft.
812 VAN HORN STREET, Iowa Park, TX 76367
MLS# 184742Listed by: DOMAIN REAL ESTATE SERVICES INC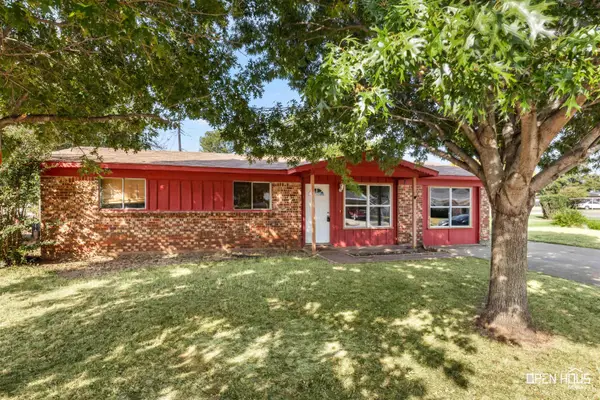 $205,000Active4 beds 3 baths1,338 sq. ft.
103 HOPE LANE, Iowa Park, TX 76367
MLS# 184733Listed by: EXP REALTY, LLC


Protect your home and budget from life's surprises with an Assurant Home Warranty, backed by a partner that supports you through every step of homeownership. Explore Plans.
©2026 Century 21 Real Estate LLC. All rights reserved. CENTURY 21®, the CENTURY 21 Logo and C21® are service marks owned by Century 21 Real Estate LLC. Century 21 Real Estate LLC fully supports the principles of the Fair Housing Act and the Equal Opportunity Act. Each office is independently owned and operated. Listing information is deemed reliable but not guaranteed accurate.