
7929 N FM 368, Iowa Park, TX 76367
Local realty services provided by:CENTURY 21 Gold Coat Realtors
7929 N FM 368,Iowa Park, TX 76367
$315,000
- 5 Beds
- 2 Baths
- 1,895 sq. ft.
- Single family
- Active
Listed by: katelyn bashford
Office: homestead and ranch real estate
MLS#:184617
Source:TX_WFAR
Price summary
- Price:$315,000
- Price per sq. ft.:$166.23
About this home
PRICED WELL BELOW TAX APPRAISED VALUE FOR A QUICK SALE! Situated on 5 acres, this spacious 5BR, 2BA home offers room to spread out! Built in 2003 with a durable metal roof, it features a striking corner rock fireplace and kitchen with custom cabinetry. A 30x40 shop offers plenty of space for projects, storage or hobbies. The home is in great condition but ready for cosmetic updates like flooring and paint. Bring your vision and make this property your own!
Contact an agent
Home facts
- Year built:2003
- Listing ID #:184617
- Added:10 day(s) ago
- Updated:August 24, 2026 at 03:10 PM
Rooms and interior
- Bedrooms:5
- Total bathrooms:2
- Full bathrooms:2
- Flooring:Carpet, Tile
- Kitchen Description:Center Island, Disposal, Eat-in Kitchen, Electric Oven, Formica Coutertops, Free-Stand Range/Oven, Gas Cooktop, Pantry, Vent-A-Hood
- Living area:1,895 sq. ft.
Heating and cooling
- Cooling:Central Electric
- Heating:Central Electric
Structure and exterior
- Year built:2003
- Building area:1,895 sq. ft.
- Lot area:4.89 Acres
- Lot Features:Faces East
- Exterior Features:Covered Porch(es), Workshop
- Levels:One Story
Schools
- High school:Iowa Park
- Middle school:Iowa Park
- Elementary school:Bradford,Kidwell
Utilities
- Sewer:Aerobic Septic System, Septic System
Finances and disclosures
- Price:$315,000
- Price per sq. ft.:$166.23
Features and amenities
- Laundry features:Dryer Connection, Washer Connection
- Amenities:Garage Door Opener, Separate Utility Room, Storm Windows
Parking
- Parking description:Attached Garage
New listings near 7929 N FM 368
- New
 $290,000Active3 beds 2 baths2,000 sq. ft.
1609 WAGON WHEEL STREET, Iowa Park, TX 76367
MLS# 184672Listed by: HIRSCHI REALTORS - New
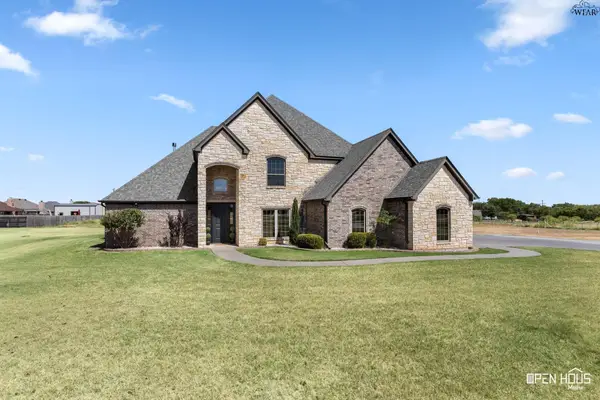 $660,000Active6 beds 4 baths4,020 sq. ft.
1 CHEYENNE TRAIL, Iowa Park, TX 76367
MLS# 184663Listed by: RIVER'S EDGE REALTY - New
 $199,900Active3 beds 2 baths1,614 sq. ft.
1205 S WALL STREET, Iowa Park, TX 76367
MLS# 184659Listed by: MURRAY AND CO. - New
 $139,900Active3 beds 2 baths1,812 sq. ft.
904 E PASADENA STREET, Iowa Park, TX 76367
MLS# 184657Listed by: PIVOT REALTY  $110,000Active19.12 Acres
1817 JOHNSON ROAD, Iowa Park, TX 76367
MLS# 181619Listed by: HOMESTEAD AND RANCH REAL ESTATE- New
 $199,000Active3 beds 1 baths2,460 sq. ft.
207 S JACKSON AVENUE, Iowa Park, TX 76367
MLS# 184632Listed by: HIRSCHI REALTORS  $279,900Active3 beds 2 baths1,510 sq. ft.
412 E DIAMOND AVENUE, Iowa Park, TX 76367
MLS# 184606Listed by: MURRAY AND CO. $125,000Active3 beds 1 baths1,075 sq. ft.
803 VOGEL STREET, Iowa Park, TX 76367
MLS# 184603Listed by: RE/MAX ELITE GROUP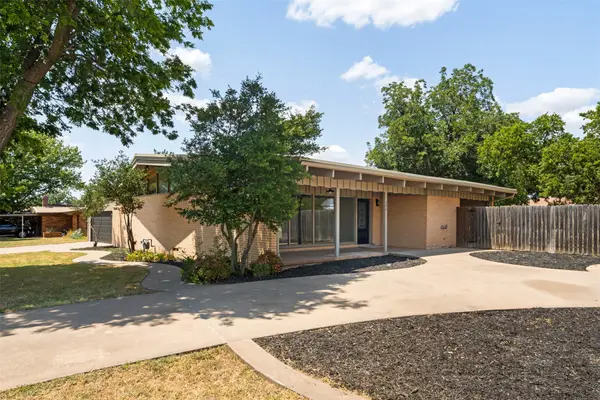 $259,900Active3 beds 2 baths1,955 sq. ft.
502 W Texas Avenue, Iowa Park, TX 76367
MLS# 21358175Listed by: TEXAS ALLY REAL ESTATE GROUP


Protect your home and budget from life's surprises with an Assurant Home Warranty, backed by a partner that supports you through every step of homeownership. Explore Plans.
©2026 Century 21 Real Estate LLC. All rights reserved. CENTURY 21®, the CENTURY 21 Logo and C21® are service marks owned by Century 21 Real Estate LLC. Century 21 Real Estate LLC fully supports the principles of the Fair Housing Act and the Equal Opportunity Act. Each office is independently owned and operated. Listing information is deemed reliable but not guaranteed accurate.