
1000 Murl Drive, Irving, TX 75062
Local realty services provided by:CENTURY 21 Middleton
Listed by: karen wilson
Office: urban green realty
MLS#:21308616
Source:GDAR
Price summary
- Price:$515,000
- Price per sq. ft.:$242.7
- Monthly HOA dues:$33.33
About this home
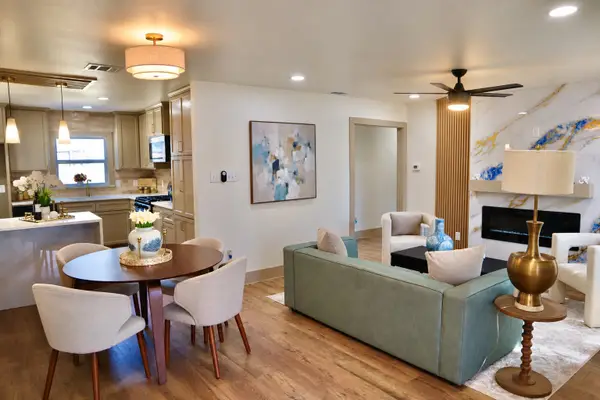
Are you looking for a clean and beautifully maintained custom-built 3-bedroom, 2-bath home with 2-car garage, soaring ceilings, abundant natural light, and a functional layout designed for comfortable living without wasted space or unnecessary upkeep? Enjoy custom crown molding, built-ins, 2 gas-log fireplaces, abundant storage, split-bedroom design, tranquil colors, and Anderson windows at the front. Wood blinds and drapery remain. The refreshed kitchen features granite countertops, tile backsplash, glass-front cabinet inserts, updated hardware, new appliances, sink, faucet, disposal, and outlets. Both baths feature updated countertops, sinks, faucets, toilets, and tub fixtures. Major improvements include a 2023 roof and gutters with underground drainage and pop-up emitters, annually maintained tankless water heater, regularly serviced HVAC, updated sprinkler system, interior and exterior lighting, and outlets. Exterior siding and paint were updated, and both fireplaces received chimney cap installation and cleaning in 2016. Insulated garage door is maintained annually, with a newer opener. Added peace of mind: seller-prepared improvement timeline, pre-listing inspection ordered for buyer review, existing survey, and appraiser's square-footage drawing available. HOA Cert ordered and available for review. Convenient to major employment centers, DFW Airport, Love Field, highways 183, 114, 170, and 360, shopping, dining, parks, sports, and cultural attractions. A thoughtfully cared-for home offering comfort, character, practical updates, and exceptional everyday convenience. Come see the value for yourself!...
Contact an agent
Home facts
- Year built:1990
- Subdivision & Development:Village At Macarthur Commons Rep
- Listing ID #:21308616
- Added:93 day(s) ago
- Updated:October 26, 2026 at 12:06 PM
Rooms and interior
- Bedrooms:3
- Total bathrooms:2
- Full bathrooms:2
- Flooring:Carpet, Hardwood, Tile
- Kitchen Description:Dishwasher, Disposal, Electric Cooktop, Electric Oven, Microwave
- Living area:2,122 sq. ft.
Heating and cooling
- Cooling:Central Air, Electric
- Heating:Central, Fireplaces, Natural Gas
- Central air:Yes
Structure and exterior
- Roof:Composition
- Year built:1990
- Building area:2,122 sq. ft.
- Lot area:0.14 Acres
- Lot Features:Interior Lot, Zero Lot Line
- Architectural Style:Traditional
- Construction Materials:Brick, Frame
- Foundation Description:Slab
- Levels:1 Story
Schools
- High school:Macarthur
- Middle school:Travis
- Elementary school:Farine
Finances and disclosures
- Price:$515,000
- Price per sq. ft.:$242.7
- Tax amount:$10,698
Features and amenities
- Appliances:Dishwasher, Disposal, Electric Cooktop, Electric Oven, Microwave, Tankless Water Heater
- Amenities:Skylights, Window Coverings
Parking
- Garage:Yes
- Garage spaces:2
 Information provided, in part, by North Texas Real Estate Information Systems, Inc. Last Updated October 26, 2026 Listings with the NTREIS logo are listed by brokerages other than CENTURY 21 Middleton.
New listings near 1000 Murl Drive
- New
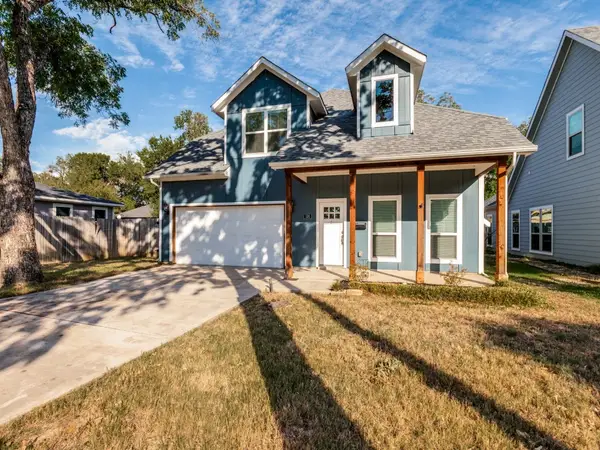
 $353,500Active3 beds 2 baths1,726 sq. ft.
1153 Bay Side Drive, Irving, TX 75060
MLS# 21420213Listed by: KELLER WILLIAMS REALTY DPR - New
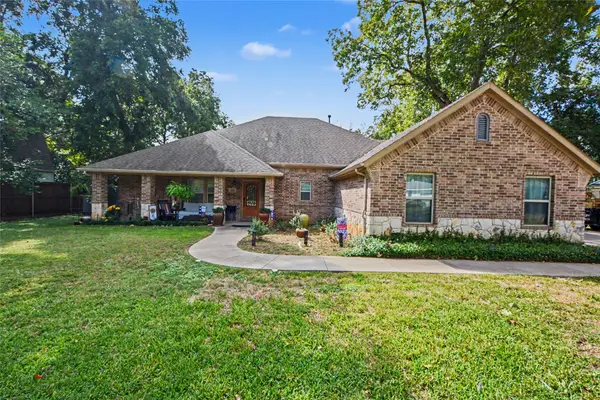
 $425,000Active4 beds 3 baths2,392 sq. ft.
336 Clark Street, Irving, TX 75060
MLS# 21413352Listed by: RE/MAX TRINITY - New
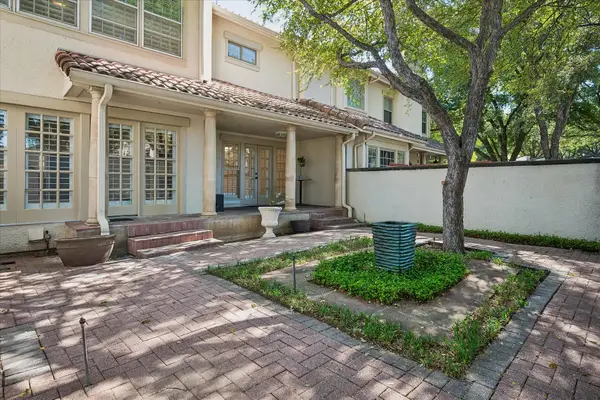
 $480,000Active3 beds 3 baths1,937 sq. ft.
116 E 8th Street, Irving, TX 75060
MLS# 21409444Listed by: MARK SPAIN REAL ESTATE - New
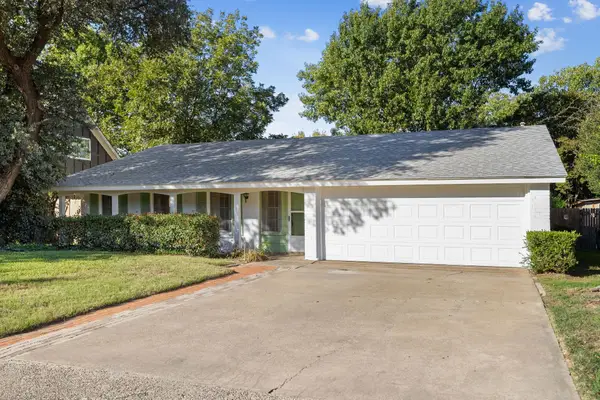
 $520,000Active2 beds 3 baths2,119 sq. ft.
4611 O Connor Court, Irving, TX 75062
MLS# 21413387Listed by: RE/MAX DFW ASSOCIATES - New
 $299,999Active3 beds 2 baths1,694 sq. ft.
3209 Sheffield Street, Irving, TX 75062
MLS# 21419897Listed by: DALLAS ARK, REALTORS - New
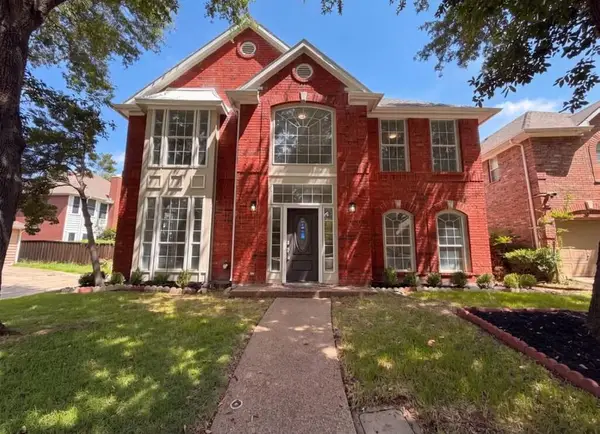 $1,900Active3 beds 3 baths
317 Riverwalk River Way #Ln, Other, TX 75063
MLS# 105654Listed by: JPAR SAN ANTONIO - New
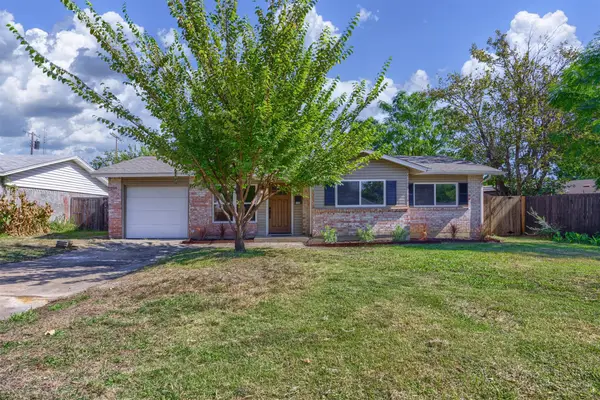 $330,000Active4 beds 2 baths1,367 sq. ft.
3106 Parker Street, Irving, TX 75062
MLS# 21419762Listed by: DHS REALTY - New
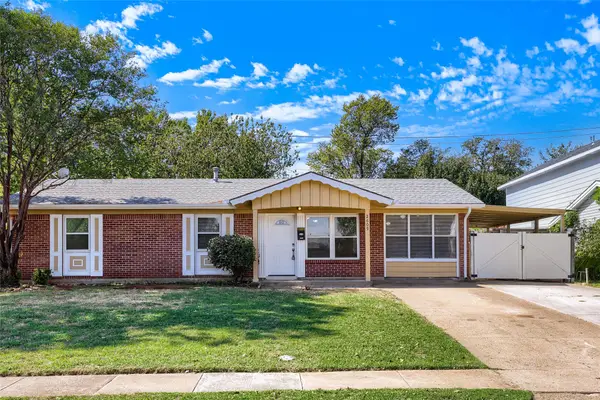 $320,000Active3 beds 2 baths1,586 sq. ft.
2609 Harvard Street N, Irving, TX 75062
MLS# 21417647Listed by: KELLER WILLIAMS REALTY - New
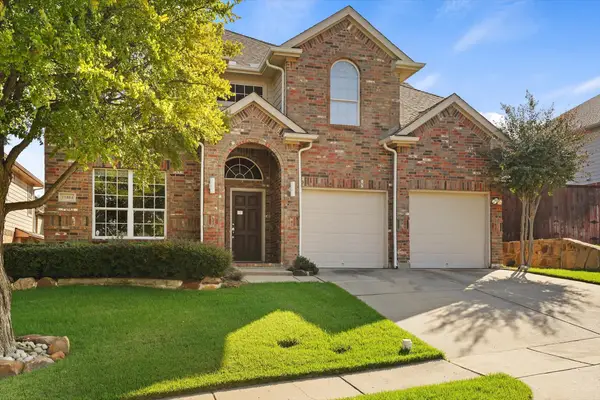 $662,000Active4 beds 3 baths2,744 sq. ft.
10404 Mateo Trail, Irving, TX 75063
MLS# 21418884Listed by: IDREAM REALTY LLC - New
 $335,000Active4 beds 2 baths1,379 sq. ft.
2219 Morgan Street, Irving, TX 75062
MLS# 21418941Listed by: COLDWELL BANKER REALTY


Protect your home and budget from life's surprises with an Assurant Home Warranty, backed by a partner that supports you through every step of homeownership. Explore Plans.
©2026 Century 21 Real Estate LLC. All rights reserved. CENTURY 21®, the CENTURY 21 Logo and C21® are service marks owned by Century 21 Real Estate LLC. Century 21 Real Estate LLC fully supports the principles of the Fair Housing Act and the Equal Opportunity Act. Each office is independently owned and operated. Listing information is deemed reliable but not guaranteed accurate.