
10201 Perkins Drive, Irving, TX 75063
Local realty services provided by:CENTURY 21 Judge Fite Company
Listed by: srinivasa arava, raghunatha kummetha
Office: star key realty
MLS#:21339160
Source:GDAR
Price summary
- Price:$535,000
- Price per sq. ft.:$220.89
- Monthly HOA dues:$46.5
About this home
Welcome to this beautifully maintained interior cul-de-sac home in the highly sought-after Lakes of Valley Ranch community of Irving, offering premium access to open enrollment opportunities for acclaimed Coppell ISD and Carrollton-Farmers Branch ISD schools.
This spacious 4-bedroom, 2.5-bathroom residence features soaring ceilings, a beautiful curved staircase, stacked formal living areas, and a dedicated study. Nestled in a quiet corner plot surrounded by scenic canals, parks, and greenbelts,
Meticulously updated over the last few years, the extensive list of recent major capital improvements includes:
Award-Winning Curb Appeal: Professional front yard landscaping paired with updated lighting, and an updated smart sprinkler system with app controls, proudly earning a Letter of Recognition from the HOA.
Brand-new water heater, upgraded windows with high-efficiency Low-E glass, delivering massive monthly savings on gas and electricity.
A private pool and spa oasis featuring newly updated stone and tile work, and striking new backyard ambiance lighting.
Completely updated modern flooring stretching across the entire main level, paired with upgraded, plush new carpet upstairs.
The chef’s kitchen is fully equipped for modern living, boasting premium granite countertops, abundant cabinetry, an updated new microwave, and an updated new gas range. The space flows seamlessly into the family room and breakfast nook, where large picture windows overlook your private pool deck.
The sprawling master suite serves as a true sanctuary, boasting a romantic fireplace for cozy winter nights, and a private second-story balcony overlooking the backyard —the ultimate spot for morning coffee or evening sunsets.
Prime Location Highlights: Minutes from DFW International Airport with effortless access to I-635, Hwy 114, and George Bush Turnpike. Convenient drive to top-tier local charter schools, including Uplift North Hills Preparatory and Universal Academy...
Contact an agent
Home facts
- Year built:1994
- Subdivision & Development:Lakes Of Valley Ranch Ph 02 Amd
- Listing ID #:21339160
- Added:95 day(s) ago
- Updated:October 26, 2026 at 12:06 PM
Rooms and interior
- Bedrooms:4
- Total bathrooms:3
- Full bathrooms:2
- Half bathrooms:1
- Flooring:Carpet, Ceramic Tile, Stone, Wood
- Kitchen Description:Dishwasher, Disposal, Gas Cooktop, Gas Oven, Microwave, Refrigerator
- Living area:2,422 sq. ft.
Heating and cooling
- Cooling:Attic Fan, Ceiling Fans, Central Air, Electric
- Heating:Central, Natural Gas
- Central air:Yes
Structure and exterior
- Roof:Composition
- Year built:1994
- Building area:2,422 sq. ft.
- Lot area:0.21 Acres
- Lot Features:Cul De Sac, Sprinkler System
- Architectural Style:Traditional
- Construction Materials:Brick
- Foundation Description:Slab
- Levels:2 Story
Schools
- High school:Ranchview
- Middle school:Bush
- Elementary school:Landry
Finances and disclosures
- Price:$535,000
- Price per sq. ft.:$220.89
- Tax amount:$10,740
Features and amenities
- Appliances:Dishwasher, Disposal, Gas Cooktop, Gas Oven, Gas Water Heater, Microwave, Refrigerator
- Amenities:Bay Windows, Security Service, Security System
Parking
- Garage:Yes
- Garage spaces:2
 Information provided, in part, by North Texas Real Estate Information Systems, Inc. Last Updated October 26, 2026 Listings with the NTREIS logo are listed by brokerages other than CENTURY 21 Judge Fite Company. GDAR Member Broker: Ashley Conlon
New listings near 10201 Perkins Drive
- New
 $353,500Active3 beds 2 baths1,726 sq. ft.
1153 Bay Side Drive, Irving, TX 75060
MLS# 21420213Listed by: KELLER WILLIAMS REALTY DPR - New
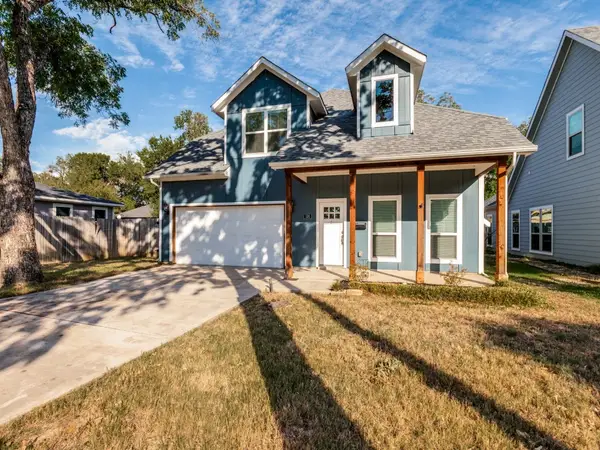 $425,000Active4 beds 3 baths2,392 sq. ft.
336 Clark Street, Irving, TX 75060
MLS# 21413352Listed by: RE/MAX TRINITY - New
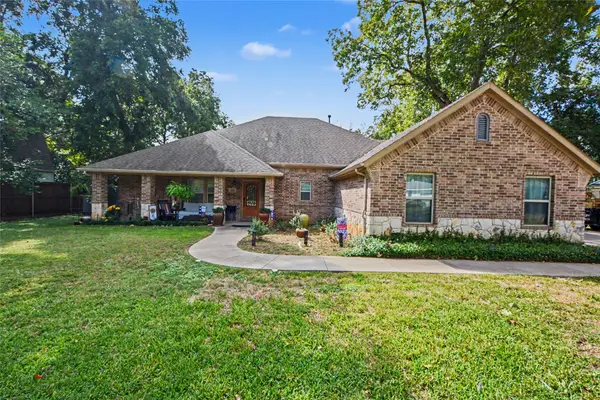 $480,000Active3 beds 3 baths1,937 sq. ft.
116 E 8th Street, Irving, TX 75060
MLS# 21409444Listed by: MARK SPAIN REAL ESTATE - New
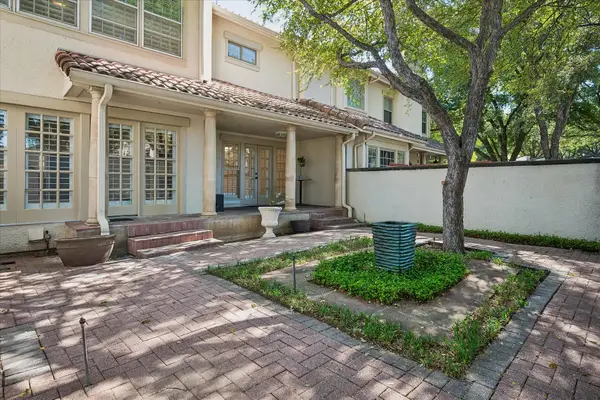 $520,000Active2 beds 3 baths2,119 sq. ft.
4611 O Connor Court, Irving, TX 75062
MLS# 21413387Listed by: RE/MAX DFW ASSOCIATES - New
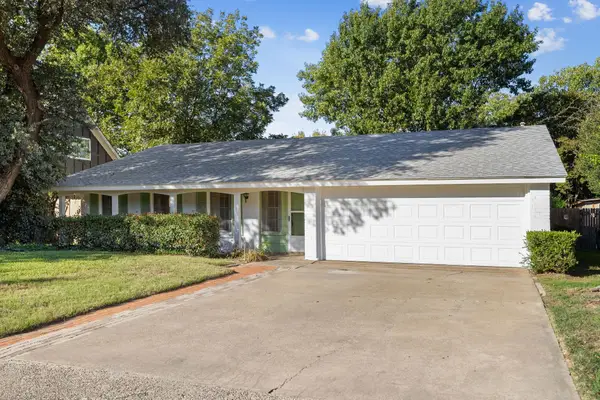 $299,999Active3 beds 2 baths1,694 sq. ft.
3209 Sheffield Street, Irving, TX 75062
MLS# 21419897Listed by: DALLAS ARK, REALTORS - New
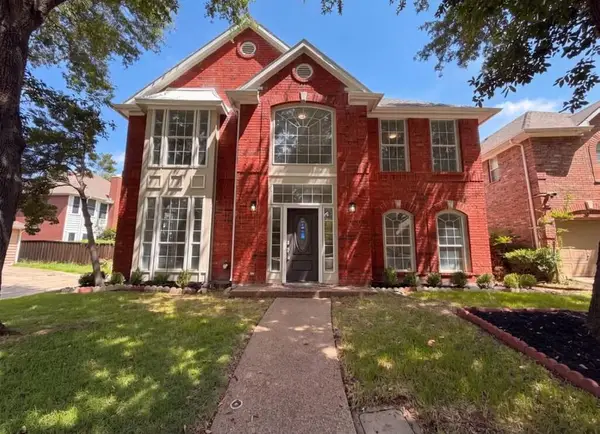 $1,900Active3 beds 3 baths
317 Riverwalk River Way #Ln, Other, TX 75063
MLS# 105654Listed by: JPAR SAN ANTONIO - New
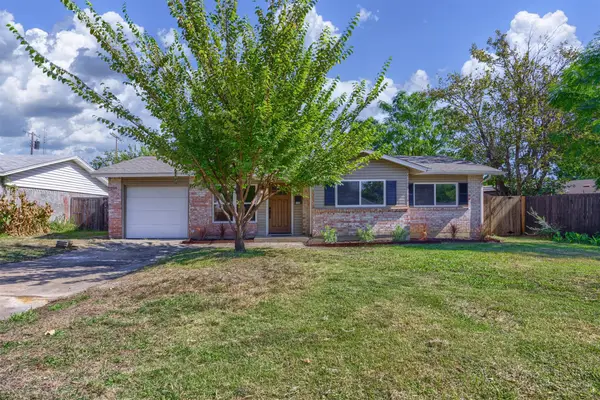 $330,000Active4 beds 2 baths1,367 sq. ft.
3106 Parker Street, Irving, TX 75062
MLS# 21419762Listed by: DHS REALTY - New
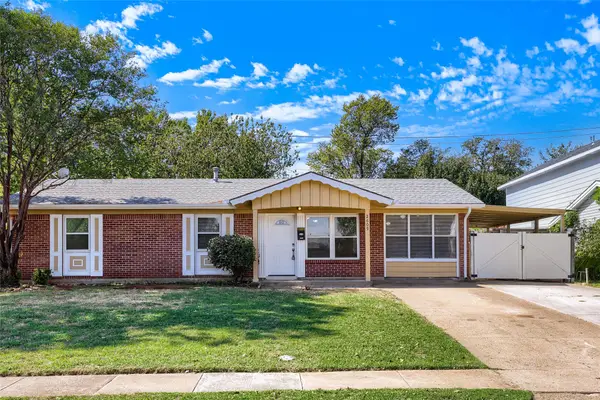 $320,000Active3 beds 2 baths1,586 sq. ft.
2609 Harvard Street N, Irving, TX 75062
MLS# 21417647Listed by: KELLER WILLIAMS REALTY - New
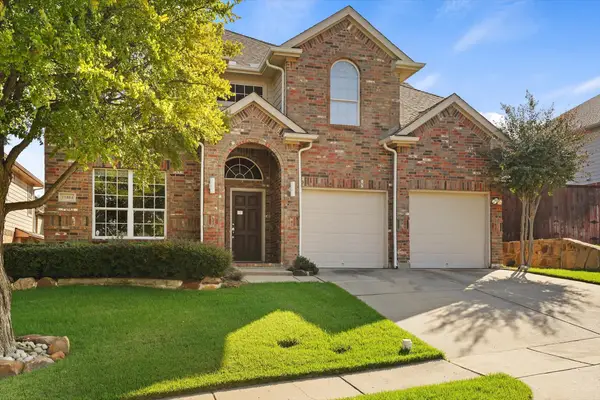 $662,000Active4 beds 3 baths2,744 sq. ft.
10404 Mateo Trail, Irving, TX 75063
MLS# 21418884Listed by: IDREAM REALTY LLC - New
 $335,000Active4 beds 2 baths1,379 sq. ft.
2219 Morgan Street, Irving, TX 75062
MLS# 21418941Listed by: COLDWELL BANKER REALTY


Protect your home and budget from life's surprises with an Assurant Home Warranty, backed by a partner that supports you through every step of homeownership. Explore Plans.
©2026 Century 21 Real Estate LLC. All rights reserved. CENTURY 21®, the CENTURY 21 Logo and C21® are service marks owned by Century 21 Real Estate LLC. Century 21 Real Estate LLC fully supports the principles of the Fair Housing Act and the Equal Opportunity Act. Each office is independently owned and operated. Listing information is deemed reliable but not guaranteed accurate.