
1110 Emerson Park Lane, Irving, TX 75063
Local realty services provided by:CENTURY 21 Crew
Listed by: swapnil sharma
Office: compass re texas, llc.
MLS#:21348835
Source:GDAR
Price summary
- Price:$549,000
- Price per sq. ft.:$184.29
- Monthly HOA dues:$295.5
About this home
Luxury 3-story townhome located in the highly sought-after Valley Ranch community in Irving and zoned to exemplary Coppell ISD! This beautifully maintained home offers 3 bedrooms, 3.5 bathrooms, 2 spacious living areas, a dedicated dining room, and a versatile bonus room perfect for a game room, media room, or additional living space. The elegant brick and stucco exterior welcomes you into an open-concept floor plan featuring hand-scraped hardwood floors, crown molding throughout, soaring 10-foot ceilings, and abundant natural light. The gourmet kitchen is equipped with granite countertops, stainless steel appliances, a gas cooktop, ample cabinetry, and overlooks the inviting living room with a cozy gas fireplace—ideal for entertaining or everyday living. The private third-floor primary suite offers a peaceful retreat with a loft-style sitting area, a spacious ensuite bath, and an oversized walk-in closet. Two generously sized secondary bedrooms, each with their own private bathroom, are located on the first floor, providing excellent privacy for family members or guests. One of the bedrooms can be used as a home office and opens to the private fenced courtyard, creating the perfect work-from-home environment. Enjoy outdoor living in the private fenced courtyard, making it an ideal space to relax or entertain. Refrigerator, washer and dryer remain with the property. Ideally situated near major highways, DFW International Airport, premier shopping, dining, and entertainment, this exceptional townhome combines luxury, functionality, and an unbeatable location. Front door faces east....
Contact an agent
Home facts
- Year built:2006
- Subdivision & Development:Hemingway Court 1st Amd
- Listing ID #:21348835
- Added:44 day(s) ago
- Updated:September 20, 2026 at 11:59 AM
Rooms and interior
- Bedrooms:3
- Total bathrooms:4
- Full bathrooms:3
- Half bathrooms:1
- Flooring:Carpet, Stone, Wood
- Kitchen Description:Dishwasher, Disposal, Gas Cooktop, Microwave
- Living area:2,979 sq. ft.
Heating and cooling
- Cooling:Ceiling Fans, Central Air, Electric
- Heating:Central, Natural Gas
- Central air:Yes
Structure and exterior
- Roof:Composition
- Year built:2006
- Building area:2,979 sq. ft.
- Lot area:0.05 Acres
- Lot Features:Interior Lot, Landscaped, Sprinkler System, Subdivision
- Architectural Style:Traditional
- Construction Materials:Brick, Stucco
- Foundation Description:Slab
Schools
- High school:Coppell
- Middle school:Coppelleas
- Elementary school:Mockingbir
Finances and disclosures
- Price:$549,000
- Price per sq. ft.:$184.29
- Tax amount:$11,561
Features and amenities
- Appliances:Dishwasher, Disposal, Gas Cooktop, Gas Water Heater, Microwave, Plumbed For Gas, Some Gas Appliances
- Amenities:Carbon Monoxide Detectors, Security System, Smoke Detectors
Parking
- Garage:Yes
- Garage spaces:2
 Information provided, in part, by North Texas Real Estate Information Systems, Inc. Last Updated September 20, 2026 Listings with the NTREIS logo are listed by brokerages other than CENTURY 21 Crew. GDAR Member Broker: William Medlock
New listings near 1110 Emerson Park Lane
- New
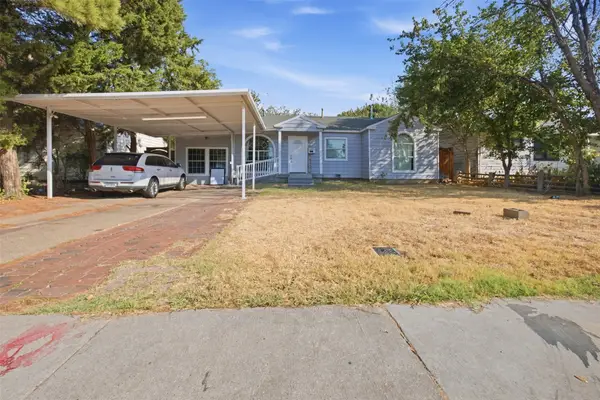 $340,000Active5 beds 3 baths1,273 sq. ft.
1801 Garden Oaks Drive, Irving, TX 75061
MLS# 21391224Listed by: ULTIMA REAL ESTATE - New
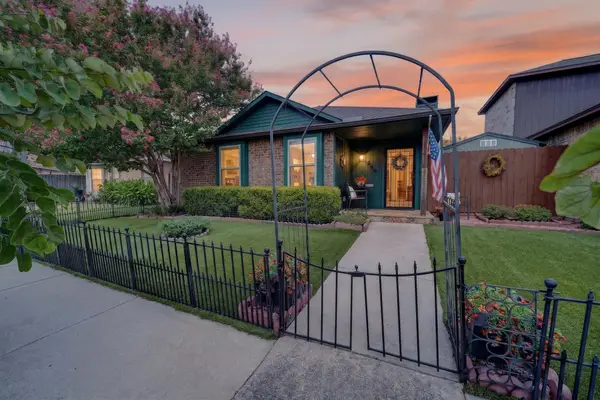 $259,999Active2 beds 2 baths1,229 sq. ft.
240 Dewey Court, Irving, TX 75060
MLS# 21391188Listed by: VIP REALTY - New
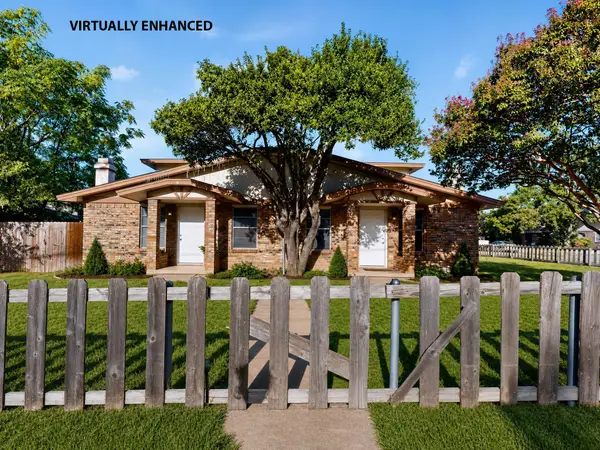 $430,000Active6 beds 4 baths2,648 sq. ft.
1425 S Story Road, Irving, TX 75060
MLS# 21379896Listed by: UNLIMITED REALTY SOLUTIONS - New
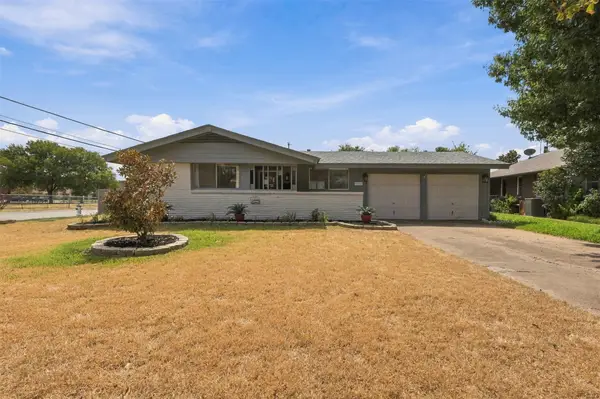 $249,900Active3 beds 2 baths1,507 sq. ft.
1702 Bristol Court S, Irving, TX 75062
MLS# 21390879Listed by: COMPASS RE TEXAS, LLC - New
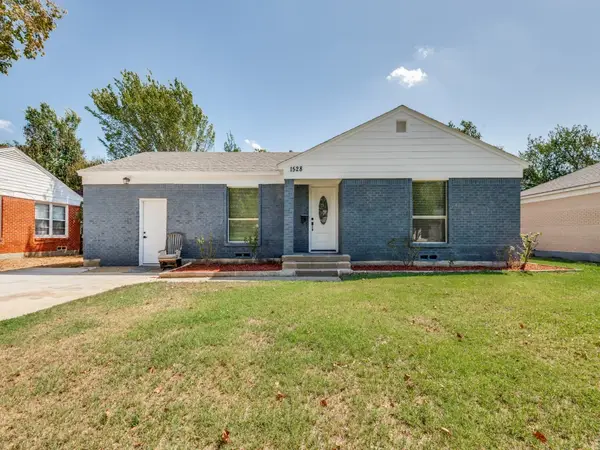 $409,900Active7 beds 3 baths2,202 sq. ft.
1528 Priscilla Lane, Irving, TX 75061
MLS# 21390856Listed by: ULTIMA REAL ESTATE - Open Sun, 1 to 3pmNew
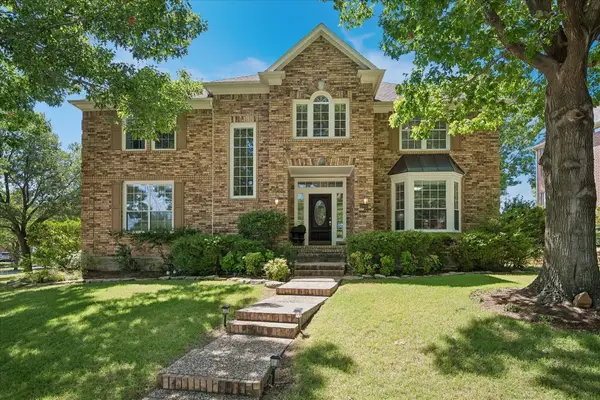 $719,900Active4 beds 3 baths3,080 sq. ft.
2000 Mulberry Way, Irving, TX 75063
MLS# 21326075Listed by: RE/MAX DFW ASSOCIATES - New
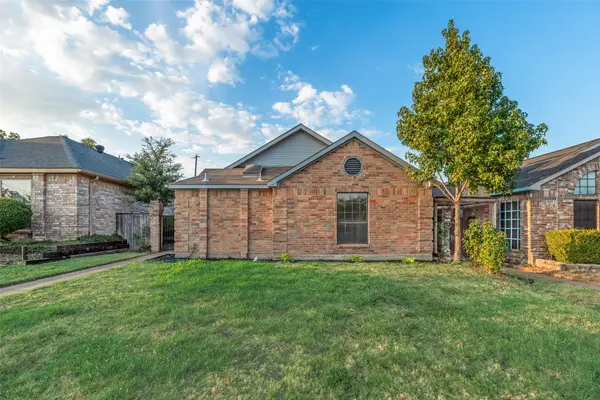 $307,500Active3 beds 2 baths1,370 sq. ft.
2525 W Oakdale Road, Irving, TX 75060
MLS# 21390731Listed by: BEAM REAL ESTATE, LLC - New
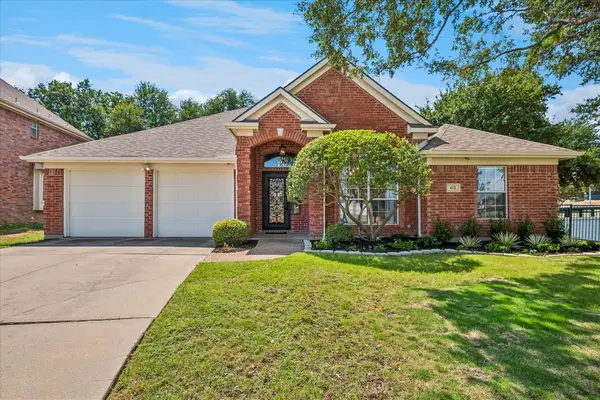 $509,900Active3 beds 2 baths2,267 sq. ft.
412 Manders Court, Irving, TX 75063
MLS# 21389882Listed by: RE/MAX DFW ASSOCIATES - New
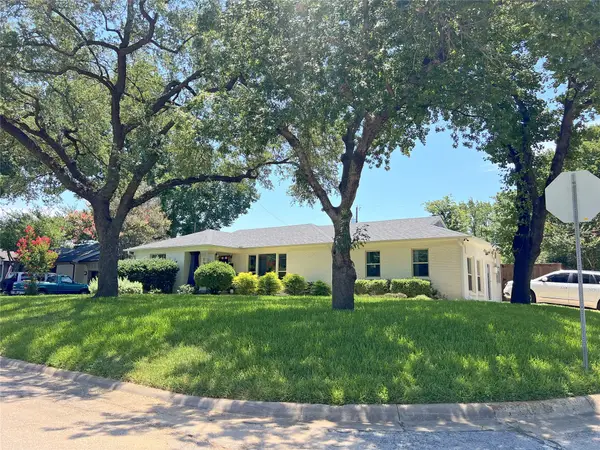 $329,900Active3 beds 2 baths1,906 sq. ft.
1200 Daisy Lane, Irving, TX 75061
MLS# 21385151Listed by: DECORATIVE REAL ESTATE - New
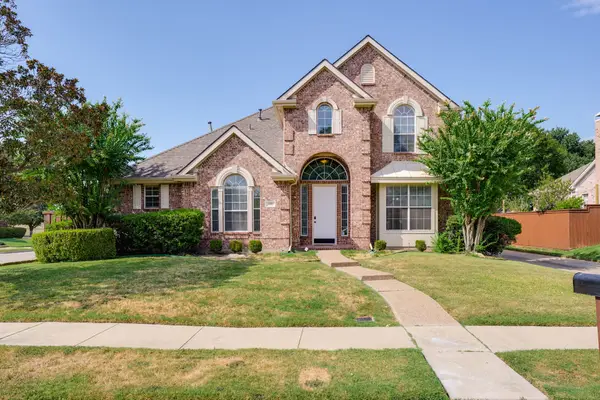 $509,000Active3 beds 3 baths2,354 sq. ft.
321 Andre Drive, Irving, TX 75063
MLS# 21388025Listed by: LAND & LUXE REALTY


Protect your home and budget from life's surprises with an Assurant Home Warranty, backed by a partner that supports you through every step of homeownership. Explore Plans.
©2026 Century 21 Real Estate LLC. All rights reserved. CENTURY 21®, the CENTURY 21 Logo and C21® are service marks owned by Century 21 Real Estate LLC. Century 21 Real Estate LLC fully supports the principles of the Fair Housing Act and the Equal Opportunity Act. Each office is independently owned and operated. Listing information is deemed reliable but not guaranteed accurate.