
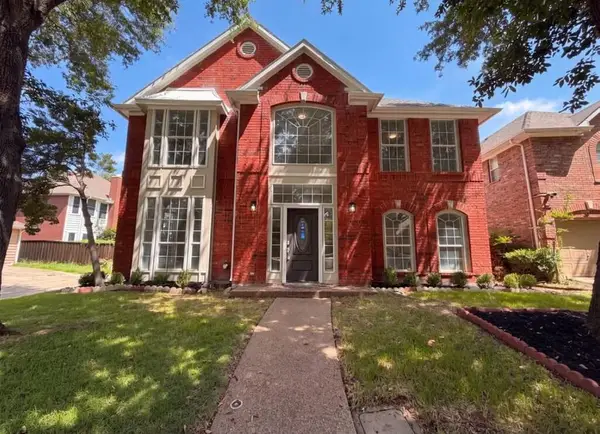
1125 Storyglen Street, Irving, TX 75062
Local realty services provided by:CENTURY 21 Elite
1125 Storyglen Street,Irving, TX 75062
$299,000
- 3 Beds
- 2 Baths
- 1,528 sq. ft.
- Single family
- Active
Listed by: john davenport
Office: delta 8 properties, llc.
MLS#:21390414
Source:GDAR
Price summary
- Price:$299,000
- Price per sq. ft.:$195.68
About this home
Perfect for a family seeking an affordable and move-in ready home. Conveniently located in North Irving just minutes from DFW International Airport with quick access to major highways, shopping, dining, Dallas, and Fort Worth, this turnkey home delivers the perfect blend of quality renovations, modern comfort, and an unbeatable location. Home is a well maintained 3 bedroom, 2 bath with 2 car garage. with some updates including bathrooms, replaced windows, laminate flooring throughout and the roof was replaced in 2023. Oversized, fenced backyard with mature trees and a covered patio. All appliances remain.
Contact an agent
Home facts
- Year built:1964
- Subdivision & Development:Storyglen North
- Listing ID #:21390414
- Added:1 day(s) ago
- Updated:October 26, 2026 at 11:49 PM
Rooms and interior
- Bedrooms:3
- Total bathrooms:2
- Full bathrooms:2
- Flooring:Carpet, Laminate
- Kitchen Description:Electric Cooktop, Refrigerator
- Living area:1,528 sq. ft.
Structure and exterior
- Roof:Composition
- Year built:1964
- Building area:1,528 sq. ft.
- Lot area:0.22 Acres
- Levels:1 Story
Schools
- High school:Macarthur
- Middle school:Travis
- Elementary school:Brandenburg
Finances and disclosures
- Price:$299,000
- Price per sq. ft.:$195.68
- Tax amount:$6,284
Features and amenities
- Appliances:Dryer, Electric Cooktop, Refrigerator, Washer
- Laundry features:Dryer, Washer
Parking
- Garage:Yes
- Garage spaces:2
 Information provided, in part, by North Texas Real Estate Information Systems, Inc. Last Updated October 26, 2026 Listings with the NTREIS logo are listed by brokerages other than CENTURY 21 Elite. GDAR Member Broker: Mike Salter
New listings near 1125 Storyglen Street
- New
 $700,000Active4 beds 3 baths2,536 sq. ft.
705 Rochelle Boulevard, Irving, TX 75062
MLS# 21417862Listed by: THE REALTY ASSOCIATES - New
 $860,000Active4 beds 4 baths3,403 sq. ft.
2313 S Clearspring Drive, Irving, TX 75063
MLS# 26042817Listed by: RAFFAELLI REALTORS - New
 $611,000Active3 beds 3 baths2,409 sq. ft.
4605 N Oconnor Road, Irving, TX 75062
MLS# 21414244Listed by: EBBY HALLIDAY, REALTORS - New
 $353,500Active3 beds 2 baths1,726 sq. ft.
1153 Bay Side Drive, Irving, TX 75060
MLS# 21420213Listed by: KELLER WILLIAMS REALTY DPR - New
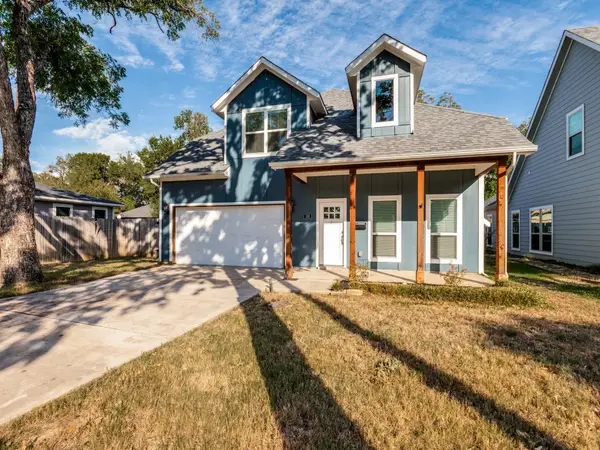 $425,000Active4 beds 3 baths2,392 sq. ft.
336 Clark Street, Irving, TX 75060
MLS# 21413352Listed by: RE/MAX TRINITY - New
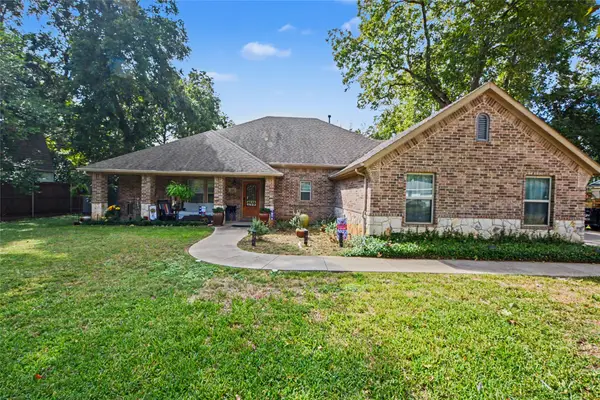 $480,000Active3 beds 3 baths1,937 sq. ft.
116 E 8th Street, Irving, TX 75060
MLS# 21409444Listed by: MARK SPAIN REAL ESTATE - New
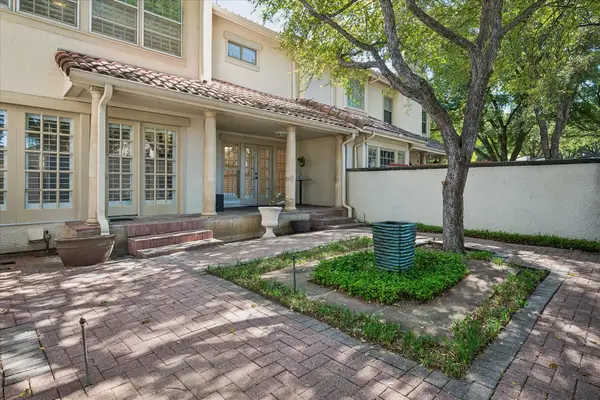 $520,000Active2 beds 3 baths2,119 sq. ft.
4611 Oconnor Court, Irving, TX 75062
MLS# 21413387Listed by: RE/MAX DFW ASSOCIATES - New
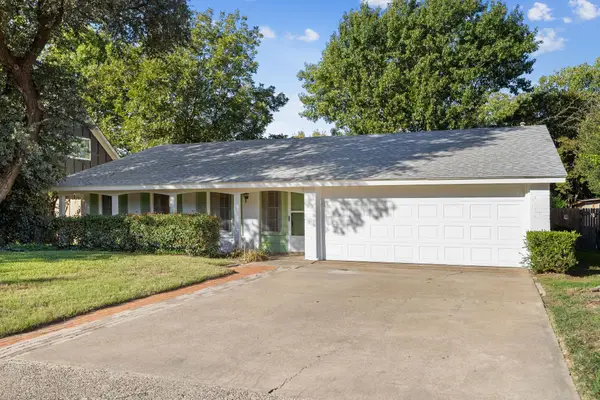 $299,999Active3 beds 2 baths1,694 sq. ft.
3209 Sheffield Street, Irving, TX 75062
MLS# 21419897Listed by: DALLAS ARK, REALTORS - New
 $1,900Active3 beds 3 baths
317 Riverwalk River Way #Ln, Other, TX 75063
MLS# 105654Listed by: JPAR SAN ANTONIO


Protect your home and budget from life's surprises with an Assurant Home Warranty, backed by a partner that supports you through every step of homeownership. Explore Plans.
©2026 Century 21 Real Estate LLC. All rights reserved. CENTURY 21®, the CENTURY 21 Logo and C21® are service marks owned by Century 21 Real Estate LLC. Century 21 Real Estate LLC fully supports the principles of the Fair Housing Act and the Equal Opportunity Act. Each office is independently owned and operated. Listing information is deemed reliable but not guaranteed accurate.