1908 Eddie Drive, Irving, TX 75062
Local realty services provided by:CENTURY 21 Harvey Properties
Listed by: ali murtaza
Office: re/max trinity
MLS#:21414936
Source:GDAR
Price summary
- Price:$960,000
- Price per sq. ft.:$216.61
- Monthly HOA dues:$58.33
About this home
Discover exceptional modern luxury in this distinctive 2024 custom-built residence in Grand Braniff Park! Offering approximately 4,432 sq. ft., 5 bedrooms, 4 full bathrooms, and a dedicated home office, this architectural masterpiece blends sophisticated design with everyday functionality. Dramatic two-story living and dining areas feature soaring 22-foot ceilings, expansive windows, wide-plank engineered hardwood flooring, designer lighting, and elegant custom finishes. The chef-inspired kitchen showcases a stunning quartz waterfall island, premium appliances, gas cooking, custom cabinetry, and a spacious walk-in pantry. A cozy fireplace enhances the inviting living area.
The luxurious first-floor primary suite features 14-foot ceilings and a spa-inspired bathroom with dual vanities, two private water closets, dual walk-in showers, a soaking tub, and an oversized custom closet. A dedicated home office near the entrance provides an elegant workspace.
Upstairs, four spacious bedrooms, including one with a private ensuite bathroom, offer comfort and privacy. A generous game room with wet bar and separate media room with theater-style seating create exceptional entertainment spaces. Beautifully appointed bathrooms feature elegant quartz tile finishes and contemporary fixtures. The convenience of two utility rooms, one on each floor, adds everyday practicality. Ideally located near Las Colinas, Toyota Music Factory, Lake Carolyn, DFW Airport, major employment centers, shopping, dining, and entertainment. An exceptional opportunity to experience refined contemporary living in one of Irving's desirable communities!...
Contact an agent
Home facts
- Year built:2024
- Subdivision & Development:Grand Braniff Park
- Listing ID #:21414936
- Added:1 day(s) ago
- Updated:October 24, 2026 at 12:54 AM
Rooms and interior
- Bedrooms:5
- Total bathrooms:4
- Full bathrooms:4
- Kitchen Description:Built In Gas Range, Convection Oven, Dishwasher, Electric Oven, Gas Cooktop, Microwave, Refrigerator
- Living area:4,432 sq. ft.
Structure and exterior
- Year built:2024
- Building area:4,432 sq. ft.
- Lot area:0.13 Acres
- Levels:2 Story
Schools
- High school:Macarthur
- Middle school:Travis
- Elementary school:Farine
Finances and disclosures
- Price:$960,000
- Price per sq. ft.:$216.61
- Tax amount:$14,449
Features and amenities
- Appliances:Built In Gas Range, Convection Oven, Dishwasher, Electric Oven, Gas Cooktop, Gas Water Heater, Microwave, Plumbed For Gas, Refrigerator, Some Gas Appliances
Parking
- Garage:Yes
- Garage spaces:2
 Information provided, in part, by North Texas Real Estate Information Systems, Inc. Last Updated October 24, 2026 Listings with the NTREIS logo are listed by brokerages other than CENTURY 21 Harvey Properties. GDAR Member Broker: Renee Harvey
New listings near 1908 Eddie Drive
- Coming Soon

 $549,900Coming Soon4 beds 3 baths2,732 sq. ft.
1125 Stone Gate Dr, Irving, TX 75063
MLS# 2202531792028899641Listed by: CENTURY 21 MIKE BOWMAN, INC. - New
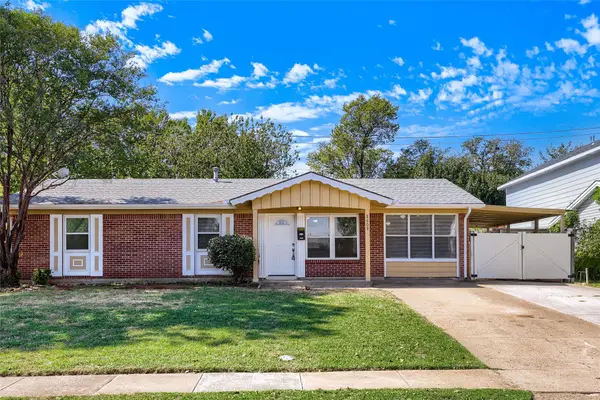 $320,000Active3 beds 2 baths1,586 sq. ft.
2609 Harvard Street N, Irving, TX 75062
MLS# 21417647Listed by: KELLER WILLIAMS REALTY - New
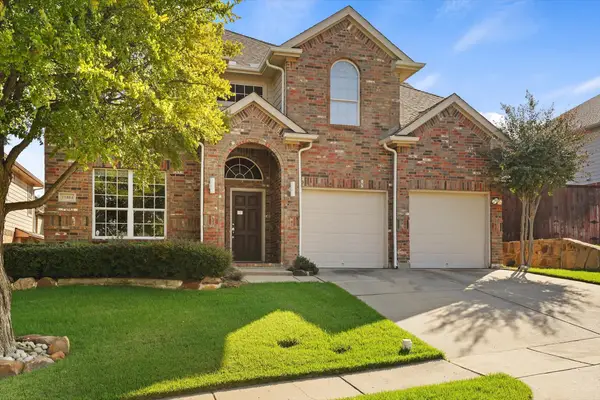 $662,000Active4 beds 3 baths2,744 sq. ft.
10404 Mateo Trail, Irving, TX 75063
MLS# 21418884Listed by: IDREAM REALTY LLC - Open Sat, 1 to 5pmNew
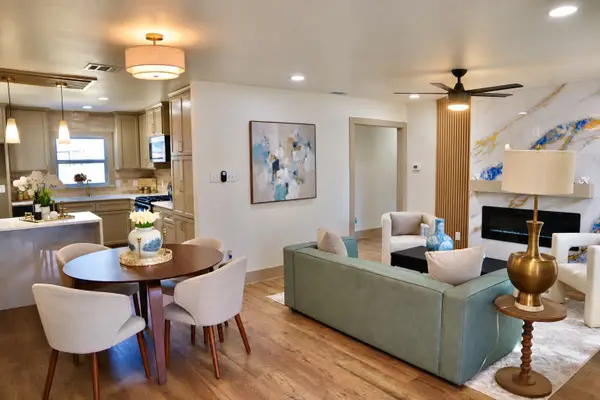 $335,000Active4 beds 2 baths1,379 sq. ft.
2219 Morgan Street, Irving, TX 75062
MLS# 21418941Listed by: COLDWELL BANKER REALTY - New
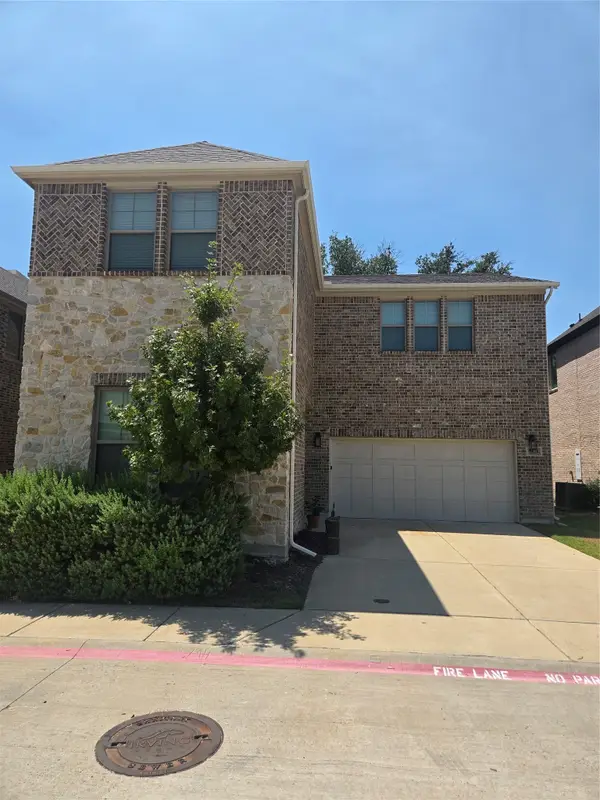 $620,000Active4 beds 4 baths2,421 sq. ft.
9839 Romo Street, Irving, TX 75063
MLS# 21419530Listed by: STARWOOD BROKERS LLC - Open Sat, 11:30am to 1:30pmNew
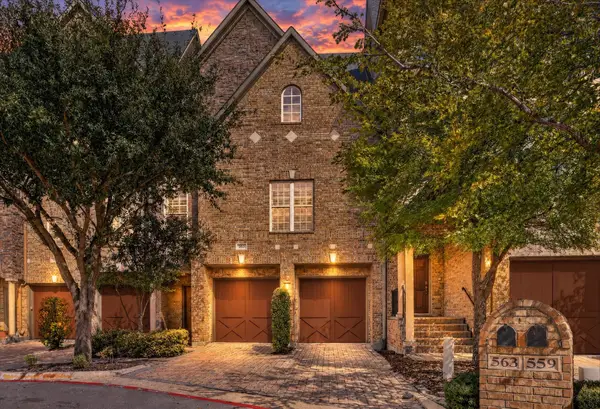 $499,950Active3 beds 3 baths3,025 sq. ft.
563 Rockingham Drive, Irving, TX 75063
MLS# 21419162Listed by: FADAL BUCHANAN & ASSOCIATESLLC - New
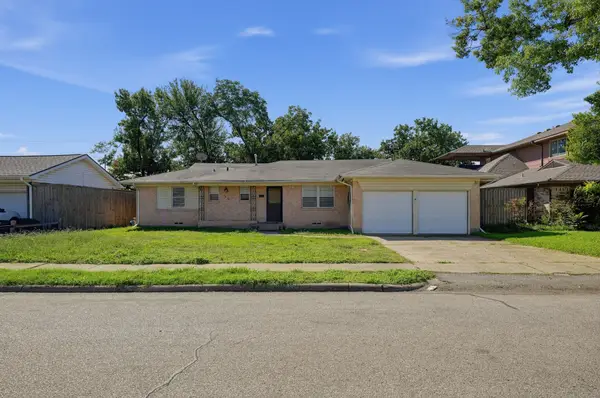 $260,000Active3 beds 2 baths1,368 sq. ft.
2910 Grove Street, Irving, TX 75060
MLS# 21419167Listed by: JOSEPH WALTER REALTY, LLC - New
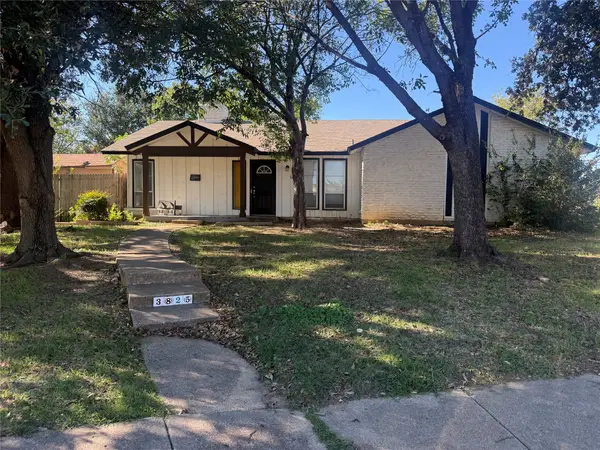 $280,000Active4 beds 2 baths1,943 sq. ft.
3825 Eugene Court N, Irving, TX 75062
MLS# 21418997Listed by: ELITE REAL ESTATE TEXAS - New
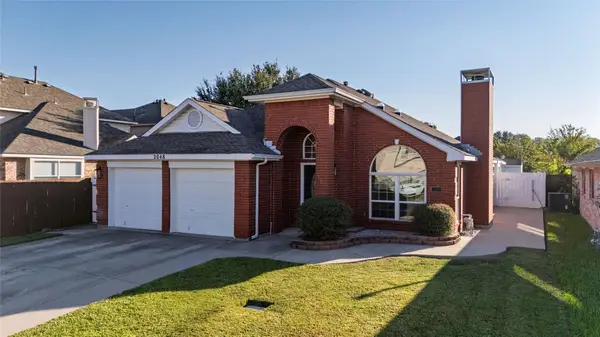 $415,000Active3 beds 2 baths1,626 sq. ft.
2048 Bay View Drive, Irving, TX 75060
MLS# 21415365Listed by: SYNERGY REALTY


Protect your home and budget from life's surprises with an Assurant Home Warranty, backed by a partner that supports you through every step of homeownership. Explore Plans.
©2026 Century 21 Real Estate LLC. All rights reserved. CENTURY 21®, the CENTURY 21 Logo and C21® are service marks owned by Century 21 Real Estate LLC. Century 21 Real Estate LLC fully supports the principles of the Fair Housing Act and the Equal Opportunity Act. Each office is independently owned and operated. Listing information is deemed reliable but not guaranteed accurate.