2029 N Hill Drive, Irving, TX 75038
Local realty services provided by:CENTURY 21 Judge Fite Company
Listed by: imran lalani
Office: tycoon realty group, llc.
MLS#:21343017
Source:GDAR
Price summary
- Price:$789,900
- Price per sq. ft.:$217.12
- Monthly HOA dues:$133.33
About this home
Experience refined living in this beautifully updated and well maintained home nestled in one of Irving's most desirable communities. Designed for both everyday comfort and effortless entertaining, this exceptional residence showcases soaring ceilings, rich hand-scraped solid hardwood flooring, designer accent walls, and a stunning fireplace that serves as the centerpiece of the main living area. The thoughtfully designed floor plan features a spacious primary suite on the first floor, providing a private retreat away from the secondary bedrooms. Upstairs, the dedicated media room creates the perfect space for movie nights, game days, or gathering with family and friends. Every detail has been carefully curated to deliver a home that is both elegant and move-in ready. Beyond the home, enjoy an unbeatable location just minutes from both DFW International Airport and Dallas Love Field, with convenient access to Downtown Dallas in approximately 20 minutes and Fort Worth in approximately 35 minutes. Residents can take full advantage of the vibrant Las Colinas lifestyle, including the Toyota Music Factory, Alamo Drafthouse Cinema, upscale restaurants, boutique shopping, and miles of scenic walking and biking trails surrounding Lake Carolyn and the historic Campion Trail.
For golf, fitness, and social enthusiasts, several premier private clubs are just moments away, including Las Colinas Country Club, The Nelson Golf & Sports Club, TPC Las Colinas, and The Constellation Club. Families will also appreciate the outstanding educational opportunities nearby, with convenient access to Singley Academy, Cistercian Preparatory School, Great Hearts Irving, MacArthur High School, and other highly regarded schools. Combining timeless elegance, thoughtful updates, and an unmatched location in the heart of Las Colinas, this is more than just a home, it's a lifestyle....
Contact an agent
Home facts
- Year built:2016
- Subdivision & Development:Cottonwood Hill Estates
- Listing ID #:21343017
- Added:73 day(s) ago
- Updated:October 13, 2026 at 12:26 PM
Rooms and interior
- Bedrooms:4
- Total bathrooms:3
- Full bathrooms:3
- Flooring:Carpet, Ceramic Tile, Combination, Hardwood, Tile, Wood
- Kitchen Description:Dishwasher, Disposal, Electric Oven, Gas Cooktop, Gas Range, Microwave, Vented Exhaust Fan, Wine Cooler
- Living area:3,638 sq. ft.
Heating and cooling
- Cooling:Attic Fan, Ceiling Fans, Central Air, Electric
- Heating:Central, Fireplaces, Natural Gas
- Central air:Yes
Structure and exterior
- Roof:Wood
- Year built:2016
- Building area:3,638 sq. ft.
- Lot area:0.02 Acres
- Lot Features:Interior Lot, Landscaped
- Architectural Style:Traditional
- Construction Materials:Block, Brick, Cedar, Concrete, Frame, Wood Siding
- Foundation Description:Pillar Post Pier, Slab
- Levels:2 Story
Schools
- High school:Macarthur
- Middle school:Travis
- Elementary school:Lee
Finances and disclosures
- Price:$789,900
- Price per sq. ft.:$217.12
Features and amenities
- Appliances:Dishwasher, Disposal, Electric Oven, Gas Cooktop, Gas Range, Microwave, Tankless Water Heater, Vented Exhaust Fan, Wine Cooler
- Amenities:Carbon Monoxide Detectors, Home Theater, Irrigation Equipment, Security System, Smoke Detectors, Window Coverings
Parking
- Garage:Yes
- Garage spaces:2
 Information provided, in part, by North Texas Real Estate Information Systems, Inc. Last Updated October 13, 2026 Listings with the NTREIS logo are listed by brokerages other than CENTURY 21 Judge Fite Company. GDAR Member Broker: Ashley Conlon
New listings near 2029 N Hill Drive
- Coming Soon

 $549,900Coming Soon4 beds 3 baths2,732 sq. ft.
1125 Stone Gate Dr, Irving, TX 75063
MLS# 2202531792028899641Listed by: CENTURY 21 MIKE BOWMAN, INC. - New
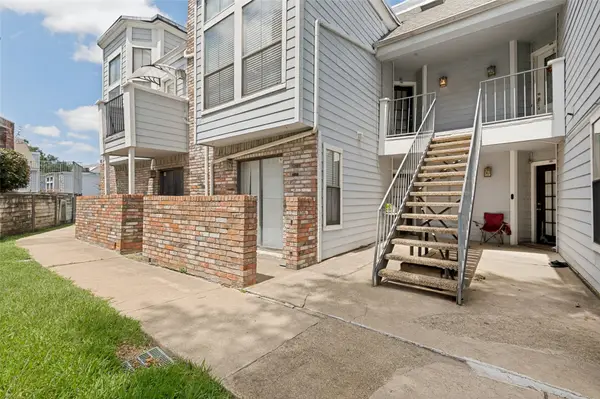 $115,000Active2 beds 2 baths980 sq. ft.
3406 Country Club Drive W #272, Irving, TX 75038
MLS# 21410231Listed by: ALLIE BETH ALLMAN & ASSOCIATES - New
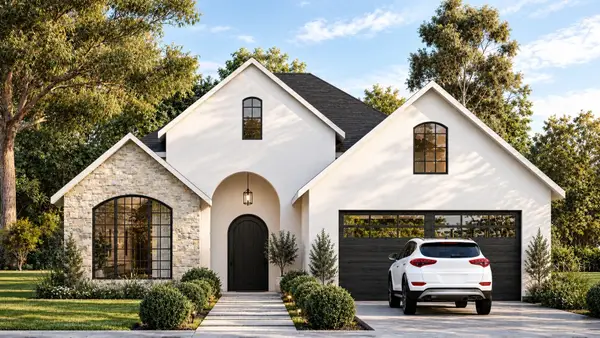 $579,000Active4 beds 3 baths2,540 sq. ft.
3002 Chisholm Trail, Irving, TX 75062
MLS# 21389105Listed by: MONUMENT REALTY - Open Sat, 11:30am to 2pmNew
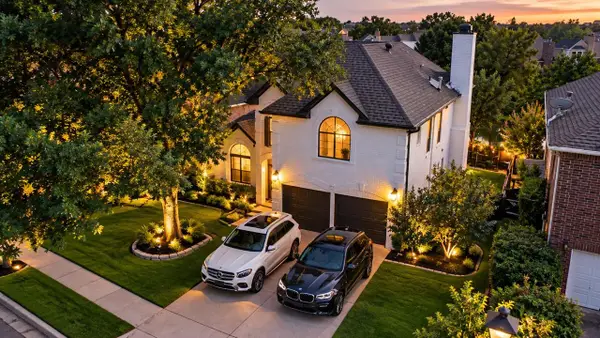 $520,000Active4 beds 3 baths2,067 sq. ft.
308 Riverwalk Lane, Irving, TX 75063
MLS# 21408167Listed by: EXP REALTY LLC - New
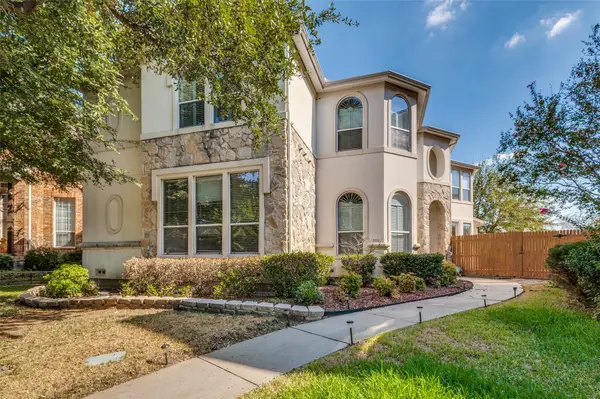 $524,900Active4 beds 4 baths3,039 sq. ft.
1014 Ricci Court, Irving, TX 75062
MLS# 21409908Listed by: THE BAUER GROUP, LLC - Open Sun, 1 to 3pmNew
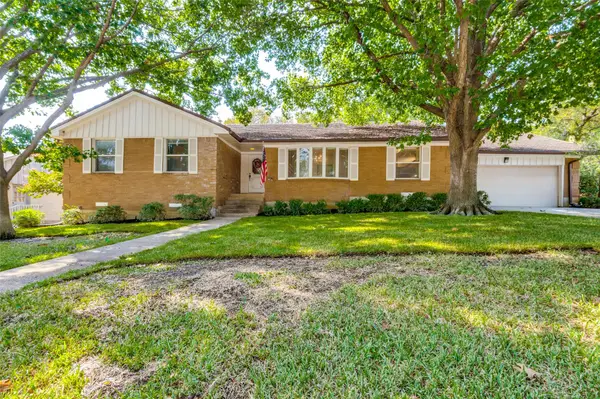 $549,000Active4 beds 3 baths2,228 sq. ft.
3005 Coronado Street, Irving, TX 75062
MLS# 21405031Listed by: EBBY HALLIDAY, REALTORS - New
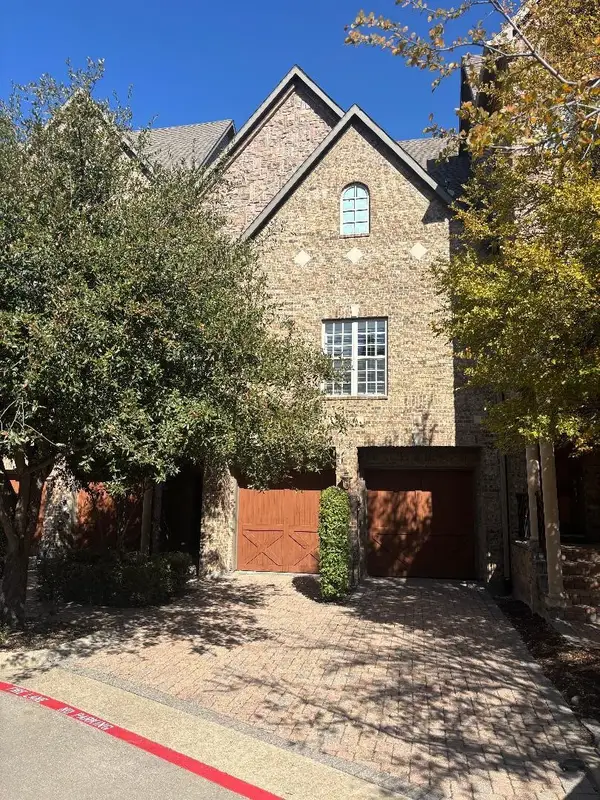 $519,500Active3 beds 3 baths3,025 sq. ft.
563 Rockingham Drive, Irving, TX 75063
MLS# 21409343Listed by: BEYCOME BROKERAGE REALTY LLC - New
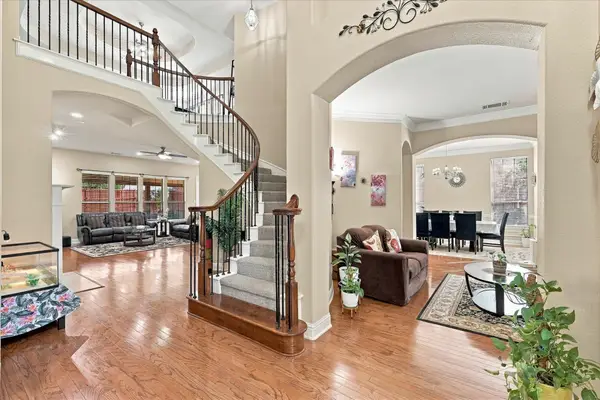 $825,000Active4 beds 3 baths3,703 sq. ft.
7223 Native Oak Lane, Irving, TX 75063
MLS# 21407676Listed by: BLU GLOBAL REALTY LLC - New
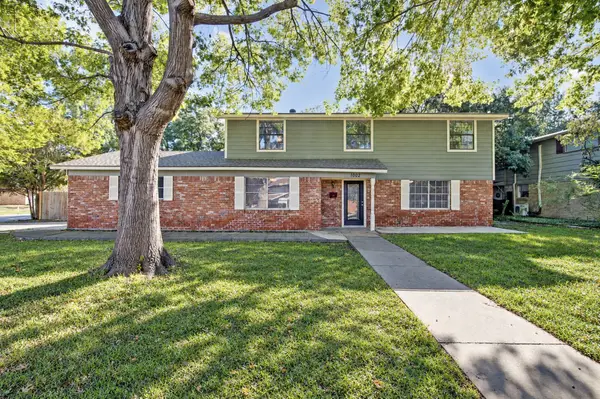 $385,000Active4 beds 4 baths2,272 sq. ft.
1002 Hickory Street, Irving, TX 75060
MLS# 21405861Listed by: 24FIFTEEN REALTY - New
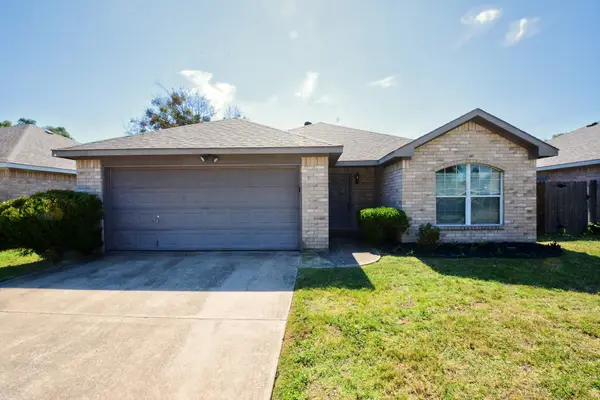 $274,900Active3 beds 2 baths1,251 sq. ft.
104 Camden Court, Irving, TX 75061
MLS# 21398434Listed by: ENTERA REALTY LLC


Protect your home and budget from life's surprises with an Assurant Home Warranty, backed by a partner that supports you through every step of homeownership. Explore Plans.
©2026 Century 21 Real Estate LLC. All rights reserved. CENTURY 21®, the CENTURY 21 Logo and C21® are service marks owned by Century 21 Real Estate LLC. Century 21 Real Estate LLC fully supports the principles of the Fair Housing Act and the Equal Opportunity Act. Each office is independently owned and operated. Listing information is deemed reliable but not guaranteed accurate.