
2420 Timberlake Drive, Irving, TX 75062
Local realty services provided by:CENTURY 21 Harvey Properties
Listed by: theresa hoedebeck
Office: coldwell banker apex, realtors
MLS#:21334159
Source:GDAR
Price summary
- Price:$320,000
- Price per sq. ft.:$200.38
About this home
SELLER FINANCING AVAILABLE LEASE TO OWN OPTIONS
4 Bedroom move-in ready on large lot & large back yard which is perfect for kids to play!, Water Heater 2019, AC Heat 2018 Under Warranty, Hot Water Heater 2020, Roof 2022 30 Yr Wood Fence Installed 2023, Home also comes with energy efficient windows. - Garbage Disposal 2026. A Must See! Separate master bedroom with solid bones. Great neighborhood, close to Freeway, Shopping Mall, and great Restaurants and much more.
Contact an agent
Home facts
- Year built:1964
- Subdivision & Development:Country Club Estates
- Listing ID #:21334159
- Added:58 day(s) ago
- Updated:September 13, 2026 at 07:46 PM
Rooms and interior
- Bedrooms:4
- Total bathrooms:2
- Full bathrooms:2
- Kitchen Description:Dishwasher, Disposal, Microwave, Refrigerator
- Living area:1,597 sq. ft.
Heating and cooling
- Cooling:Ceiling Fans, Central Air, Electric
- Heating:Central, Electric
- Central air:Yes
Structure and exterior
- Year built:1964
- Building area:1,597 sq. ft.
- Lot area:0.23 Acres
- Architectural Style:Traditional
- Construction Materials:Brick
- Levels:1 Story
Schools
- High school:Macarthur
- Middle school:Houston
- Elementary school:Townsell
Finances and disclosures
- Price:$320,000
- Price per sq. ft.:$200.38
- Tax amount:$7,889
Features and amenities
- Appliances:Dishwasher, Disposal, Microwave, Refrigerator
Parking
- Garage:Yes
- Garage spaces:2
 Information provided, in part, by North Texas Real Estate Information Systems, Inc. Last Updated September 13, 2026 Listings with the NTREIS logo are listed by brokerages other than CENTURY 21 Harvey Properties. GDAR Member Broker: Renee Harvey
New listings near 2420 Timberlake Drive
- New
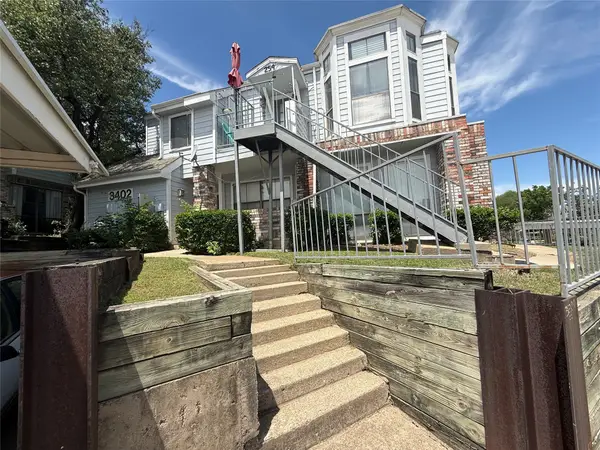 $139,500Active2 beds 2 baths1,050 sq. ft.
3402 Country Club Drive W #154, Irving, TX 75038
MLS# 21385416Listed by: HOMESMART - New
 $290,000Active3 beds 3 baths1,422 sq. ft.
404 Santa Fe Trail #53, Irving, TX 75063
MLS# 21384711Listed by: EXP REALTY - New
 $273,000Active2 beds 3 baths1,218 sq. ft.
1610 Brentwood Drive, Irving, TX 75061
MLS# 21385115Listed by: PIONEER DFW REALTY, LLC - New
 $499,900Active4 beds 2 baths2,440 sq. ft.
1506 Park Grove Drive, Irving, TX 75060
MLS# 21384559Listed by: TEXAS PROPERTY BROKERS, LLC - New
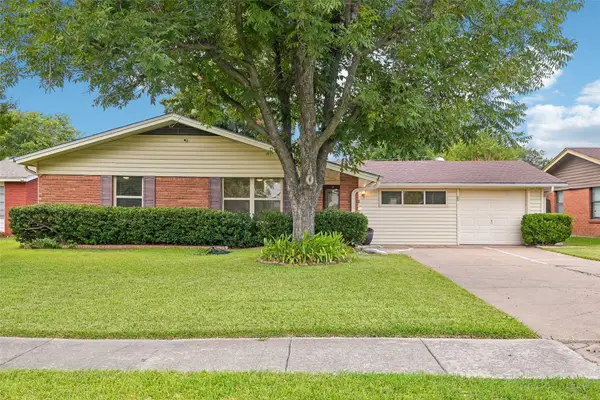 $399,900Active3 beds 2 baths1,700 sq. ft.
3438 Princeton Drive, Irving, TX 75062
MLS# 21376232Listed by: ORCHARD BROKERAGE - New
 $300,000Active3 beds 3 baths1,636 sq. ft.
910 English Street, Irving, TX 75061
MLS# 21384454Listed by: ONDEMAND REALTY - New
 $205,000Active3 beds 3 baths1,639 sq. ft.
4573 N O Connor Road #1331, Irving, TX 75062
MLS# 21384497Listed by: SUMMIT RESIDENTIAL SERVICES, L - New
 $199,900Active3 beds 2 baths1,251 sq. ft.
3432 Whippoorwill Lane, Irving, TX 75062
MLS# 21384394Listed by: LIVV REAL ESTATE, LLC - New
 $325,000Active4 beds 3 baths1,418 sq. ft.
2706 Dewitt Street, Irving, TX 75062
MLS# 21381874Listed by: ORCHARD BROKERAGE - New
 $139,900Active3 beds 3 baths1,552 sq. ft.
1821 E Grauwyler Road #187, Irving, TX 75061
MLS# 21383927Listed by: RE/MAX TRINITY


Protect your home and budget from life's surprises with an Assurant Home Warranty, backed by a partner that supports you through every step of homeownership. Explore Plans.
©2026 Century 21 Real Estate LLC. All rights reserved. CENTURY 21®, the CENTURY 21 Logo and C21® are service marks owned by Century 21 Real Estate LLC. Century 21 Real Estate LLC fully supports the principles of the Fair Housing Act and the Equal Opportunity Act. Each office is independently owned and operated. Listing information is deemed reliable but not guaranteed accurate.