
321 Andre Drive, Irving, TX 75063
Local realty services provided by:CENTURY 21 Elite
Listed by: saj babu
Office: seeto realty
MLS#:21413285
Source:GDAR
Price summary
- Price:$499,000
- Price per sq. ft.:$211.98
- Monthly HOA dues:$70.83
About this home
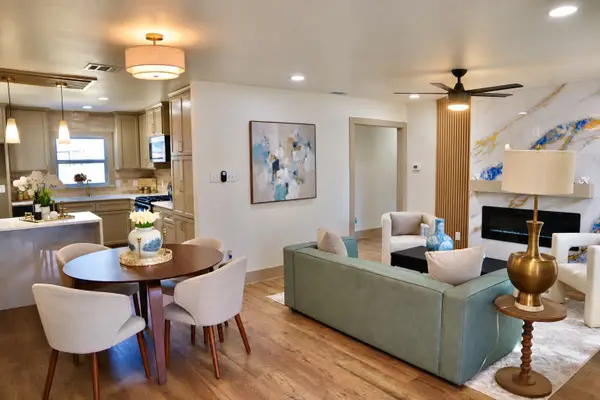
Morning light fills the soaring two-story living room of this Valley Ranch corner-lot home in Irving, where an open floor plan centers on a two-sided gas fireplace. The updated island kitchen features quartz countertops, a tile backsplash, stainless-steel appliances, and a gas cooktop, with French doors opening to a 362-square-foot covered patio. Under stained-wood beams and a ceiling fan, a brick outdoor kitchen and stamped-concrete floor invite year-round entertaining beside a fenced backyard.
The main-level primary suite feels like a retreat, with vaulted ceilings, patio access, a freestanding soaking tub, a frameless glass shower, a dual quartz vanity, and a walk-in closet. Hardwood floors and crown molding add polish, while a front flex room and two upstairs bedrooms give everyone space across approximately 2,354 square feet. A 2-car garage completes the plan.
Stroll to Champions Park and Campion Trail, with Valley Ranch canals, greenbelts, shopping, and dining nearby. MacArthur Blvd and I-635 connect you to Las Colinas and DFW Airport. Landry Elementary, Bush Middle School, and Ranchview High School are nearby. Schedule your private showing today. This area also has open enrollment to Coppell ISD!...
Contact an agent
Home facts
- Year built:1994
- Subdivision & Development:Lakes Of Valley Ranch Ph 02 Amd
- Listing ID #:21413285
- Added:10 day(s) ago
- Updated:October 26, 2026 at 12:34 PM
Rooms and interior
- Bedrooms:3
- Total bathrooms:3
- Full bathrooms:2
- Half bathrooms:1
- Flooring:Carpet, Hardwood, Tile
- Kitchen Description:Dishwasher, Disposal, Electric Oven, Gas Cooktop, Microwave, Vented Exhaust Fan
- Living area:2,354 sq. ft.
Heating and cooling
- Cooling:Central Air
- Heating:Central
- Central air:Yes
Structure and exterior
- Roof:Composition
- Year built:1994
- Building area:2,354 sq. ft.
- Lot area:0.21 Acres
- Architectural Style:Traditional
- Construction Materials:Brick
- Foundation Description:Slab
Schools
- High school:Ranchview
- Middle school:Bush
- Elementary school:Landry
Finances and disclosures
- Price:$499,000
- Price per sq. ft.:$211.98
- Tax amount:$10,087
Features and amenities
- Appliances:Dishwasher, Disposal, Electric Oven, Gas Cooktop, Microwave, Vented Exhaust Fan
- Amenities:Smoke Detectors, Window Coverings
Parking
- Garage:Yes
- Garage spaces:2
 Information provided, in part, by North Texas Real Estate Information Systems, Inc. Last Updated October 26, 2026 Listings with the NTREIS logo are listed by brokerages other than CENTURY 21 Elite. GDAR Member Broker: Mike Salter
New listings near 321 Andre Drive
- New
 $353,500Active3 beds 2 baths1,726 sq. ft.
1153 Bay Side Drive, Irving, TX 75060
MLS# 21420213Listed by: KELLER WILLIAMS REALTY DPR - New
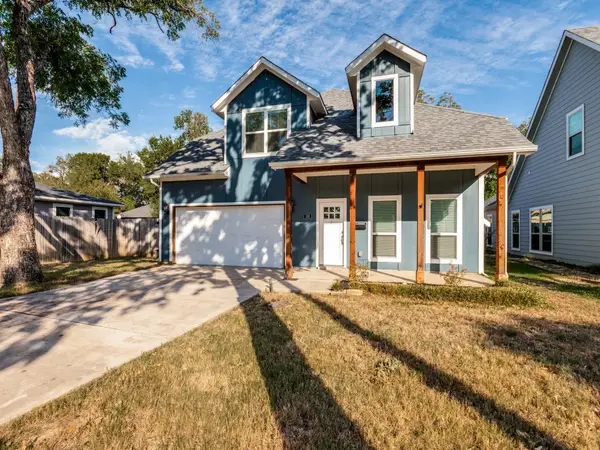 $425,000Active4 beds 3 baths2,392 sq. ft.
336 Clark Street, Irving, TX 75060
MLS# 21413352Listed by: RE/MAX TRINITY - New
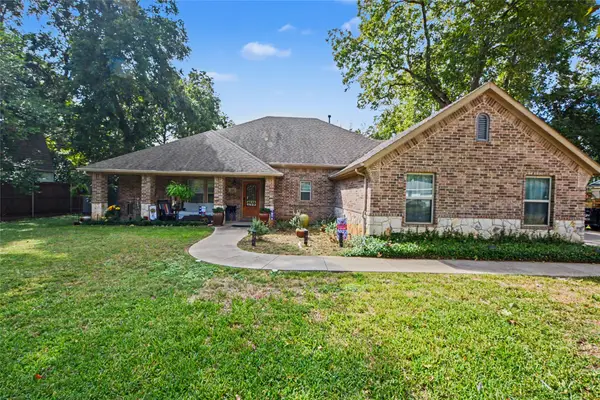 $480,000Active3 beds 3 baths1,937 sq. ft.
116 E 8th Street, Irving, TX 75060
MLS# 21409444Listed by: MARK SPAIN REAL ESTATE - New
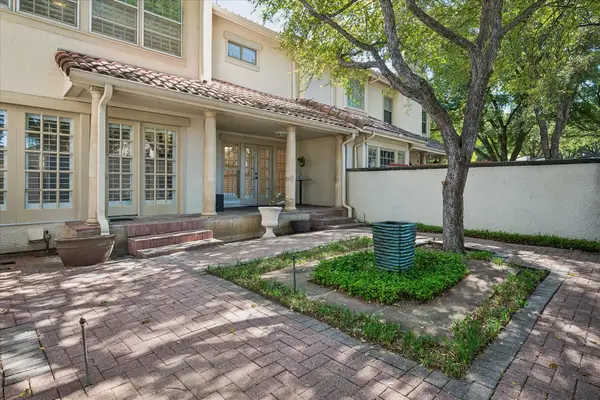 $520,000Active2 beds 3 baths2,119 sq. ft.
4611 O Connor Court, Irving, TX 75062
MLS# 21413387Listed by: RE/MAX DFW ASSOCIATES - New
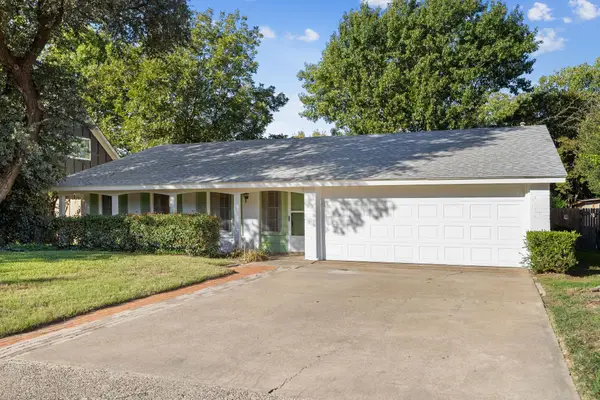 $299,999Active3 beds 2 baths1,694 sq. ft.
3209 Sheffield Street, Irving, TX 75062
MLS# 21419897Listed by: DALLAS ARK, REALTORS - New
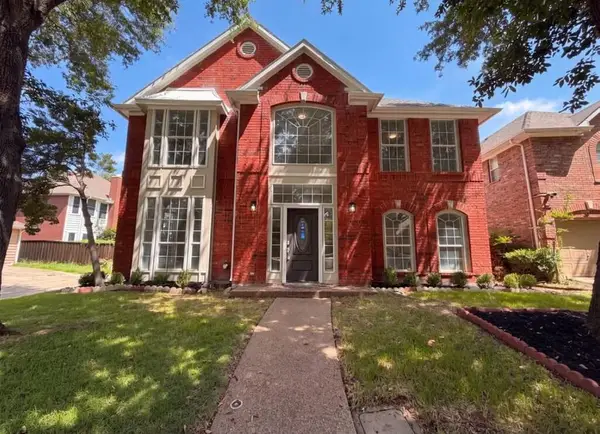 $1,900Active3 beds 3 baths
317 Riverwalk River Way #Ln, Other, TX 75063
MLS# 105654Listed by: JPAR SAN ANTONIO - New
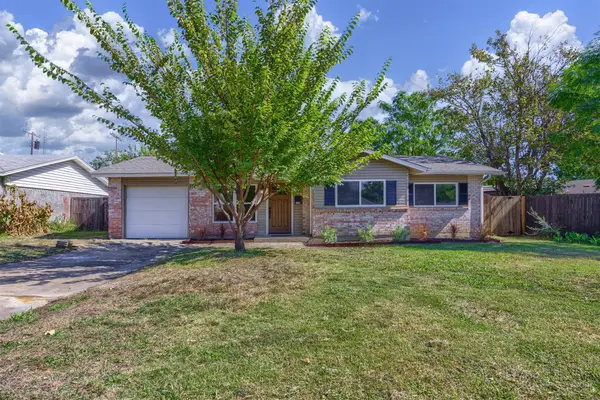 $330,000Active4 beds 2 baths1,367 sq. ft.
3106 Parker Street, Irving, TX 75062
MLS# 21419762Listed by: DHS REALTY - New
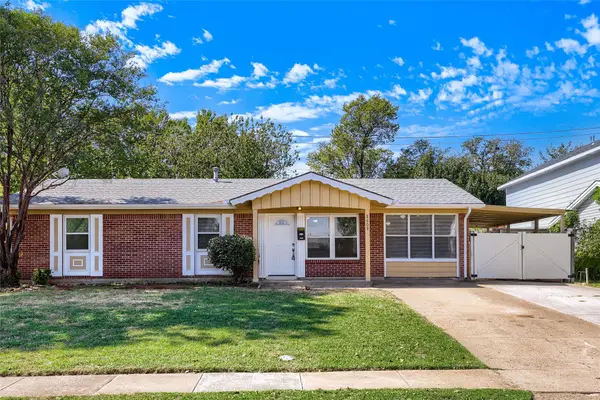 $320,000Active3 beds 2 baths1,586 sq. ft.
2609 Harvard Street N, Irving, TX 75062
MLS# 21417647Listed by: KELLER WILLIAMS REALTY - New
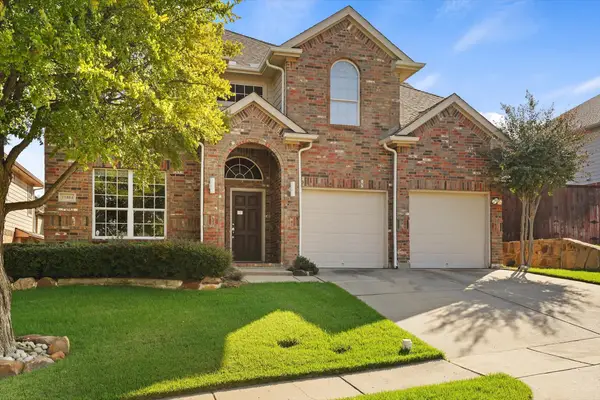 $662,000Active4 beds 3 baths2,744 sq. ft.
10404 Mateo Trail, Irving, TX 75063
MLS# 21418884Listed by: IDREAM REALTY LLC - New
 $335,000Active4 beds 2 baths1,379 sq. ft.
2219 Morgan Street, Irving, TX 75062
MLS# 21418941Listed by: COLDWELL BANKER REALTY


Protect your home and budget from life's surprises with an Assurant Home Warranty, backed by a partner that supports you through every step of homeownership. Explore Plans.
©2026 Century 21 Real Estate LLC. All rights reserved. CENTURY 21®, the CENTURY 21 Logo and C21® are service marks owned by Century 21 Real Estate LLC. Century 21 Real Estate LLC fully supports the principles of the Fair Housing Act and the Equal Opportunity Act. Each office is independently owned and operated. Listing information is deemed reliable but not guaranteed accurate.