
4020 E Hill Drive, Irving, TX 75038
Local realty services provided by:CENTURY 21 Gold Coat Realtors
Listed by: cody conway
Office: compass re texas, llc.
MLS#:21340172
Source:GDAR
Price summary
- Price:$650,000
- Price per sq. ft.:$260.21
- Monthly HOA dues:$116.67
About this home
This beautiful Traditional French–style Twin Oaks home in Las Colinas features a premium corner lot and incredible versatility. The ground floor primary suite and main living area open to a beautiful partly-covered patio and corner lot, surrounded by an 8-ft board-on-board privacy fence and brick perimeter wall. Two flexible bonuses spaces, one on each floor, offer options for home offices, a home gym, hobby room, play room, media room, etc. The second floor includes two walk-in attics, one easily convertible into extra living space or climate-controlled storage. Major items replaced in the last 7 years include both HVAC units, dishwasher, hot water heater, and built-in microwave. Located minutes from both DFW International Airport and Dallas Love Field with easy access to Downtown Dallas (~20 min) and Fort Worth (~35 min), this home offers both convenience and lifestyle in one of DFW's most established communities. Enjoy all Las Colinas amenities and entertainment, including the Alamo Drafthouse, the Toyota Music Factory, countless upscale dining options, and miles of walking and biking trails around Lake Carolyn and the historic Campion Trail. Residents also have access to multiple private clubs and exclusive bars, including the Las Colinas Country Club, The Nelson Golf & Sports Club, TPC Las Colinas, The Constellation Club, and more. Multiple school options are only a few minutes from home, including Singley Academy (Irving ISD's distinctive STEM school), Cistercian Preparatory School, MacArthur High School, Great Hearts Irving, and more....
Contact an agent
Home facts
- Year built:2006
- Subdivision & Development:Cottonwood Hill Estates
- Listing ID #:21340172
- Added:19 day(s) ago
- Updated:August 12, 2026 at 11:57 AM
Rooms and interior
- Bedrooms:3
- Total bathrooms:3
- Full bathrooms:2
- Half bathrooms:1
- Flooring:Carpet, Ceramic Tile, Hardwood
- Kitchen Description:Dishwasher, Disposal, Electric Oven, Gas Cooktop, Microwave, Refrigerator, Vented Exhaust Fan
- Living area:2,498 sq. ft.
Heating and cooling
- Cooling:Central Air, Electric
- Heating:Central, Electric
- Central air:Yes
Structure and exterior
- Year built:2006
- Building area:2,498 sq. ft.
- Lot area:0.21 Acres
- Lot Features:Corner Lot
- Construction Materials:Brick, Stone
- Foundation Description:Slab
- Levels:2 Story
Schools
- High school:Macarthur
- Middle school:Travis
- Elementary school:Lee
Finances and disclosures
- Price:$650,000
- Price per sq. ft.:$260.21
- Tax amount:$10,388
Features and amenities
- Appliances:Dishwasher, Disposal, Electric Oven, Gas Cooktop, Microwave, Refrigerator, Vented Exhaust Fan
- Amenities:Carbon Monoxide Detectors, Security Guard, Security Service, Security System
Parking
- Garage:Yes
- Garage spaces:2
 Information provided, in part, by North Texas Real Estate Information Systems, Inc. Last Updated August 12, 2026 Listings with the NTREIS logo are listed by brokerages other than CENTURY 21 Gold Coat Realtors. GDAR Member Broker: Katherine Hein
New listings near 4020 E Hill Drive
- New
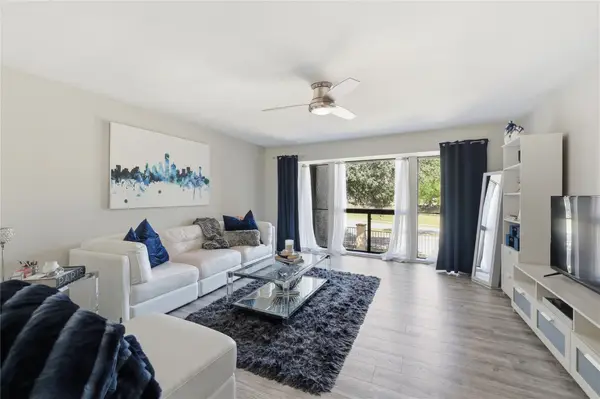 $225,000Active3 beds 3 baths1,402 sq. ft.
4551 N Oconnor Road #1267, Irving, TX 75062
MLS# 21356519Listed by: COMPASS RE TEXAS, LLC - Open Sun, 1 to 3pmNew
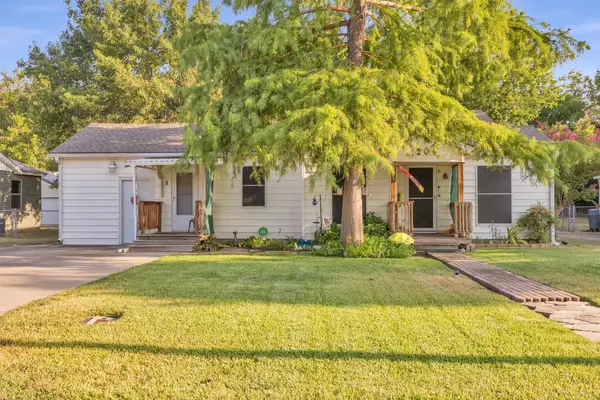 $260,000Active2 beds 2 baths1,498 sq. ft.
204 W 7th Street, Irving, TX 75060
MLS# 21356159Listed by: REMINGTON TEAM REALTY, LLC - New
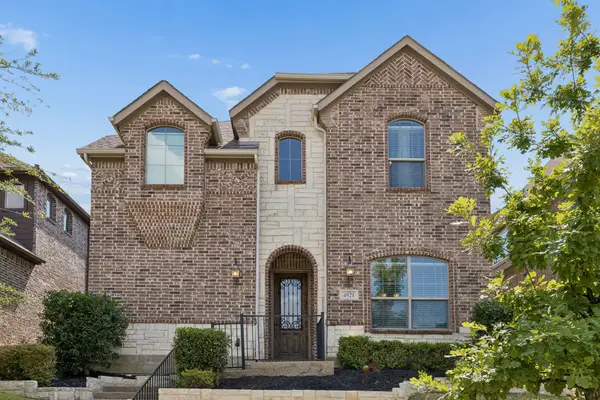 $619,900Active4 beds 4 baths2,830 sq. ft.
4921 Empire Way, Irving, TX 75038
MLS# 21348281Listed by: PARAGON, REALTORS - New
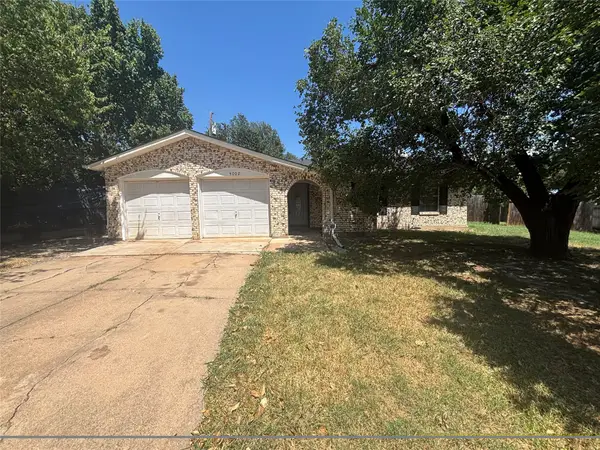 $260,000Active3 beds 2 baths1,224 sq. ft.
4002 Fairbanks Court, Irving, TX 75062
MLS# 21355616Listed by: DALLAS PROPERTY MANAGEMENT PRO - New
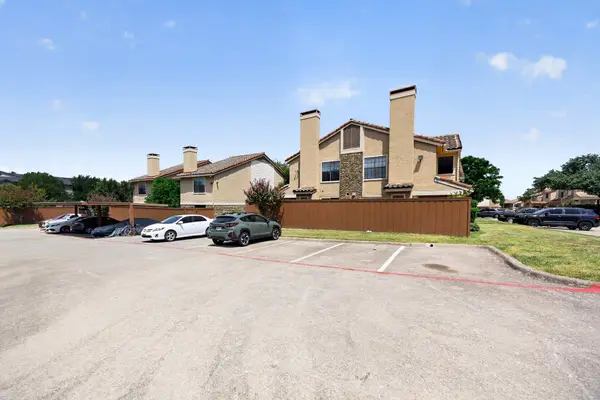 $175,000Active2 beds 3 baths1,135 sq. ft.
2632 Piedras, Irving, TX 75038
MLS# 21357649Listed by: JOSEPH WALTER REALTY, LLC - Open Sat, 1 to 3pmNew
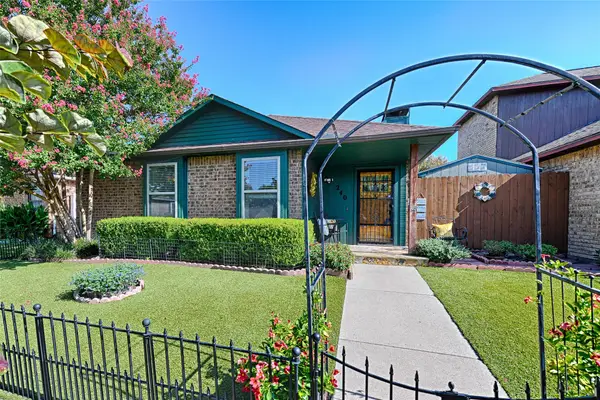 $285,000Active2 beds 2 baths1,229 sq. ft.
240 Dewey Court, Irving, TX 75060
MLS# 21354577Listed by: UNITED REAL ESTATE - New
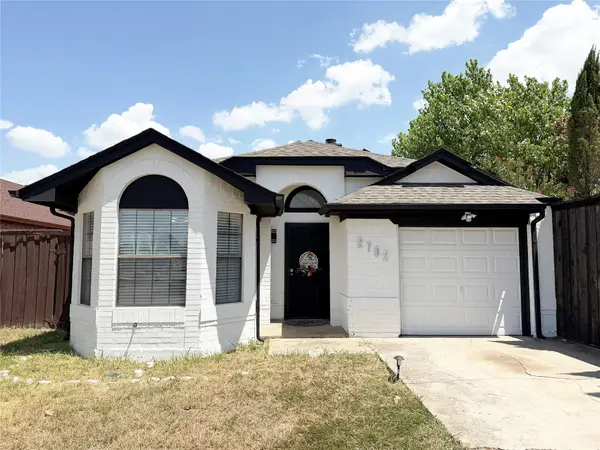 $279,900Active3 beds 2 baths1,116 sq. ft.
2702 Game Lake Drive, Irving, TX 75060
MLS# 21355522Listed by: WEST RESIDENTIAL REALTY, LLC - Open Sun, 2 to 4pmNew
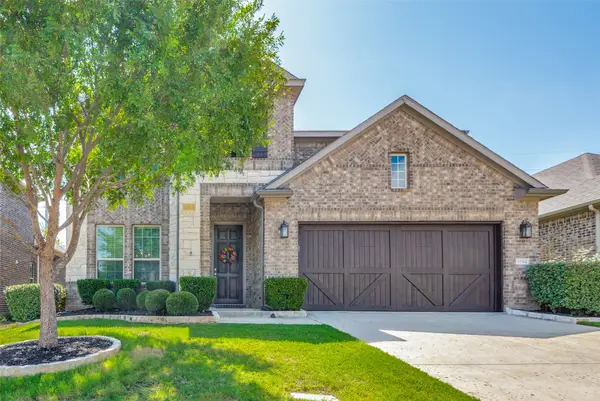 $725,000Active4 beds 3 baths2,873 sq. ft.
3584 Hathaway Court, Irving, TX 75062
MLS# 21349998Listed by: DAVE PERRY MILLER REAL ESTATE - New
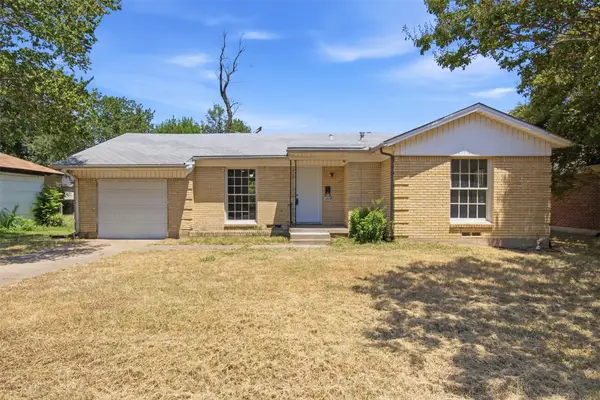 $274,990Active3 beds 2 baths1,140 sq. ft.
1219 Daisy Lane, Irving, TX 75061
MLS# 21354738Listed by: ONLY 1 REALTY GROUP DALLAS - New
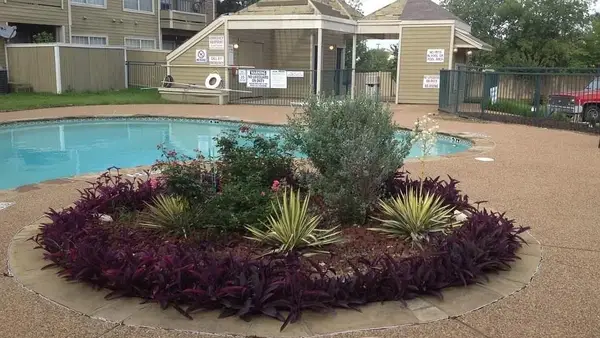 $99,900Active1 beds 1 baths565 sq. ft.
4113 Esters Road #604, Irving, TX 75038
MLS# 21355948Listed by: DALTON WADE, INC.


Protect your home and budget from life's surprises with an Assurant Home Warranty, backed by a partner that supports you through every step of homeownership. Explore Plans.
©2026 Century 21 Real Estate LLC. All rights reserved. CENTURY 21®, the CENTURY 21 Logo and C21® are service marks owned by Century 21 Real Estate LLC. Century 21 Real Estate LLC fully supports the principles of the Fair Housing Act and the Equal Opportunity Act. Each office is independently owned and operated. Listing information is deemed reliable but not guaranteed accurate.