
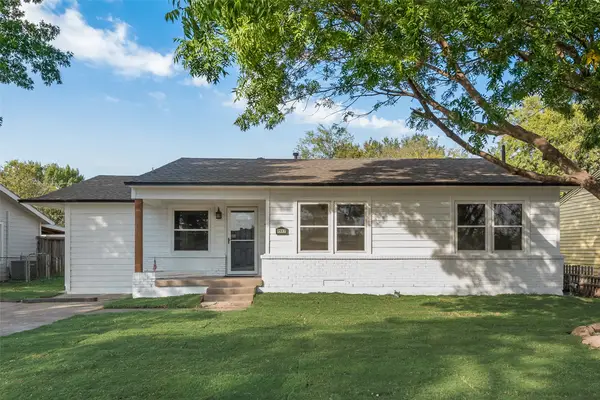
442 Hanover Lane, Irving, TX 75062
Local realty services provided by:CENTURY 21 Harvey Properties
Listed by: amy redix
Office: nb elite realty
MLS#:21433578
Source:GDAR
Price summary
- Price:$485,000
- Price per sq. ft.:$203.01
About this home
Beautifully Remodeled Las Colinas Home Just Minutes from the Country Club!
Discover the perfect combination of style, comfort, and location in this beautifully renovated Las Colinas home! Just 3 minutes from Las Colinas Country Club and its golf course, this move-in-ready gem offers the lifestyle you've been looking for.
Step inside to a bright, open-concept layout featuring luxury vinyl plank flooring, a stunning quartz island kitchen, and an inviting living room with a cozy fireplace—ideal for entertaining or relaxing at home. The beautifully updated primary bathroom offers a spa-inspired retreat with brushed gold finishes and a sleek glass-enclosed shower.
Enjoy the versatility of a spacious sunroom overlooking a generous backyard with plenty of room to create your dream outdoor oasis. Located in a charming, established neighborhood with walkable streets and convenient access to everything Las Colinas has to offer.
EVEN BETTER—THE SELLER IS OFFERING CONCESSIONS TOWARD BUYER CLOSING COSTS! An incredible opportunity to own a beautifully updated home in one of Irving's most desirable areas. Schedule your private showing today!...
Contact an agent
Home facts
- Year built:1971
- Subdivision & Development:Starlite 10
- Listing ID #:21433578
- Added:1 day(s) ago
- Updated:November 12, 2026 at 01:53 AM
Rooms and interior
- Bedrooms:4
- Total bathrooms:3
- Full bathrooms:2
- Half bathrooms:1
- Flooring:Luxury Vinyl Plank, Tile
- Kitchen Description:Dishwasher, Disposal, Electric Range
- Living area:2,389 sq. ft.
Heating and cooling
- Cooling:Central Air
- Heating:Central
- Central air:Yes
Structure and exterior
- Roof:Metal
- Year built:1971
- Building area:2,389 sq. ft.
- Lot area:0.2 Acres
- Lot Features:Few Trees, Landscaped
- Architectural Style:Traditional
- Construction Materials:Brick
- Foundation Description:Slab
- Levels:1 Story
Schools
- High school:Macarthur
- Middle school:Travis
- Elementary school:Farine
Finances and disclosures
- Price:$485,000
- Price per sq. ft.:$203.01
- Tax amount:$10,213
Features and amenities
- Appliances:Dishwasher, Disposal, Electric Range
Parking
- Garage:Yes
- Garage spaces:2
 Information provided, in part, by North Texas Real Estate Information Systems, Inc. Last Updated November 12, 2026 Listings with the NTREIS logo are listed by brokerages other than CENTURY 21 Harvey Properties. GDAR Member Broker: Renee Harvey
New listings near 442 Hanover Lane
- New
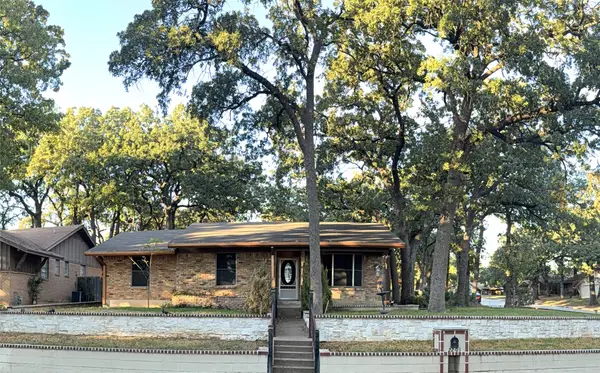 $315,000Active3 beds 3 baths1,668 sq. ft.
2201 Normandy Drive, Irving, TX 75060
MLS# 21432417Listed by: LORIMAR INTERNATIONAL RE - New
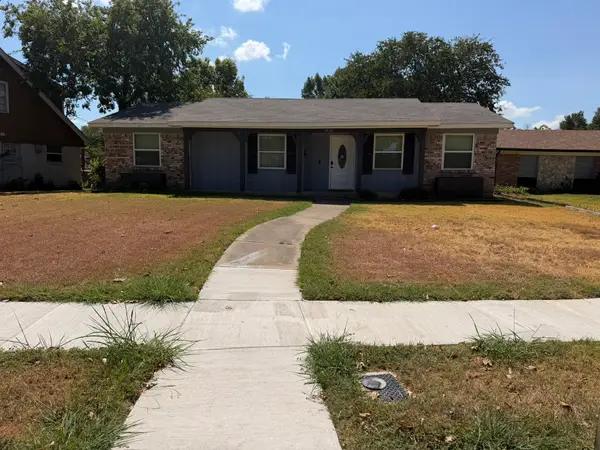 $318,000Active3 beds 2 baths1,298 sq. ft.
3932 Sun Valley Court, Irving, TX 75062
MLS# 21433078Listed by: THE MICHAEL GROUP REAL ESTATE - New
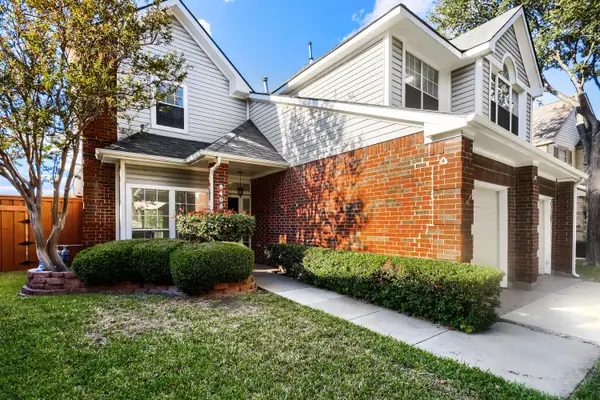 $445,000Active3 beds 3 baths1,628 sq. ft.
9405 Ruidosa Trail, Irving, TX 75063
MLS# 21428463Listed by: KELLER WILLIAMS REALTY - New
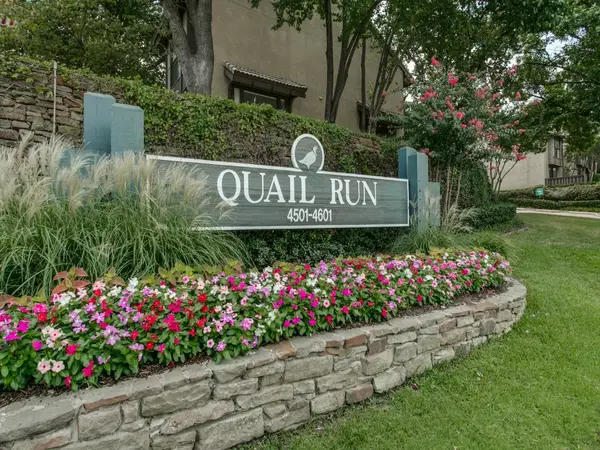 $168,000Active2 beds 2 baths1,046 sq. ft.
4549 N O Connor Road #1262, Irving, TX 75062
MLS# 21430047Listed by: HARTFORD REALTY GROUP - New
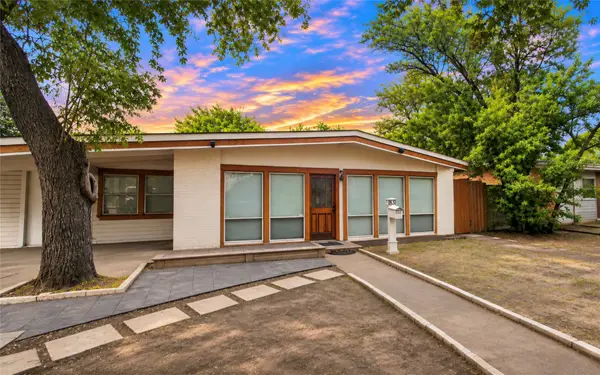 $350,000Active5 beds 3 baths2,098 sq. ft.
1831 Plymouth Drive W, Irving, TX 75061
MLS# 21426969Listed by: LPT REALTY, LLC - New
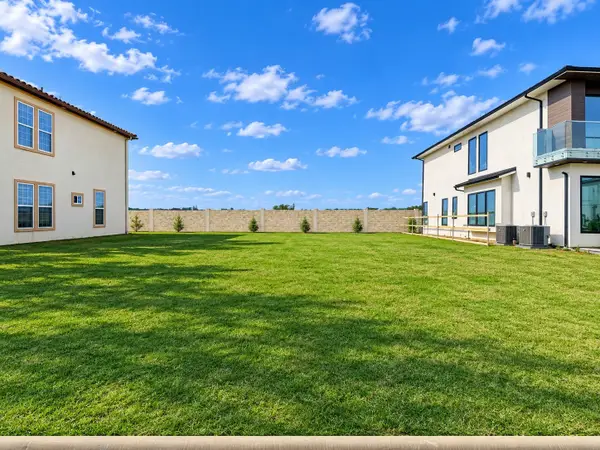 $274,900Active0.15 Acres
4523 Wildbriar Drive, Irving, TX 75061
MLS# 21431513Listed by: 50/50 REALTY LLC - New
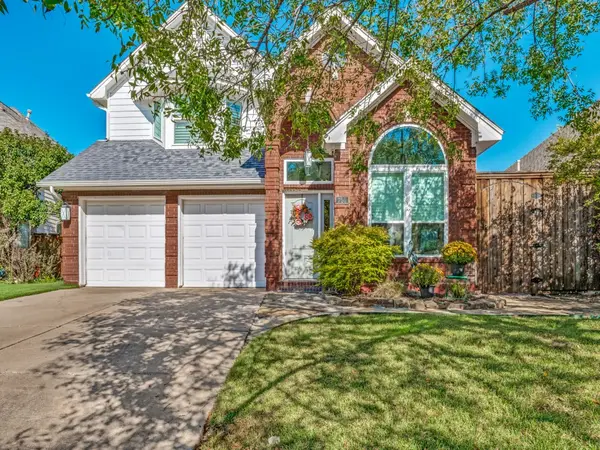 $490,000Active3 beds 3 baths1,924 sq. ft.
750 Cumberland Circle, Irving, TX 75063
MLS# 21431341Listed by: ELYSIAN AGENCY - New
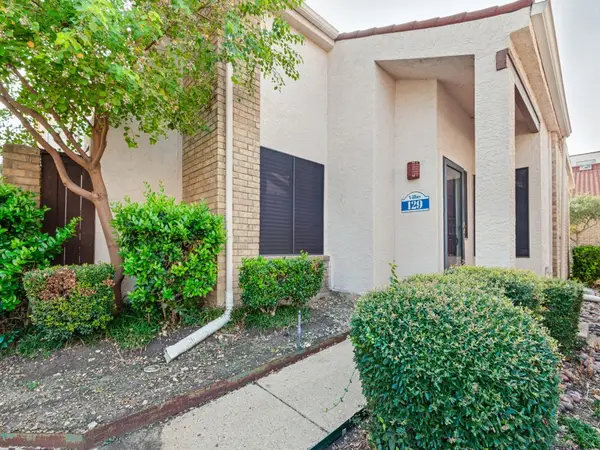 $250,000Active2 beds 2 baths1,189 sq. ft.
517 Ranch Trail #129, Irving, TX 75063
MLS# 21324325Listed by: UNLIMITED REALTY SOLUTIONS - Open Sun, 2 to 4pmNew
 $315,000Active3 beds 2 baths1,670 sq. ft.
2517 W 7th Street, Irving, TX 75060
MLS# 21425557Listed by: MCCOY REALTY


Protect your home and budget from life's surprises with an Assurant Home Warranty, backed by a partner that supports you through every step of homeownership. Explore Plans.
©2026 Century 21 Real Estate LLC. All rights reserved. CENTURY 21®, the CENTURY 21 Logo and C21® are service marks owned by Century 21 Real Estate LLC. Century 21 Real Estate LLC fully supports the principles of the Fair Housing Act and the Equal Opportunity Act. Each office is independently owned and operated. Listing information is deemed reliable but not guaranteed accurate.