
4423 Samarth Street, Irving, TX 75061
Local realty services provided by:CENTURY 21 Harvey Properties
Listed by: brandon carrington
Office: hometiva
MLS#:21357524
Source:GDAR
Price summary
- Price:$439,000
- Price per sq. ft.:$189.22
- Monthly HOA dues:$70
About this home
Rare flexibility, modern style and effortless convenience come together in this beautifully maintained 2017 end-unit townhome, offering a versatile 4-bedroom layout, 3 full baths & an highly desirable location just minutes from DFW Airport and major highways.
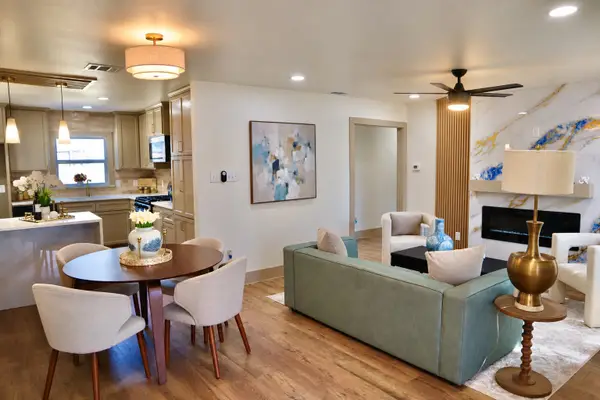
From the moment you enter, hardwood flooring, neutral finishes & a wall of windows create a bright, welcoming atmosphere. The open-concept main living area flows effortlessly into the kitchen, where granite countertops, stainless steel appliances, abundant cabinetry & a spacious breakfast bar with additional seating create an inviting setting for everyday living & entertaining.
One of the home’s most compelling features is the flexible downstairs space, complete with a large closet & full bath. Ideal as a 4th bedroom, private home office, guest suite or additional living area, this versatile space offers functionality rarely found in a townhome.
Upstairs, the spacious primary suite provides a comfortable retreat with a private ensuite bath & generous walk-in closet. 2 additional bedrooms share a well-appointed full bath, while the large game room offers valuable additional living space. A conveniently located laundry room comes equipped with the washer & dryer that stay!
The open-concept design extends outdoors to a private, professionally installed artificial-turf backyard, creating a low-maintenance space for pets, play or relaxing without the upkeep of traditional landscaping.
A full-brick exterior, HOA-maintained front yard and attached two-car garage with epoxy flooring and 220V EV charger further enhance the home’s turnkey appeal. A new water heater installed in 2024 adds additional peace of mind.
Located in Pioneer Hill with easy access to DFW Airport, SH-183, President George Bush Turnpike, shopping, dining & entertainment, this exceptional townhome delivers the ideal combination of space, flexibility, low-maintenance living & connectivity to everything the DFW Metroplex has to offer....
Contact an agent
Home facts
- Year built:2017
- Subdivision & Development:Pioneer Hill Add
- Listing ID #:21357524
- Added:72 day(s) ago
- Updated:October 26, 2026 at 08:23 AM
Rooms and interior
- Bedrooms:4
- Total bathrooms:3
- Full bathrooms:3
- Flooring:Carpet, Ceramic Tile
- Kitchen Description:Dishwasher, Disposal, Electric Range, Microwave, Refrigerator
- Living area:2,320 sq. ft.
Heating and cooling
- Cooling:Ceiling Fans, Central Air, Electric
- Heating:Central, Electric
- Central air:Yes
Structure and exterior
- Roof:Composition
- Year built:2017
- Building area:2,320 sq. ft.
- Lot area:0.07 Acres
- Lot Features:Corner Lot, Interior Lot, No Backyard Grass, Subdivision
- Architectural Style:Traditional
- Construction Materials:Brick, Stone
- Foundation Description:Slab
- Levels:2 Story
Schools
- High school:Irving
- Middle school:Lady Bird Johnson
- Elementary school:Davis
Finances and disclosures
- Price:$439,000
- Price per sq. ft.:$189.22
- Tax amount:$9,823
Features and amenities
- Appliances:Dishwasher, Disposal, Electric Range, Electric Water Heater, Microwave, Refrigerator
- Amenities:Security System, Smoke Detectors, Window Coverings
Parking
- Garage:Yes
- Garage spaces:2
 Information provided, in part, by North Texas Real Estate Information Systems, Inc. Last Updated October 26, 2026 Listings with the NTREIS logo are listed by brokerages other than CENTURY 21 Harvey Properties. GDAR Member Broker: Renee Harvey
New listings near 4423 Samarth Street
- New
 $353,500Active3 beds 2 baths1,726 sq. ft.
1153 Bay Side Drive, Irving, TX 75060
MLS# 21420213Listed by: KELLER WILLIAMS REALTY DPR - New
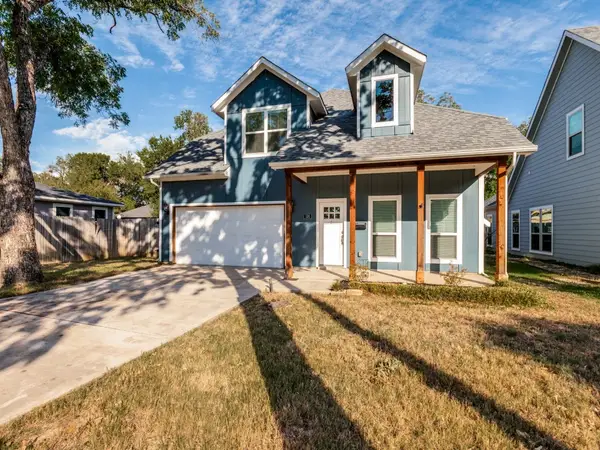 $425,000Active4 beds 3 baths2,392 sq. ft.
336 Clark Street, Irving, TX 75060
MLS# 21413352Listed by: RE/MAX TRINITY - New
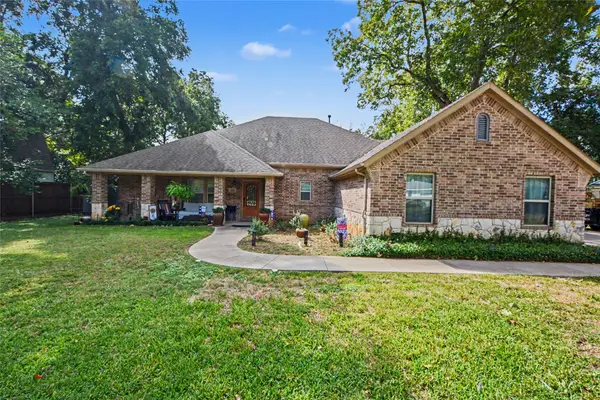 $480,000Active3 beds 3 baths1,937 sq. ft.
116 E 8th Street, Irving, TX 75060
MLS# 21409444Listed by: MARK SPAIN REAL ESTATE - New
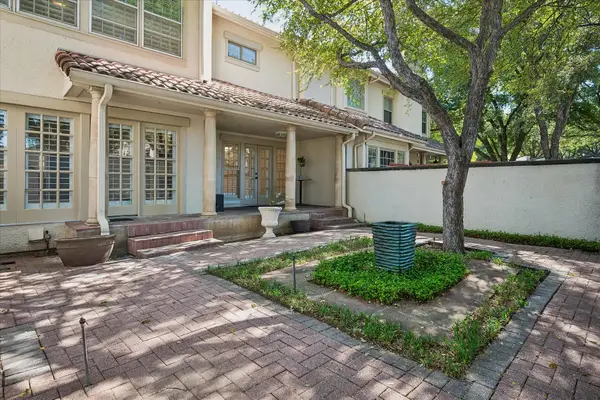 $520,000Active2 beds 3 baths2,119 sq. ft.
4611 O Connor Court, Irving, TX 75062
MLS# 21413387Listed by: RE/MAX DFW ASSOCIATES - New
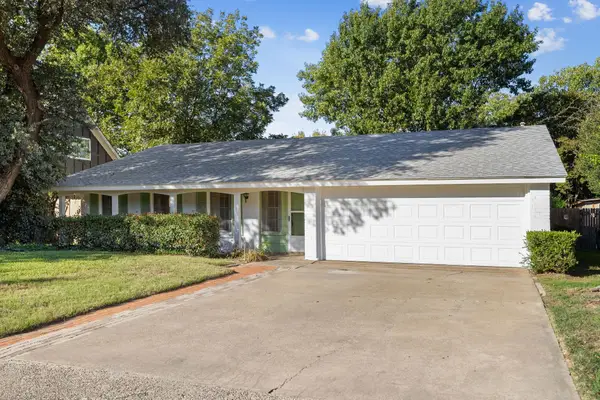 $299,999Active3 beds 2 baths1,694 sq. ft.
3209 Sheffield Street, Irving, TX 75062
MLS# 21419897Listed by: DALLAS ARK, REALTORS - New
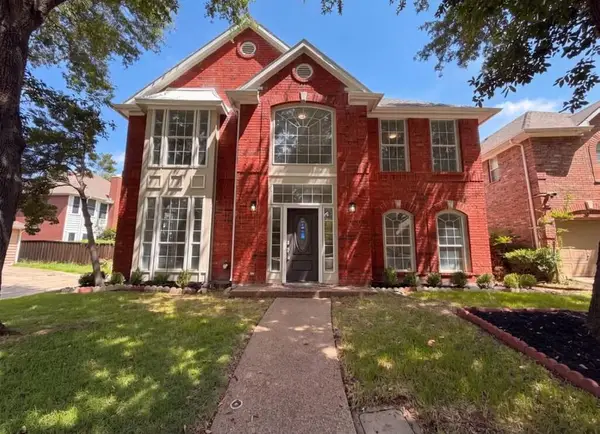 $1,900Active3 beds 3 baths
317 Riverwalk River Way #Ln, Other, TX 75063
MLS# 105654Listed by: JPAR SAN ANTONIO - New
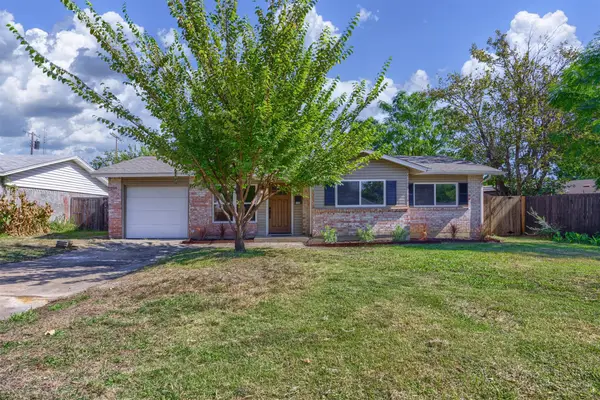 $330,000Active4 beds 2 baths1,367 sq. ft.
3106 Parker Street, Irving, TX 75062
MLS# 21419762Listed by: DHS REALTY - New
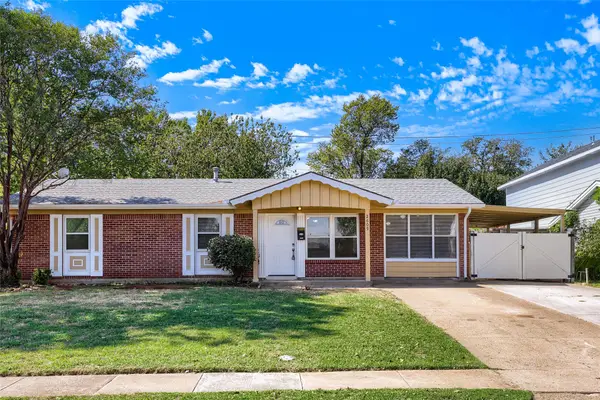 $320,000Active3 beds 2 baths1,586 sq. ft.
2609 Harvard Street N, Irving, TX 75062
MLS# 21417647Listed by: KELLER WILLIAMS REALTY - New
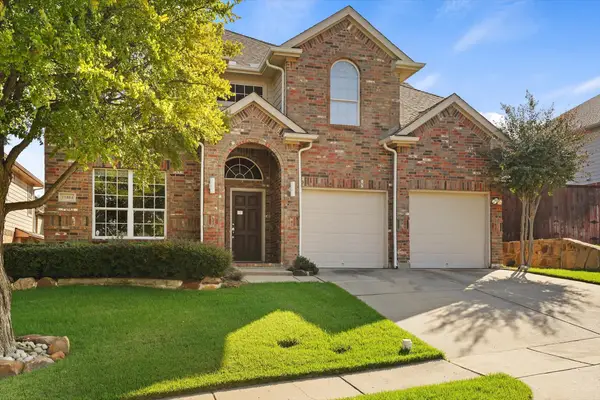 $662,000Active4 beds 3 baths2,744 sq. ft.
10404 Mateo Trail, Irving, TX 75063
MLS# 21418884Listed by: IDREAM REALTY LLC - New
 $335,000Active4 beds 2 baths1,379 sq. ft.
2219 Morgan Street, Irving, TX 75062
MLS# 21418941Listed by: COLDWELL BANKER REALTY


Protect your home and budget from life's surprises with an Assurant Home Warranty, backed by a partner that supports you through every step of homeownership. Explore Plans.
©2026 Century 21 Real Estate LLC. All rights reserved. CENTURY 21®, the CENTURY 21 Logo and C21® are service marks owned by Century 21 Real Estate LLC. Century 21 Real Estate LLC fully supports the principles of the Fair Housing Act and the Equal Opportunity Act. Each office is independently owned and operated. Listing information is deemed reliable but not guaranteed accurate.