
4739 Byron Circle, Irving, TX 75038
Local realty services provided by:CENTURY 21 Crew
4739 Byron Circle,Irving, TX 75038
$1,599,000
- 4 Beds
- 5 Baths
- 5,631 sq. ft.
- Single family
- Active
Listed by: cory smith
Office: real broker, llc.
MLS#:21425098
Source:GDAR
Price summary
- Price:$1,599,000
- Price per sq. ft.:$283.96
- Monthly HOA dues:$633.33
About this home
Behind the guarded gates of the Enclave at Windsor Ridge, this 5,631 sq ft Las Colinas estate pairs timeless architecture with greenbelt views and golf cart access to the Ritz-Carlton and Byron Nelson Sports Club. A custom wrought-iron door opens to soaring 20-foot foyer, where wood & travertine floors flow into the main level. Off the foyer are formal Dining room, wet bar with wine storage, guest suite with private bath, & Office with coffered ceilings & French doors opening to covered patio. Designed for entertaining, the Living room opens to updated Kitchen, while multiple doors open the entire patio-facing wall to covered patio overlooking the community greenbelt, with its playground & putting green a short distance away. The Kitchen features large island, built in Viking refrigerator, walk-in pantry, 48-inch gas range with pot filler & double oven, plus an additional new oven & microwave. A light-filled breakfast nook opens to private side patio. The main-level primary suite overlooks the greenbelt & offers a fireplace, sitting area, updated bath & walk-in closet. Upstairs are 2 spacious bedrms with private baths, an expansive Media rm with wet bar & ample space for theater seating with game or pool table, a separate Exercise rm, & Family rm opening to a private balcony. Endless possibilities await upstairs, with flexibility to create a secondary primary suite tailored to your needs. A mudroom with built-ins & bench adds everyday convenience. The oversized Laundry rm features sink, quartz counters, additional storage cabinets & space for extra refrigerator or freezer. An existing elevator shaft, currently used as closets on both floors, accommodates a future elevator installation. Recent updates include Class 4 synthetic Spanish tile roof, front-facing Pella windows, smart lighting & irrigation, LED landscape lighting & remodeled powder bath. Ideally situated with easy access to major highways & 15 mins from DFW airport, this prime location keeps you connected....
Contact an agent
Home facts
- Year built:2007
- Subdivision & Development:Enclave At Tpc Las Colinas 03
- Listing ID #:21425098
- Added:1 day(s) ago
- Updated:November 05, 2026 at 07:50 PM
Rooms and interior
- Bedrooms:4
- Total bathrooms:5
- Full bathrooms:4
- Half bathrooms:1
- Flooring:Carpet, Tile, Travertine, Wood
- Kitchen Description:Built In Gas Range, Built In Refrigerator, Dishwasher, Disposal, Double Oven, Electric Oven, Gas Range, Microwave, Refrigerator, Vented Exhaust Fan, Wine Cooler
- Living area:5,631 sq. ft.
Heating and cooling
- Cooling:Ceiling Fans, Central Air, Electric
- Heating:Central, Fireplaces, Natural Gas
- Central air:Yes
Structure and exterior
- Year built:2007
- Building area:5,631 sq. ft.
- Lot area:0.24 Acres
- Lot Features:Greenbelt, Interior Lot, Landscaped, Level, Sprinkler System, Subdivision
- Architectural Style:Mediterranean
- Construction Materials:Brick, Stucco, Wood Siding
- Foundation Description:Pillar Post Pier
- Levels:2 Story
Schools
- High school:Macarthur
- Middle school:Travis
- Elementary school:Farine
Finances and disclosures
- Price:$1,599,000
- Price per sq. ft.:$283.96
- Tax amount:$31,284
Features and amenities
- Appliances:Built In Gas Range, Built In Refrigerator, Dishwasher, Disposal, Double Oven, Electric Oven, Gas Range, Gas Water Heater, Microwave, Plumbed For Gas, Refrigerator, Some Gas Appliances, Vented Exhaust Fan, Wine Cooler
- Amenities:Carbon Monoxide Detectors, Gated Community, Security Gate, Security Guard, Security Service, Security System, Security System Owned, Smoke Detectors, Window Coverings
Parking
- Garage:Yes
- Garage spaces:3
 Information provided, in part, by North Texas Real Estate Information Systems, Inc. Last Updated November 5, 2026 Listings with the NTREIS logo are listed by brokerages other than CENTURY 21 Crew. GDAR Member Broker: William Medlock
New listings near 4739 Byron Circle
- Open Sat, 1 to 3pmNew
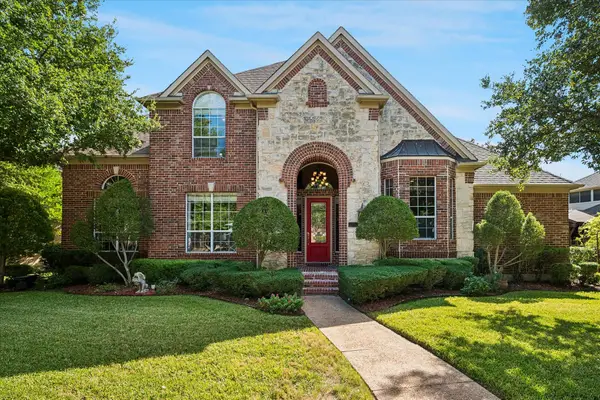 $799,900Active4 beds 4 baths3,951 sq. ft.
2020 Crosswood Lane, Irving, TX 75063
MLS# 21404028Listed by: RE/MAX DFW ASSOCIATES - New
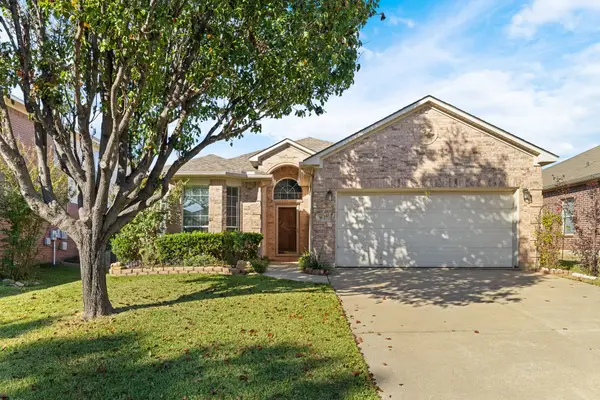 $379,900Active3 beds 2 baths1,644 sq. ft.
1637 Park Grove Drive, Irving, TX 75060
MLS# 21426635Listed by: DALLAS ARK, REALTORS - New
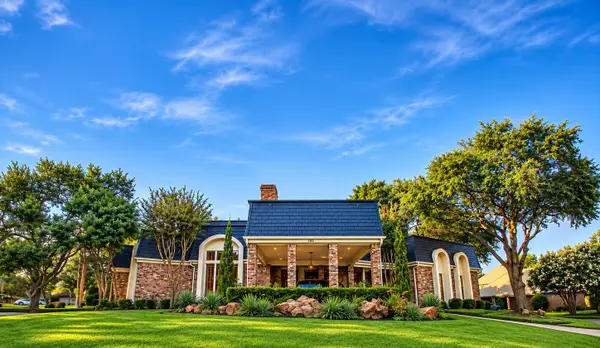 $1,249,000Active4 beds 5 baths4,306 sq. ft.
100 Sewell Court, Irving, TX 75038
MLS# 21428019Listed by: DHS REALTY - New
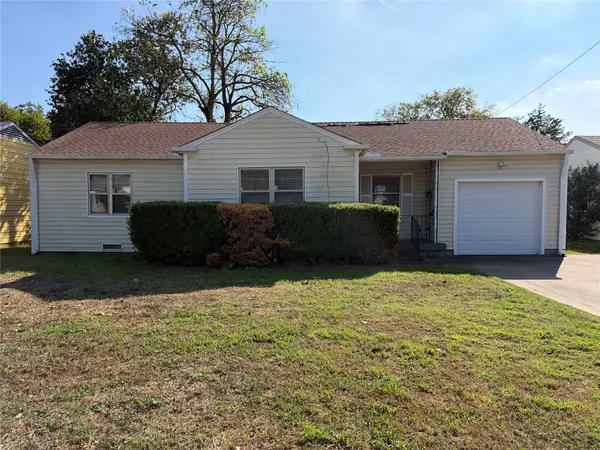 $175,000Active3 beds 1 baths975 sq. ft.
1816 Garden Oaks Drive, Irving, TX 75061
MLS# 21428083Listed by: COMPASS RE TEXAS, LLC - New
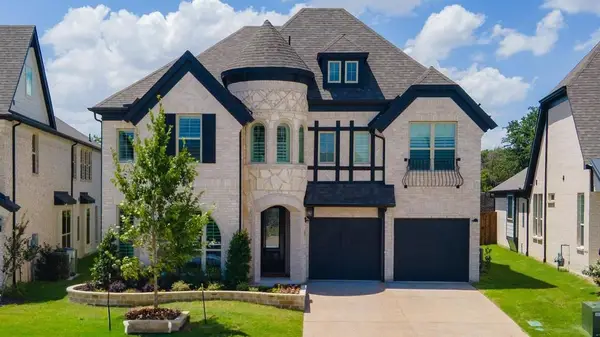 $1,099,000Active4 beds 5 baths3,437 sq. ft.
2411 Bussey Drive, Irving, TX 75062
MLS# 21429015Listed by: STANDARD REAL ESTATE - New
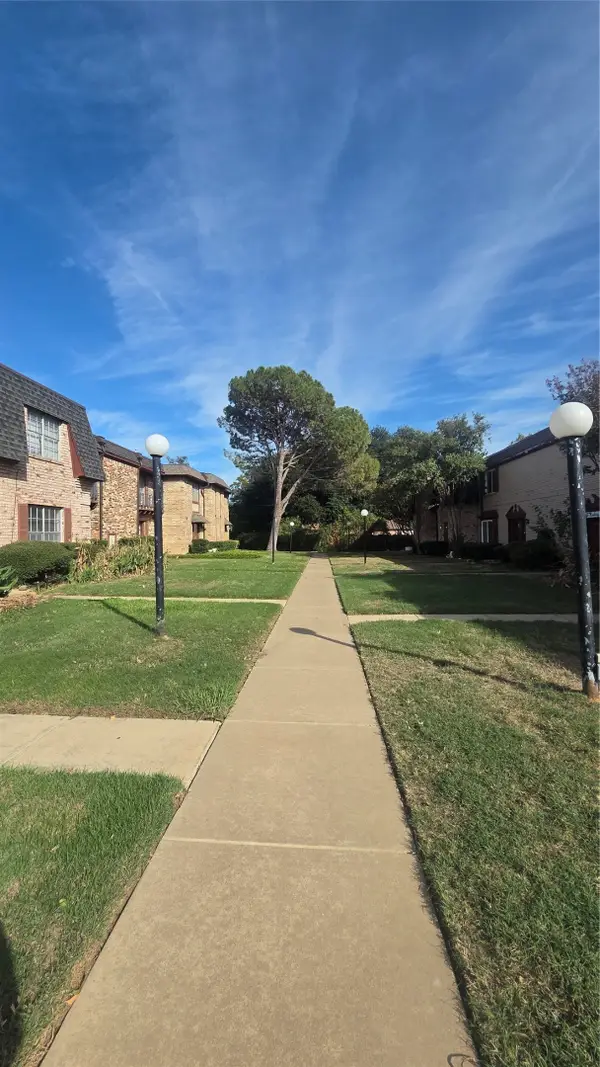 $115,000Active2 beds 12 baths1,084 sq. ft.
1819 E Grauwyler Road #173, Irving, TX 75061
MLS# 21428658Listed by: KELLER WILLIAMS REALTY DPR - Open Sat, 11am to 2pmNew
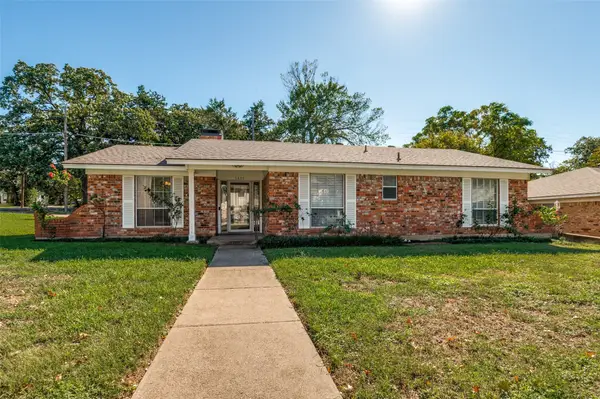 $325,000Active4 beds 2 baths1,915 sq. ft.
1600 Shadow Lane, Irving, TX 75060
MLS# 21427984Listed by: NB ELITE REALTY - New
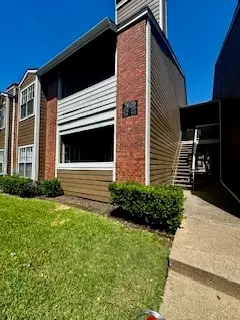 $135,000Active1 beds 1 baths677 sq. ft.
3609 W Northgate Drive #218, Irving, TX 75062
MLS# 21428596Listed by: NEWGEN PROPERTIES LLC - New
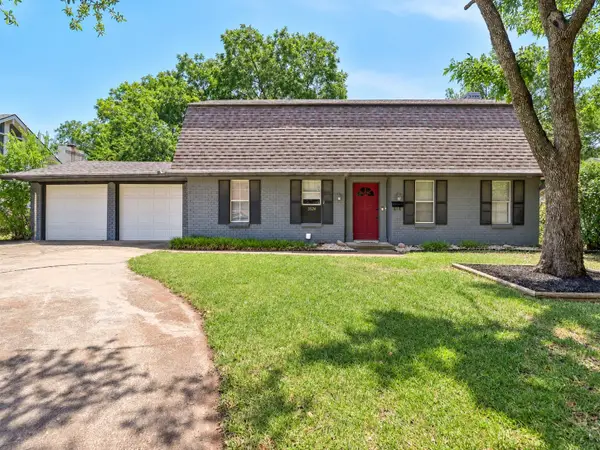 $265,000Active3 beds 2 baths1,987 sq. ft.
3524 Bangor Court W, Irving, TX 75062
MLS# 21418660Listed by: GREAT WESTERN REALTY


Protect your home and budget from life's surprises with an Assurant Home Warranty, backed by a partner that supports you through every step of homeownership. Explore Plans.
©2026 Century 21 Real Estate LLC. All rights reserved. CENTURY 21®, the CENTURY 21 Logo and C21® are service marks owned by Century 21 Real Estate LLC. Century 21 Real Estate LLC fully supports the principles of the Fair Housing Act and the Equal Opportunity Act. Each office is independently owned and operated. Listing information is deemed reliable but not guaranteed accurate.