500 Saint Durney Court, Irving, TX 75038
Local realty services provided by:CENTURY 21 Mike Bowman, Inc.
Listed by: barbara stone
Office: the michael group
MLS#:21394801
Source:GDAR
Price summary
- Price:$389,000
- Price per sq. ft.:$259.16
- Monthly HOA dues:$125
About this home
Welcome to 500 Saint Durney, a beautifully updated 2-bedroom, 2.5-bath home with a dedicated office in the peaceful Mandalay Place neighborhood, ideally located in the heart of Las Colinas. This distinctive home blends comfort, privacy, and convenience with thoughtful updates and an artful, whimsical style. The inviting living room features a vaulted ceiling, gorgeous paneling, and a wood-burning fireplace that adds warmth and character. The primary suite is adorned with a distinctive barrel ceiling and has an en-suite bath with dual sinks, separate shower, and jetted tub.
The kitchen is refreshed with painted cabinets, granite counters, new refrigerator and dishwasher. Storage space is plentiful with an oversized 2-car garage and convenient under-stair storage. Numerous major updates provide added peace of mind, including new HVAC systems and electric panel, roof approximately 5 years old, gutter repairs, Wi-Fi-connected thermostats, and air purifier.
One of the home's standout features is the private 21' × 10' sunroom, offering a wonderful space for relaxing, entertaining, working, or simply enjoying your morning coffee. The backyard has received thoughtful improvements, including new retaining walls with a 4-year warranty, a painted deck, and French drains. The garage features a freshly painted floor.
Mandalay Place has a peaceful, serene setting with beautiful parks and trails, while the surrounding Las Colinas area provides convenient access to fine dining, shopping, the new library, medical services, entertainment, and major roadways. The home is also within walking distance of the Dallas College North Lake Campus Rail Station, served by DART's Orange Line, providing service to DFW Airport (just 2 stops away) and downtown Dallas.
With its extensive updates, flexible living spaces, private sunroom, distinctive character, and exceptional Las Colinas location, this home offers a lifestyle that is comfortable, connected, and anything but ordinary....
Contact an agent
Home facts
- Year built:1984
- Subdivision & Development:Ladera Village At Las Colinas
- Listing ID #:21394801
- Added:2 day(s) ago
- Updated:September 28, 2026 at 10:48 PM
Rooms and interior
- Bedrooms:2
- Total bathrooms:3
- Full bathrooms:2
- Half bathrooms:1
- Flooring:Bamboo, Hardwood, Linoleum, Tile
- Kitchen Description:Dishwasher, Disposal, Electric Cooktop, Electric Oven
- Living area:1,501 sq. ft.
Heating and cooling
- Cooling:Ceiling Fans, Central Air, Multi Units
- Heating:Central, Electric
- Central air:Yes
Structure and exterior
- Roof:Composition
- Year built:1984
- Building area:1,501 sq. ft.
- Lot area:0.16 Acres
- Lot Features:Interior Lot
- Architectural Style:Traditional
- Foundation Description:Slab
- Levels:2 Story
Schools
- High school:Ranchview
- Middle school:Bush
- Elementary school:Freeman
Finances and disclosures
- Price:$389,000
- Price per sq. ft.:$259.16
- Tax amount:$8,140
Features and amenities
- Appliances:Dishwasher, Disposal, Electric Cooktop, Electric Oven, Electric Water Heater
- Amenities:Bay Windows, Window Coverings
Parking
- Garage:Yes
- Garage spaces:2
 Information provided, in part, by North Texas Real Estate Information Systems, Inc. Last Updated September 28, 2026 Listings with the NTREIS logo are listed by brokerages other than CENTURY 21 Mike Bowman, Inc.. GDAR Member Broker: Dave Bowman
New listings near 500 Saint Durney Court
- Coming Soon

 $549,900Coming Soon4 beds 3 baths2,732 sq. ft.
1125 Stone Gate Dr, Irving, TX 75063
MLS# 2202531792028899641Listed by: CENTURY 21 MIKE BOWMAN, INC. - New
 $420,000Active4 beds 3 baths1,850 sq. ft.
2833 Cibola Drive, Irving, TX 75062
MLS# 21396371Listed by: ONLY 1 REALTY GROUP DALLAS - New
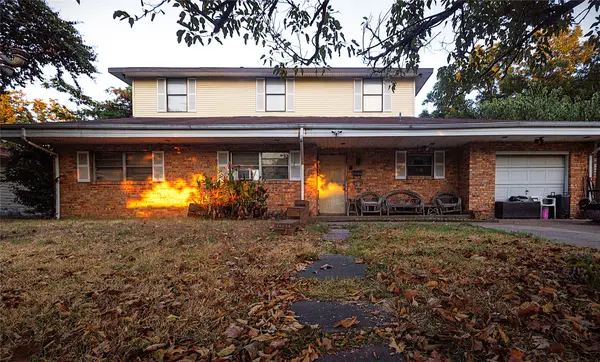 $250,000Active7 beds 2 baths3,637 sq. ft.
1720 Salem Street, Irving, TX 75061
MLS# 21396070Listed by: CALL IT CLOSED REALTY - New
 $399,900Active3 beds 3 baths2,036 sq. ft.
9016 Cumberland Drive, Irving, TX 75063
MLS# 21395963Listed by: OFFERPAD BROKERAGE, LLC - New
 $425,000Active3 beds 2 baths1,506 sq. ft.
3639 Chesterfield Street, Irving, TX 75038
MLS# 21394036Listed by: ROHTER & COMPANY - New
 $1,075,000Active4 beds 4 baths3,734 sq. ft.
7501 Sweetgum Drive, Irving, TX 75063
MLS# 21335232Listed by: RE/MAX DFW ASSOCIATES - New
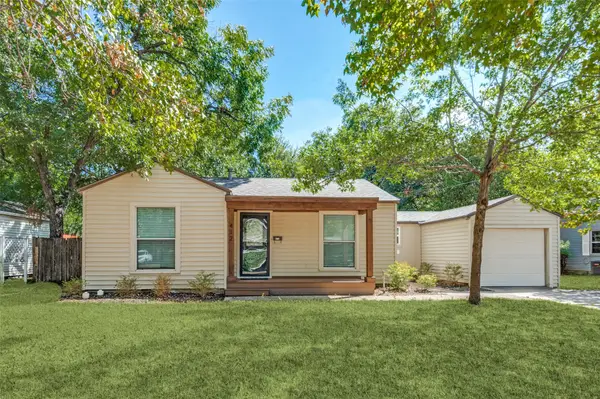 $260,000Active2 beds 1 baths1,159 sq. ft.
412 E 8th Street, Irving, TX 75060
MLS# 21379251Listed by: ROOTS BROKERAGE - New
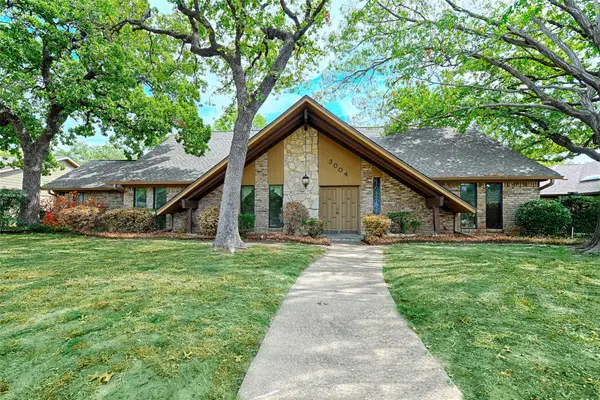 $550,000Active5 beds 4 baths3,335 sq. ft.
3004 Wingren Road, Irving, TX 75062
MLS# 21394056Listed by: ROHTER & COMPANY - New
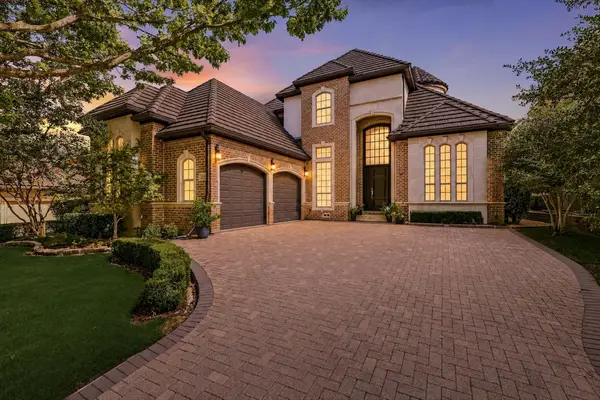 $1,435,000Active4 beds 4 baths3,496 sq. ft.
4320 Saint Andrews Boulevard, Irving, TX 75038
MLS# 21395696Listed by: KELLER WILLIAMS REALTY


Protect your home and budget from life's surprises with an Assurant Home Warranty, backed by a partner that supports you through every step of homeownership. Explore Plans.
©2026 Century 21 Real Estate LLC. All rights reserved. CENTURY 21®, the CENTURY 21 Logo and C21® are service marks owned by Century 21 Real Estate LLC. Century 21 Real Estate LLC fully supports the principles of the Fair Housing Act and the Equal Opportunity Act. Each office is independently owned and operated. Listing information is deemed reliable but not guaranteed accurate.