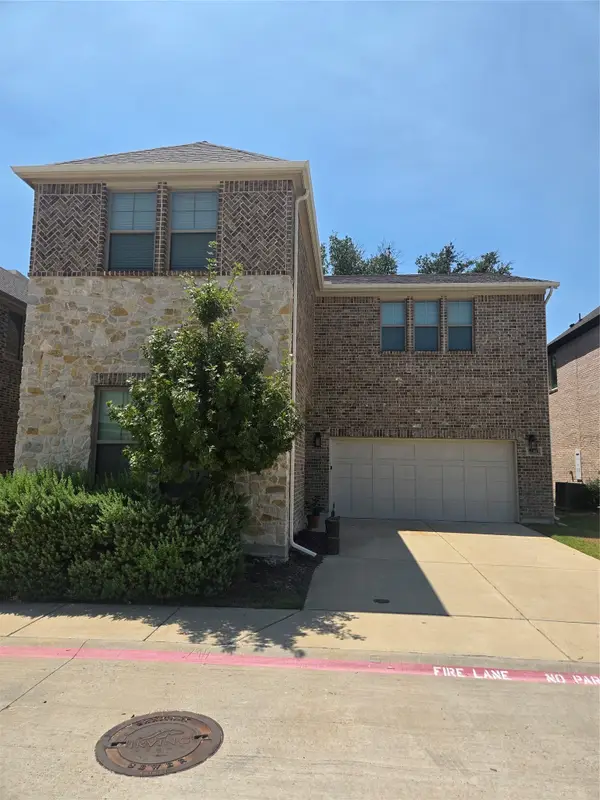
5012 Province Place, Irving, TX 75038
Local realty services provided by:CENTURY 21 Alliance Properties
Listed by: swapnil sharma
Office: compass re texas, llc.
MLS#:21377037
Source:GDAR
Price summary
- Price:$539,000
- Price per sq. ft.:$194.44
- Monthly HOA dues:$58.33
About this home
This exquisite 2-story home in Irving! Bright, spacious, and thoughtfully designed, this home features an open-concept layout showcasing beautiful hardwood flooring, crown molding, and a striking gas fireplace. The gourmet kitchen is a true centerpiece, featuring timeless finishes, a gas cooktop, stainless steel appliances, built-in microwave, abundant cabinetry, and a large island perfect for meal prep and gathering. The private primary suite offers a peaceful retreat with a luxurious ensuite bath featuring a soaking garden tub, separate walk-in shower, dual vanities, and an oversized walk-in closet. Generously sized secondary bedrooms include walk-in closets, providing excellent storage and comfort for family or guests. A fully equipped media room adds an exceptional space for movie nights, game days, or entertaining. With its spacious floor plan, quality finishes, and inviting design, this home offers both elegance and everyday functionality. Low maintenance backyard with turf. Enjoy a convenient location close to shopping, dining, parks, entertainment, major highways, and DFW International Airport. Beautifully maintained and move-in ready, this exceptional home is a must-see! Close to Great Hearts School....
Contact an agent
Home facts
- Year built:2013
- Subdivision & Development:Dominion
- Listing ID #:21377037
- Added:49 day(s) ago
- Updated:October 25, 2026 at 11:56 AM
Rooms and interior
- Bedrooms:3
- Total bathrooms:3
- Full bathrooms:2
- Half bathrooms:1
- Flooring:Carpet, Hardwood, Wood
- Kitchen Description:Dishwasher, Disposal, Gas Cooktop, Microwave
- Living area:2,772 sq. ft.
Heating and cooling
- Cooling:Central Air
- Heating:Central
- Central air:Yes
Structure and exterior
- Roof:Composition
- Year built:2013
- Building area:2,772 sq. ft.
- Lot area:0.1 Acres
- Lot Features:Cleared, Interior Lot
- Architectural Style:Traditional
- Construction Materials:Brick, Stone
- Foundation Description:Slab
- Levels:2 Story
Schools
- High school:Macarthur
- Middle school:Houston
- Elementary school:Townsell
Finances and disclosures
- Price:$539,000
- Price per sq. ft.:$194.44
- Tax amount:$12,156
Features and amenities
- Appliances:Dishwasher, Disposal, Gas Cooktop, Microwave, Plumbed For Gas, Some Gas Appliances
- Amenities:Carbon Monoxide Detectors, Security System, Smoke Detectors, Window Coverings
Parking
- Garage:Yes
- Garage spaces:2
 Information provided, in part, by North Texas Real Estate Information Systems, Inc. Last Updated October 25, 2026 Listings with the NTREIS logo are listed by brokerages other than CENTURY 21 Alliance Properties. GDAR Member Broker: Roger Del Brandt II
New listings near 5012 Province Place
- Coming Soon

 $549,900Coming Soon4 beds 3 baths2,732 sq. ft.
1125 Stone Gate Dr, Irving, TX 75063
MLS# 2202531792028899641Listed by: CENTURY 21 MIKE BOWMAN, INC. - New
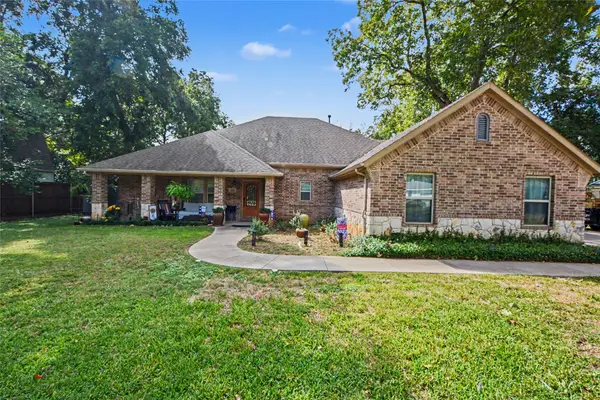 $480,000Active3 beds 3 baths1,937 sq. ft.
116 E 8th Street, Irving, TX 75060
MLS# 21409444Listed by: MARK SPAIN REAL ESTATE - New
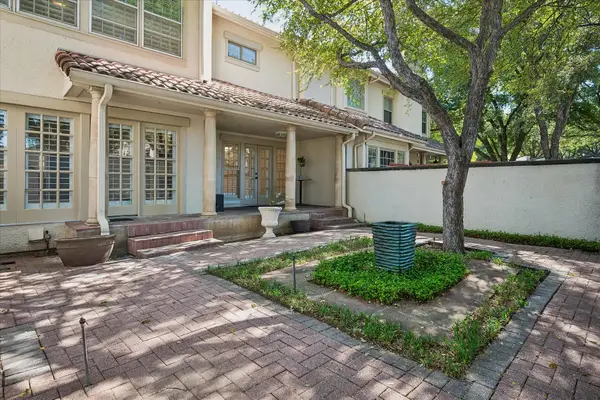 $520,000Active2 beds 3 baths2,119 sq. ft.
4611 O Connor Court, Irving, TX 75062
MLS# 21413387Listed by: RE/MAX DFW ASSOCIATES - Open Sun, 2 to 4pmNew
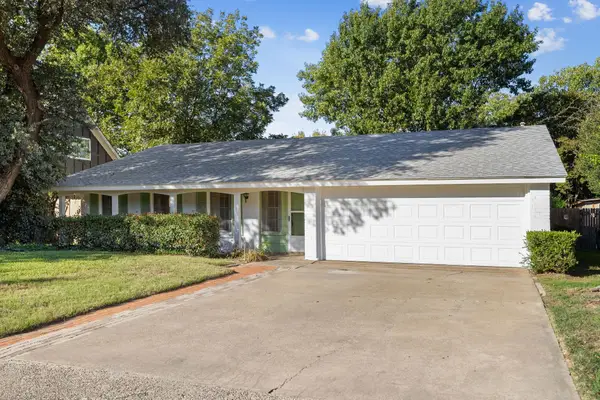 $299,999Active3 beds 2 baths1,694 sq. ft.
3209 Sheffield Street, Irving, TX 75062
MLS# 21419897Listed by: DALLAS ARK, REALTORS - New
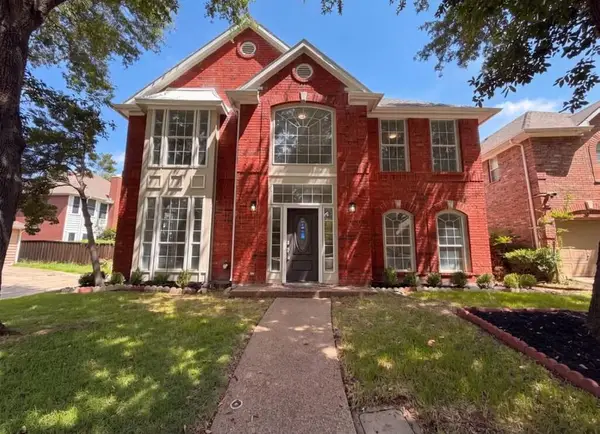 $1,900Active3 beds 3 baths
317 Riverwalk River Way #Ln, Other, TX 75063
MLS# 105654Listed by: JPAR SAN ANTONIO - New
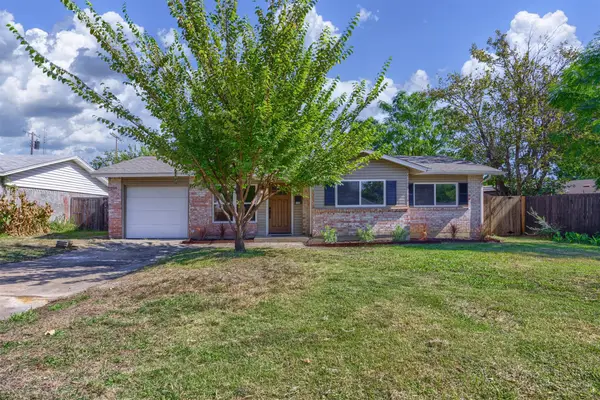 $330,000Active4 beds 2 baths1,367 sq. ft.
3106 Parker Street, Irving, TX 75062
MLS# 21419762Listed by: DHS REALTY - New
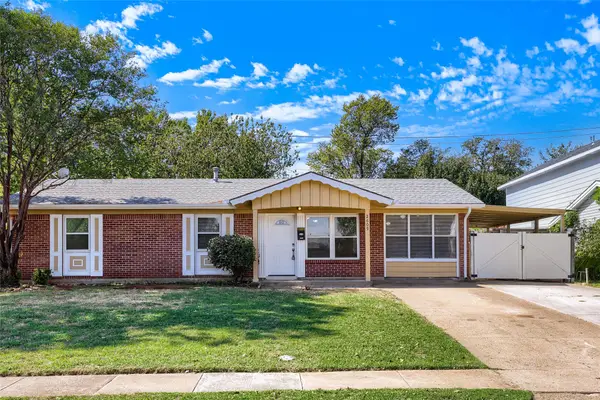 $320,000Active3 beds 2 baths1,586 sq. ft.
2609 Harvard Street N, Irving, TX 75062
MLS# 21417647Listed by: KELLER WILLIAMS REALTY - New
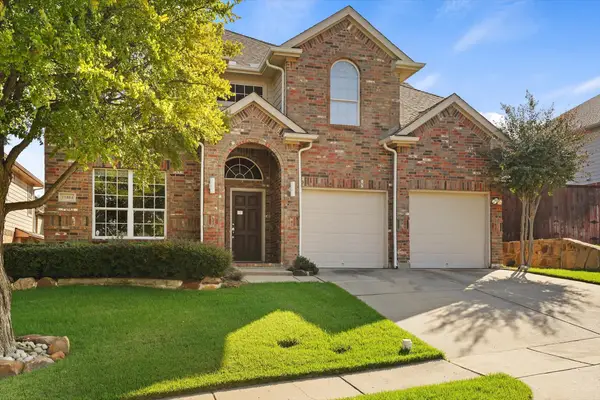 $662,000Active4 beds 3 baths2,744 sq. ft.
10404 Mateo Trail, Irving, TX 75063
MLS# 21418884Listed by: IDREAM REALTY LLC - New
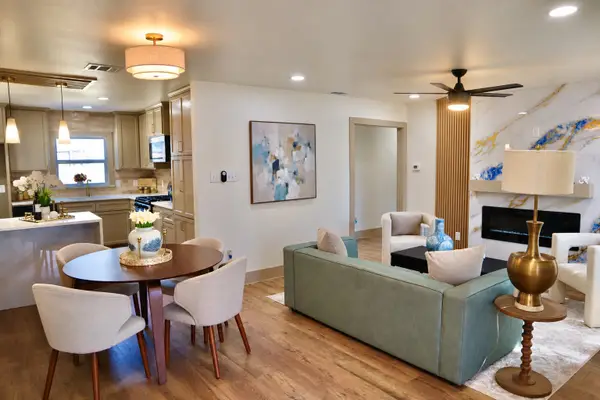 $335,000Active4 beds 2 baths1,379 sq. ft.
2219 Morgan Street, Irving, TX 75062
MLS# 21418941Listed by: COLDWELL BANKER REALTY - New
 $620,000Active4 beds 4 baths2,421 sq. ft.
9839 Romo Street, Irving, TX 75063
MLS# 21419530Listed by: STARWOOD BROKERS LLC


Protect your home and budget from life's surprises with an Assurant Home Warranty, backed by a partner that supports you through every step of homeownership. Explore Plans.
©2026 Century 21 Real Estate LLC. All rights reserved. CENTURY 21®, the CENTURY 21 Logo and C21® are service marks owned by Century 21 Real Estate LLC. Century 21 Real Estate LLC fully supports the principles of the Fair Housing Act and the Equal Opportunity Act. Each office is independently owned and operated. Listing information is deemed reliable but not guaranteed accurate.