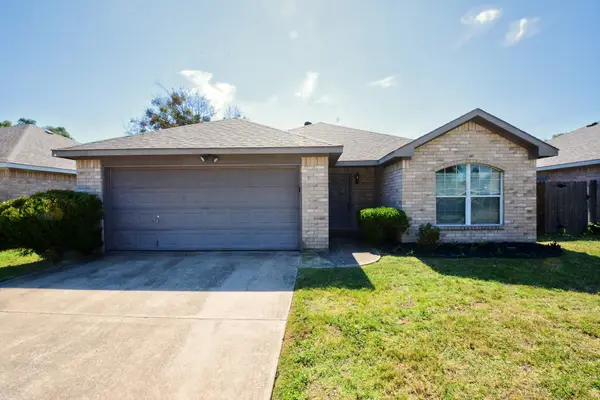
507 Staffordshire Drive, Irving, TX 75061
Local realty services provided by:CENTURY 21 Gold Coat Realtors
Listed by: lea gonzalez
Office: lpt realty, llc.
MLS#:21387978
Source:GDAR
Price summary
- Price:$485,000
- Price per sq. ft.:$249.87
About this home
Enjoy the benefits of newer construction in an established neighborhood! Built in 2026, brand-new home offers 3 bedrooms, 2.5 bathrooms, and 1940 square feet of beautifully designed living space on an approximately 0.225-acre lot with an impressive backyard. Designed with modern living in mind, the home features an inviting open-concept floor plan, contemporary finishes, and abundant space for entertaining. The spacious kitchen serves as the heart of the home with a large center island, granite countertops, stainless steel appliances, and a 6-burner gas range. The primary suite offers a relaxing retreat with an updated ensuite bath featuring a large separate shower, modern soaking tub, dual vanities, and walk-in closet. The home offers the advantages buyers look for in newer construction, including new electrical, HVAC, and roof systems, while still enjoying the character and convenience of an established neighborhood. Outside, the oversized backyard provides plenty of room to entertain, play, garden, or create your own outdoor retreat. A long driveway provides ample parking and leads to a rear-entry 2-car garage, offering additional privacy and a clean streetscape. Conveniently located directly across the street from an elementary school, this home combines modern construction, generous indoor and outdoor space, and an established neighborhood setting. Why wait for new construction when you can enjoy a move-in-ready home with modern features, a spacious lot, and an established location?...
Contact an agent
Home facts
- Year built:2026
- Subdivision & Development:Wedgewood 01
- Listing ID #:21387978
- Added:19 day(s) ago
- Updated:October 13, 2026 at 12:26 PM
Rooms and interior
- Bedrooms:3
- Total bathrooms:3
- Full bathrooms:2
- Half bathrooms:1
- Flooring:Ceramic Tile, Luxury Vinyl Plank
- Kitchen Description:Dishwasher, Disposal, Gas Cooktop, Vented Exhaust Fan
- Living area:1,941 sq. ft.
Heating and cooling
- Cooling:Ceiling Fans, Central Air, Electric
- Heating:Central, Electric
- Central air:Yes
Structure and exterior
- Roof:Composition
- Year built:2026
- Building area:1,941 sq. ft.
- Lot area:0.23 Acres
- Lot Features:Few Trees, Interior Lot, Lawn
- Architectural Style:Traditional
- Foundation Description:Slab
- Levels:1 Story
Schools
- High school:Irving
- Middle school:Crockett
- Elementary school:Barton
Finances and disclosures
- Price:$485,000
- Price per sq. ft.:$249.87
- Tax amount:$9,018
Features and amenities
- Appliances:Dishwasher, Disposal, Gas Cooktop, Vented Exhaust Fan
Parking
- Garage:Yes
- Garage spaces:2
 Information provided, in part, by North Texas Real Estate Information Systems, Inc. Last Updated October 13, 2026 Listings with the NTREIS logo are listed by brokerages other than CENTURY 21 Gold Coat Realtors. GDAR Member Broker: Katherine Hein
New listings near 507 Staffordshire Drive
- Coming Soon

 $549,900Coming Soon4 beds 3 baths2,732 sq. ft.
1125 Stone Gate Dr, Irving, TX 75063
MLS# 2202531792028899641Listed by: CENTURY 21 MIKE BOWMAN, INC. - New
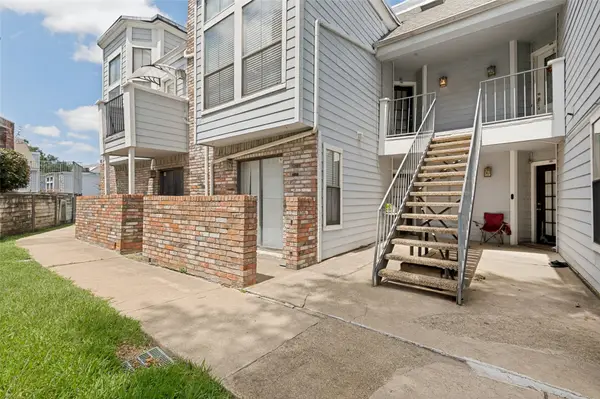 $115,000Active2 beds 2 baths980 sq. ft.
3406 Country Club Drive W #272, Irving, TX 75038
MLS# 21410231Listed by: ALLIE BETH ALLMAN & ASSOCIATES - New
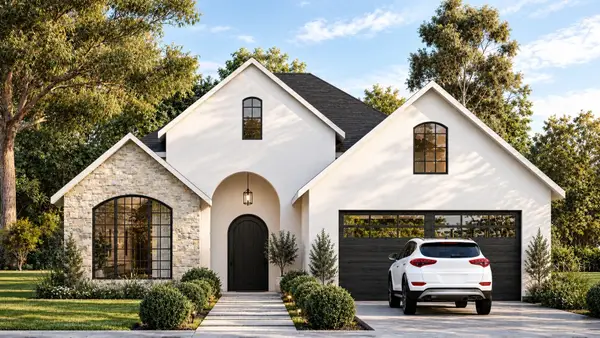 $579,000Active4 beds 3 baths2,540 sq. ft.
3002 Chisholm Trail, Irving, TX 75062
MLS# 21389105Listed by: MONUMENT REALTY - Open Sat, 11:30am to 2pmNew
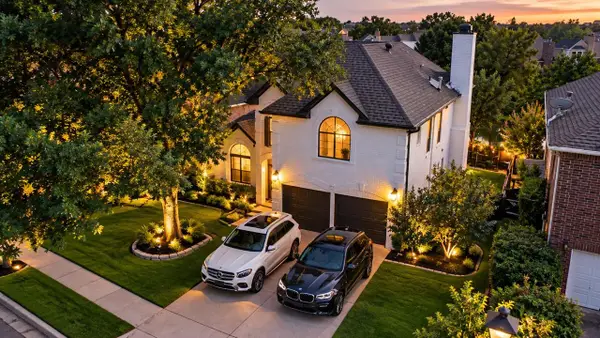 $520,000Active4 beds 3 baths2,067 sq. ft.
308 Riverwalk Lane, Irving, TX 75063
MLS# 21408167Listed by: EXP REALTY LLC - New
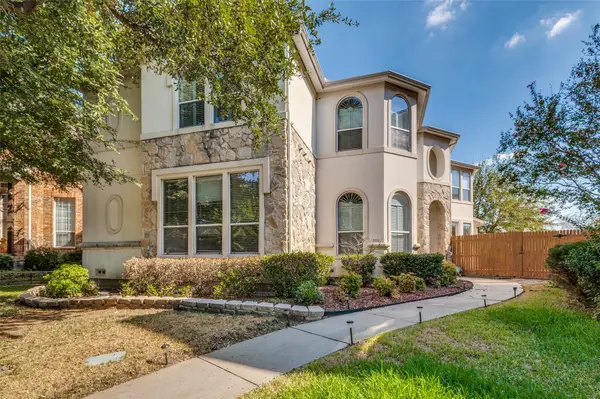 $524,900Active4 beds 4 baths3,039 sq. ft.
1014 Ricci Court, Irving, TX 75062
MLS# 21409908Listed by: THE BAUER GROUP, LLC - Open Sun, 1 to 3pmNew
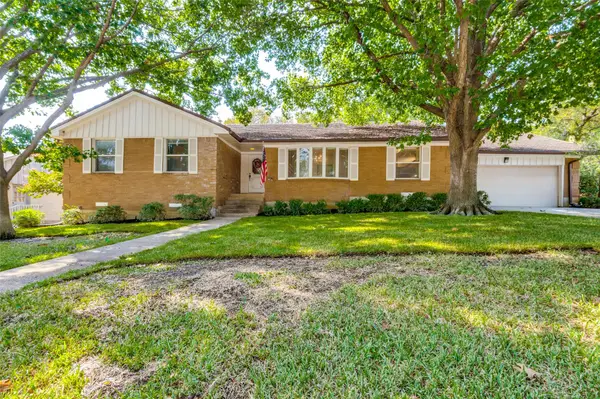 $549,000Active4 beds 3 baths2,228 sq. ft.
3005 Coronado Street, Irving, TX 75062
MLS# 21405031Listed by: EBBY HALLIDAY, REALTORS - New
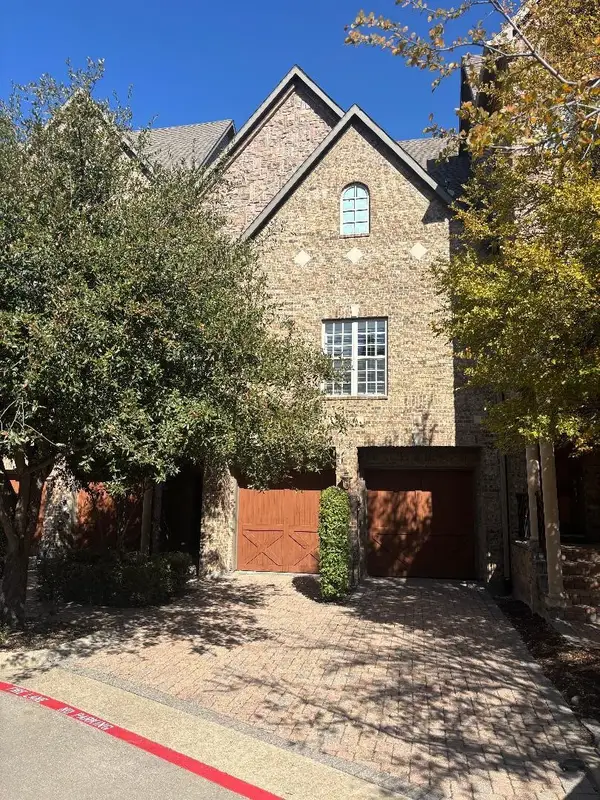 $519,500Active3 beds 3 baths3,025 sq. ft.
563 Rockingham Drive, Irving, TX 75063
MLS# 21409343Listed by: BEYCOME BROKERAGE REALTY LLC - New
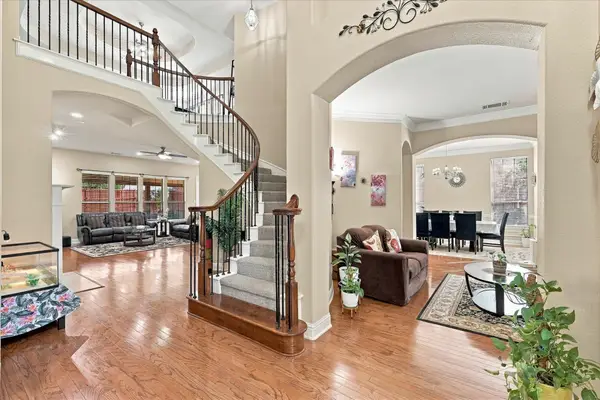 $825,000Active4 beds 3 baths3,703 sq. ft.
7223 Native Oak Lane, Irving, TX 75063
MLS# 21407676Listed by: BLU GLOBAL REALTY LLC - New
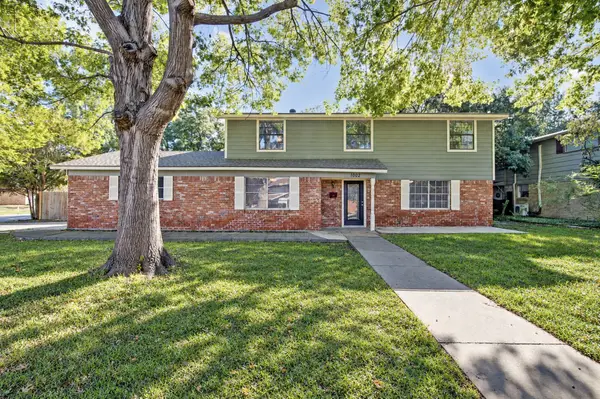 $385,000Active4 beds 4 baths2,272 sq. ft.
1002 Hickory Street, Irving, TX 75060
MLS# 21405861Listed by: 24FIFTEEN REALTY - New
 $274,900Active3 beds 2 baths1,251 sq. ft.
104 Camden Court, Irving, TX 75061
MLS# 21398434Listed by: ENTERA REALTY LLC


Protect your home and budget from life's surprises with an Assurant Home Warranty, backed by a partner that supports you through every step of homeownership. Explore Plans.
©2026 Century 21 Real Estate LLC. All rights reserved. CENTURY 21®, the CENTURY 21 Logo and C21® are service marks owned by Century 21 Real Estate LLC. Century 21 Real Estate LLC fully supports the principles of the Fair Housing Act and the Equal Opportunity Act. Each office is independently owned and operated. Listing information is deemed reliable but not guaranteed accurate.