
6481 Riviera Drive, Irving, TX 75039
Local realty services provided by:CENTURY 21 Crew
6481 Riviera Drive,Irving, TX 75039
$529,900Last list price
- 3 Beds
- 4 Baths
- - sq. ft.
- Townhouse
- Sold
Listed by: lamar jostes
Office: exp realty
MLS#:21284610
Source:GDAR
Sorry, we are unable to map this address
Price summary
- Price:$529,900
- Monthly HOA dues:$274.17
About this home
Timeless Brick & Stone townhome with park views and a gated yard. The 1st-floor offers a bedroom with an ensuite bathroom and a media room that is perfect for a guest or mother-in-law suite. The gated yard overlooks and gives easy access to the community park and clubhouse. The 2nd floor is where your main living and entertaining take place. The gourmet kitchen serves the living and dining areas and has GE Profile stainless steel appliances, granite countertops, walk-in pantry. Also, tucked away on the 2nd floor is the primary suite with corner windows providing much natural light. The primary bathroom has a separate shower and garden tub, a large countertop with dual sinks, and a walk-in closet. Taking the stairs to the 3rd floor, you find an expansive suite which could be used as an office, gym, or guest retreat with a full bath. Also on this level is access to a walk-out attic with a large storage deck. The private driveway provides off-street parking, a rare feature in other townhome living options. This is a must-see home!...
Contact an agent
Home facts
- Year built:2009
- Listing ID #:21284610
- Added:46 day(s) ago
- Updated:July 15, 2026 at 06:04 AM
Rooms and interior
- Bedrooms:3
- Total bathrooms:4
- Full bathrooms:3
- Half bathrooms:1
- Flooring:Carpet, Ceramic Tile, Wood
- Kitchen Description:Dishwasher, Disposal, Electric Oven, Gas Cooktop, Microwave
Heating and cooling
- Cooling:Ceiling Fans, Central Air, Electric, Zoned
- Heating:Central, Fireplaces, Natural Gas, Zoned
- Central air:Yes
Structure and exterior
- Roof:Composition
- Year built:2009
- Lot Features:Interior Lot, Landscaped, Sprinkler System
- Architectural Style:Traditional
- Construction Materials:Brick, Stone
- Foundation Description:Slab
Schools
- High school:Ranchview
- Middle school:Bush
- Elementary school:Lascolinas
Finances and disclosures
- Price:$529,900
- Tax amount:$13,681
Features and amenities
- Appliances:Dishwasher, Disposal, Electric Oven, Gas Cooktop, Gas Water Heater, Microwave, Tankless Water Heater
- Amenities:Fire Alarm, Prewired, Security Lights, Security Service, Security System, Smoke Detectors, Window Coverings
Parking
- Garage:Yes
- Garage spaces:2
 Information provided, in part, by North Texas Real Estate Information Systems, Inc. Last Updated July 15, 2026 Listings with the NTREIS logo are listed by brokerages other than CENTURY 21 Crew. GDAR Member Broker: William Medlock
New listings near 6481 Riviera Drive
- New
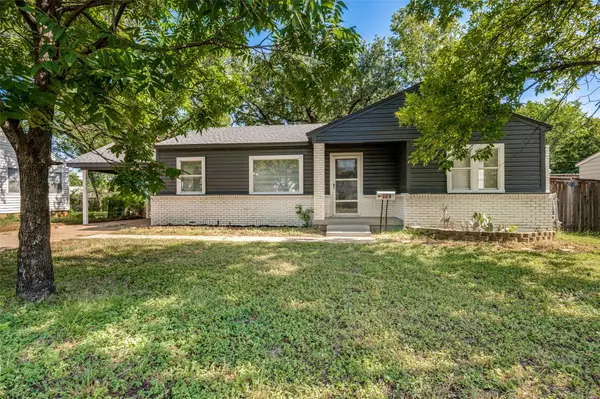 $305,000Active3 beds 2 baths1,060 sq. ft.
209 W 12th Street, Irving, TX 75060
MLS# 21331384Listed by: ULTIMA REAL ESTATE - New
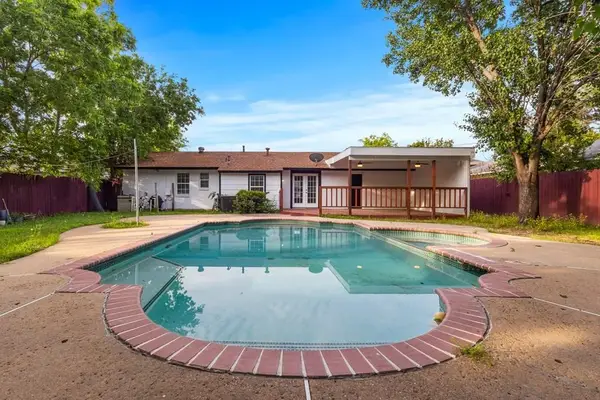 $339,000Active4 beds 2 baths1,455 sq. ft.
2529 Syracuse Drive, Irving, TX 75062
MLS# 21330808Listed by: KW-CEDAR CREEK LAKE PROPERTIES - Open Sat, 2 to 4pmNew
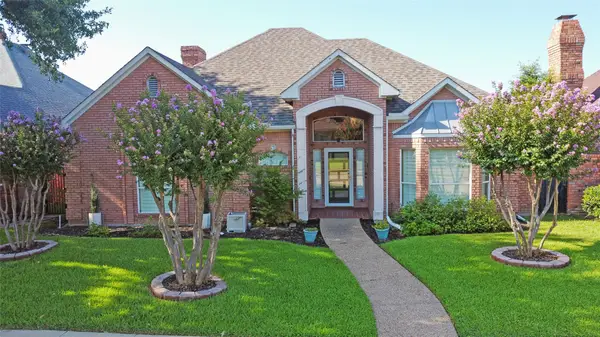 $499,000Active3 beds 2 baths2,241 sq. ft.
1012 Murl Drive, Irving, TX 75062
MLS# 21325776Listed by: EXP REALTY LLC 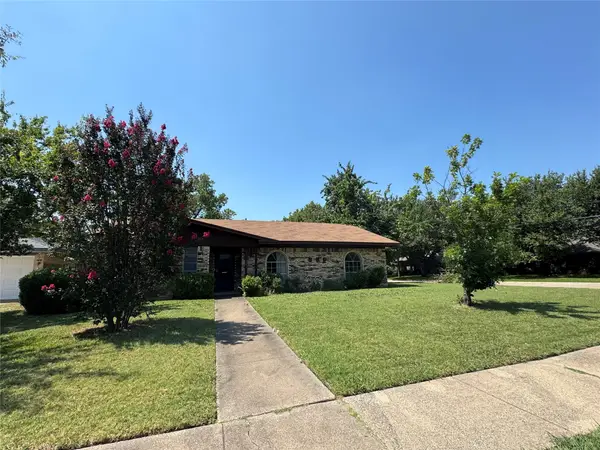 $240,000Pending3 beds 2 baths1,681 sq. ft.
722 Goodyear Street, Irving, TX 75062
MLS# 21321005Listed by: KHOLA ALHAMDANI, BROKER- New
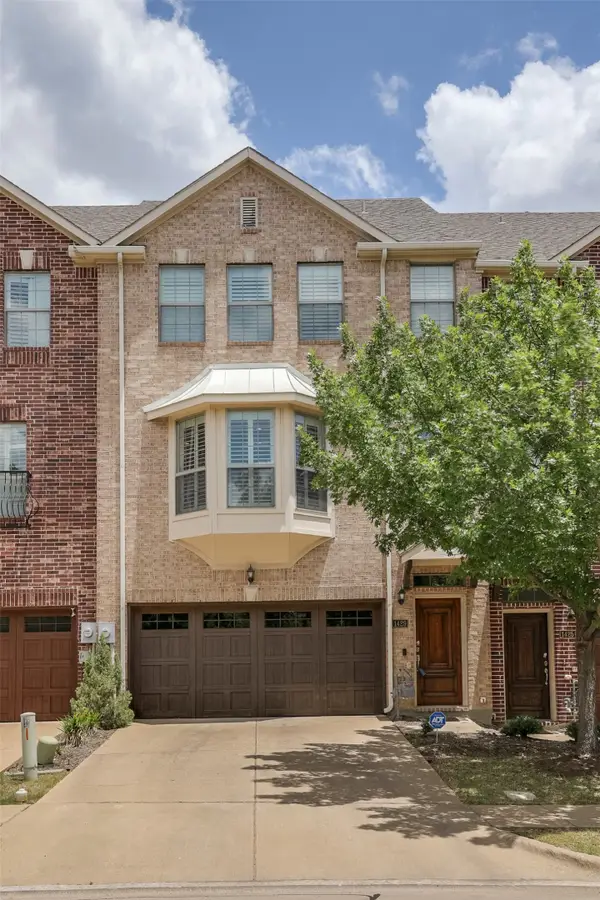 $425,000Active3 beds 3 baths2,315 sq. ft.
1429 Fox Run Drive, Irving, TX 75063
MLS# 21326608Listed by: REAL BROKER, LLC - Open Sat, 11am to 1pmNew
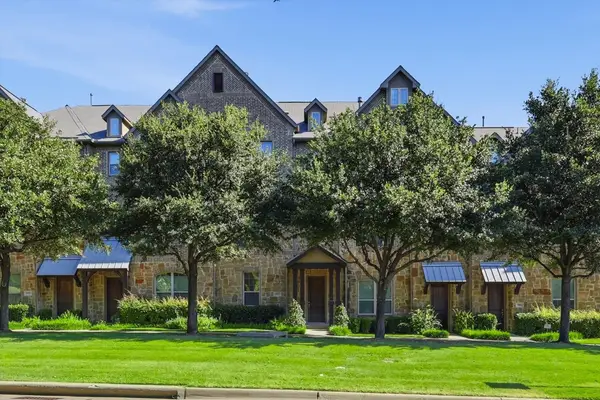 $450,000Active3 beds 4 baths2,112 sq. ft.
511 W Royal Lane, Irving, TX 75039
MLS# 21327662Listed by: KELLER WILLIAMS REALTY-FM - New
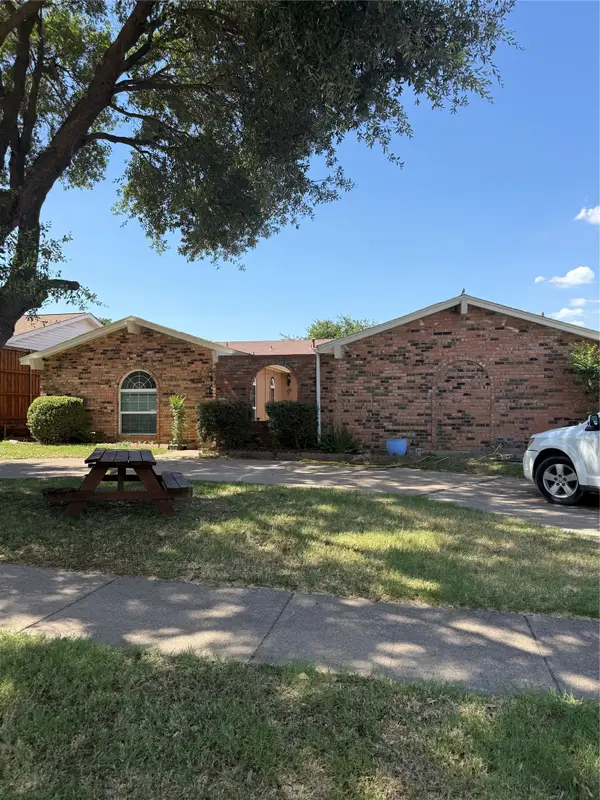 $425,000Active5 beds 3 baths2,393 sq. ft.
1801 Tameria Drive, Irving, TX 75060
MLS# 21330003Listed by: JPAR - PLANO - New
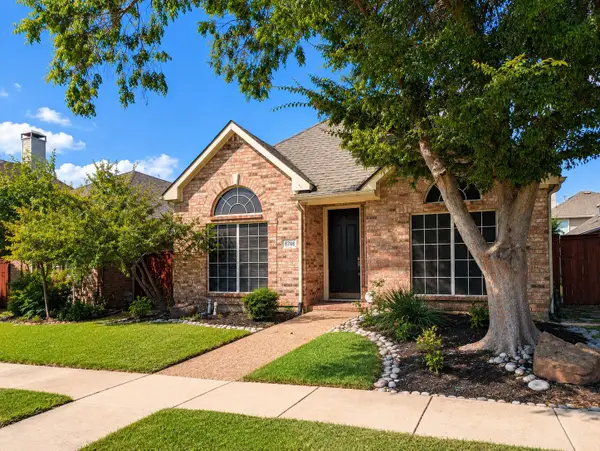 $455,000Active3 beds 2 baths1,666 sq. ft.
8708 Wellington Road, Irving, TX 75063
MLS# 21329543Listed by: TYE REALTY GROUP - New
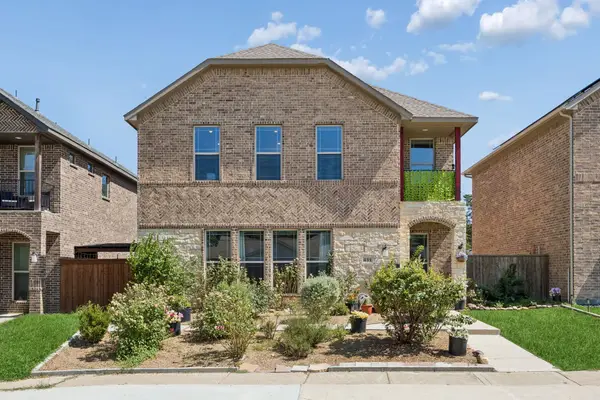 $570,000Active4 beds 3 baths2,632 sq. ft.
431 W Pioneer Drive, Irving, TX 75061
MLS# 21325959Listed by: REDFIN CORPORATION - New
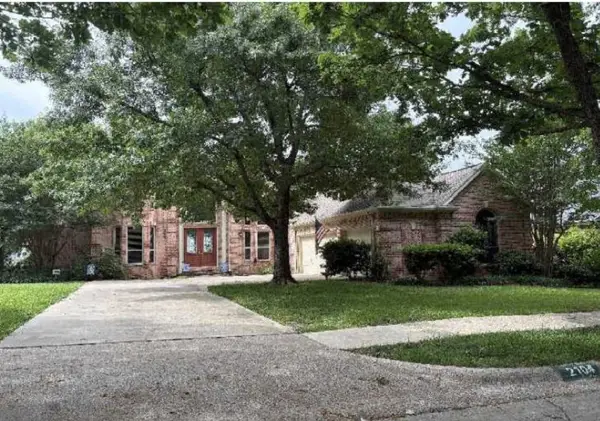 $775,000Active4 beds 4 baths3,826 sq. ft.
2104 Mossy Oak Drive, Irving, TX 75063
MLS# 21329424Listed by: LISTING RESULTS, LLC


Protect your home and budget from life's surprises with an Assurant Home Warranty, backed by a partner that supports you through every step of homeownership. Explore Plans.
©2026 Century 21 Real Estate LLC. All rights reserved. CENTURY 21®, the CENTURY 21 Logo and C21® are service marks owned by Century 21 Real Estate LLC. Century 21 Real Estate LLC fully supports the principles of the Fair Housing Act and the Equal Opportunity Act. Each office is independently owned and operated. Listing information is deemed reliable but not guaranteed accurate.