
6723 Palo Duro Drive, Irving, TX 75063
Local realty services provided by:CENTURY 21 Gold Coat Realtors
Listed by: reena pilly
Office: d&b brokerage services llc.
MLS#:21267450
Source:GDAR
Price summary
- Price:$709,000
- Price per sq. ft.:$232.15
- Monthly HOA dues:$75
About this home
Exceptional North-Facing Gem in Premier Coppell ISD
Experience the perfect blend of luxury and functionality in this beautifully appointed, north-facing residence located just steps from Prospect Park. Flooded with natural light through expansive windows, the open-concept layout showcases rich hardwood flooring and stylish designer finishes throughout. The gourmet kitchen serves as the heart of the home, complete with granite countertops, abundant cabinetry, and a large center island with breakfast bar seating that flows seamlessly into the spacious family room.
The highly desirable floor plan features a private first-floor guest suite with a full bath, ideal for multigenerational living or overnight guests. Upstairs, the luxurious primary retreat offers a peaceful sitting area and a spa-inspired ensuite with dual vanities, a garden tub, and a separate shower. A generous gameroom, a private home office, and a functional mudroom with built-in cubbies add incredible everyday convenience. Enjoy premium community amenities including walking trails, basketball courts, and pickleball courts, all with an unbeatable Coppell location near shopping, dining, and DFW Airport....
Contact an agent
Home facts
- Year built:2017
- Listing ID #:21267450
- Added:58 day(s) ago
- Updated:July 15, 2026 at 12:47 PM
Rooms and interior
- Bedrooms:4
- Total bathrooms:4
- Full bathrooms:3
- Half bathrooms:1
- Flooring:Carpet, Ceramic Tile, Wood
- Kitchen Description:Dishwasher, Disposal, Electric Oven, Gas Cooktop, Microwave
- Living area:3,054 sq. ft.
Heating and cooling
- Cooling:Central Air, Electric
- Heating:Central, Natural Gas
- Central air:Yes
Structure and exterior
- Year built:2017
- Building area:3,054 sq. ft.
- Lot area:0.09 Acres
- Lot Features:Few Trees, Landscaped, Sprinkler System, Subdivision
- Architectural Style:Traditional
- Construction Materials:Brick
- Levels:2 Story
Schools
- High school:Coppell
- Middle school:Coppellwes
- Elementary school:Canyon Ranch
Finances and disclosures
- Price:$709,000
- Price per sq. ft.:$232.15
- Tax amount:$16,525
Features and amenities
- Appliances:Dishwasher, Disposal, Electric Oven, Gas Cooktop, Microwave
- Amenities:Prewired, Window Coverings
Parking
- Garage:Yes
- Garage spaces:2
 Information provided, in part, by North Texas Real Estate Information Systems, Inc. Last Updated July 15, 2026 Listings with the NTREIS logo are listed by brokerages other than CENTURY 21 Gold Coat Realtors. GDAR Member Broker: Katherine Hein
New listings near 6723 Palo Duro Drive
- New
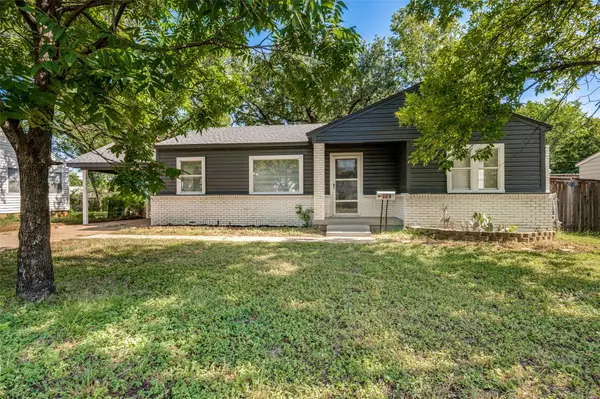 $305,000Active3 beds 2 baths1,060 sq. ft.
209 W 12th Street, Irving, TX 75060
MLS# 21331384Listed by: ULTIMA REAL ESTATE - New
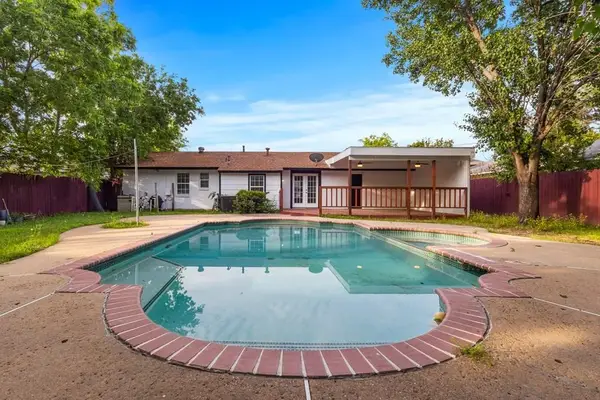 $339,000Active4 beds 2 baths1,455 sq. ft.
2529 Syracuse Drive, Irving, TX 75062
MLS# 21330808Listed by: KW-CEDAR CREEK LAKE PROPERTIES - Open Sat, 2 to 4pmNew
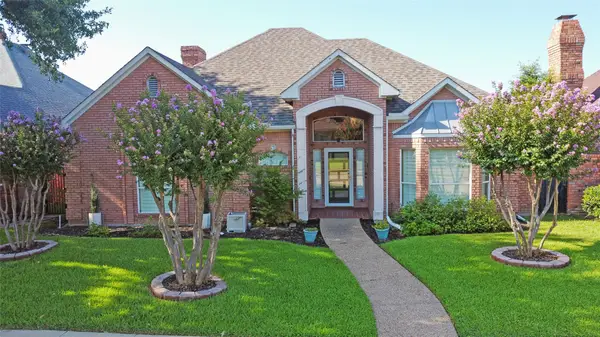 $499,000Active3 beds 2 baths2,241 sq. ft.
1012 Murl Drive, Irving, TX 75062
MLS# 21325776Listed by: EXP REALTY LLC 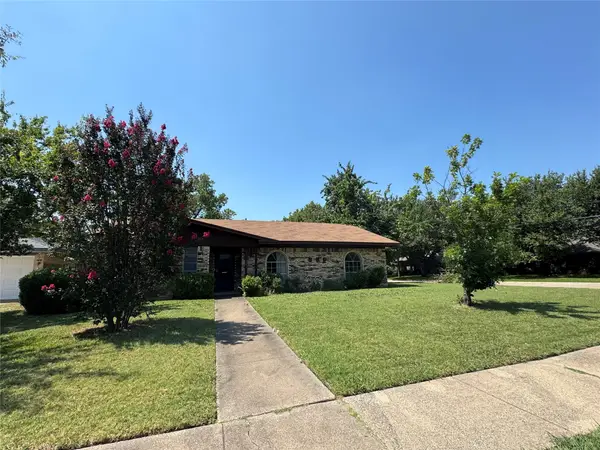 $240,000Pending3 beds 2 baths1,681 sq. ft.
722 Goodyear Street, Irving, TX 75062
MLS# 21321005Listed by: KHOLA ALHAMDANI, BROKER- New
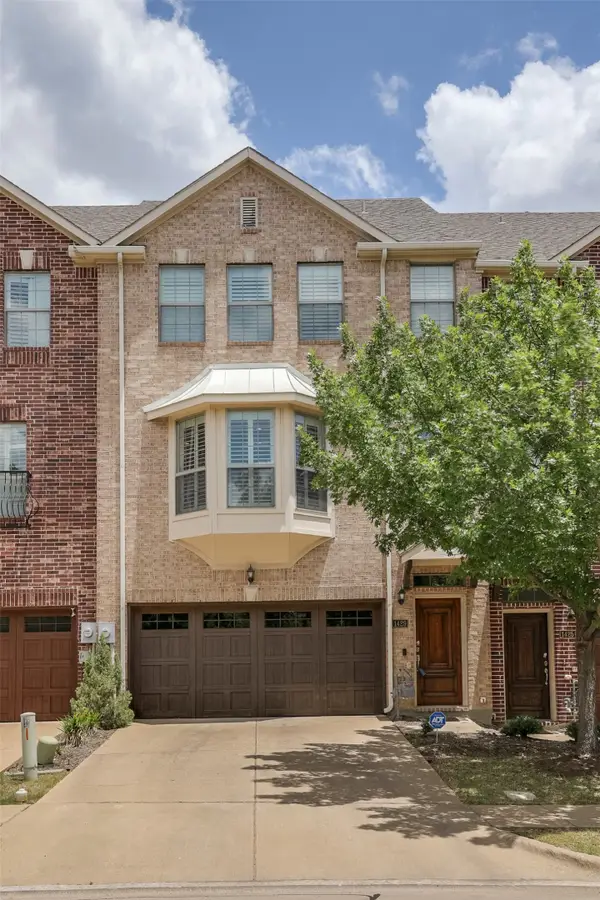 $425,000Active3 beds 3 baths2,315 sq. ft.
1429 Fox Run Drive, Irving, TX 75063
MLS# 21326608Listed by: REAL BROKER, LLC - Open Sat, 11am to 1pmNew
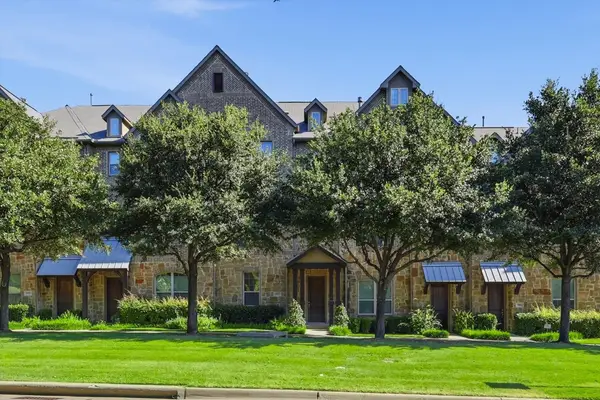 $450,000Active3 beds 4 baths2,112 sq. ft.
511 W Royal Lane, Irving, TX 75039
MLS# 21327662Listed by: KELLER WILLIAMS REALTY-FM - New
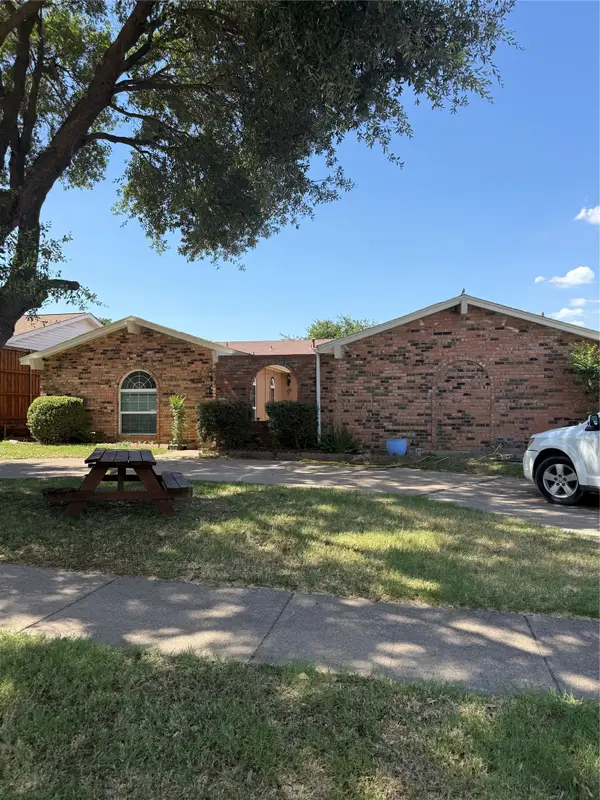 $425,000Active5 beds 3 baths2,393 sq. ft.
1801 Tameria Drive, Irving, TX 75060
MLS# 21330003Listed by: JPAR - PLANO - New
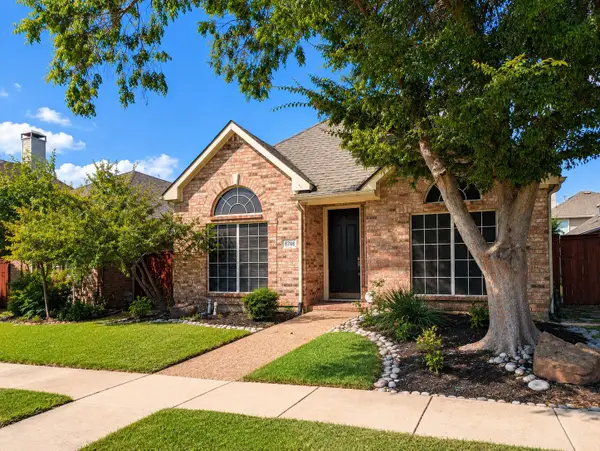 $455,000Active3 beds 2 baths1,666 sq. ft.
8708 Wellington Road, Irving, TX 75063
MLS# 21329543Listed by: TYE REALTY GROUP - New
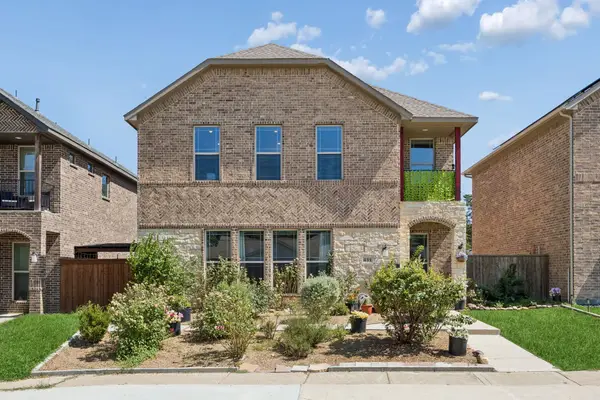 $570,000Active4 beds 3 baths2,632 sq. ft.
431 W Pioneer Drive, Irving, TX 75061
MLS# 21325959Listed by: REDFIN CORPORATION - New
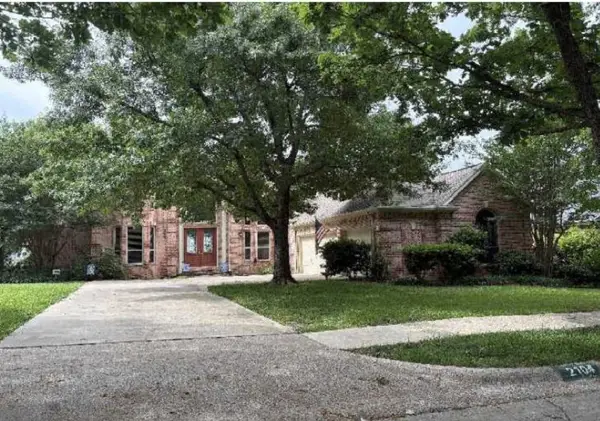 $775,000Active4 beds 4 baths3,826 sq. ft.
2104 Mossy Oak Drive, Irving, TX 75063
MLS# 21329424Listed by: LISTING RESULTS, LLC


Protect your home and budget from life's surprises with an Assurant Home Warranty, backed by a partner that supports you through every step of homeownership. Explore Plans.
©2026 Century 21 Real Estate LLC. All rights reserved. CENTURY 21®, the CENTURY 21 Logo and C21® are service marks owned by Century 21 Real Estate LLC. Century 21 Real Estate LLC fully supports the principles of the Fair Housing Act and the Equal Opportunity Act. Each office is independently owned and operated. Listing information is deemed reliable but not guaranteed accurate.