7124 Comal Drive, Irving, TX 75039
Local realty services provided by:CENTURY 21 Harvey Properties
Listed by: lenore boyd
Office: coldwell banker apex, realtors
MLS#:21365345
Source:GDAR
Price summary
- Price:$860,000
- Price per sq. ft.:$227.75
- Monthly HOA dues:$144.25
About this home
Welcome to this stunning luxury home offering an exceptional blend of elegance and functionality, and backyard retreat. Thoughtfully designed for both everyday comfort and effortless entertaining, this residence features two primary suites with one conveniently located on the first floor and a second upstairs, and a secondary guest room on the first floor. A dedicated home office provides a comfortable and functional space for working from home, managing daily tasks, or creating a quiet study area. Step inside to a open-concept floor plan filled with natural light, soaring ceilings, custom finishes, and expansive living spaces. At the heart of the home, the chef's kitchen features a gas cooktop, sleek cabinetry, and an oversized island that creates the perfect gathering space for family and guests. Entertainment is effortless with both a dedicated media room and spacious game room, providing flexible spaces for movie nights, game days, or relaxing with family and friends. Step outside to your private backyard oasis, where a sparkling saltwater pool, covered outdoor lounge area, and low-maintenance turf backyard create a backyard oasis. Whether hosting summer gatherings, enjoying a quiet evening under the stars, or relaxing poolside, this outdoor space is designed to be enjoyed year-round. Located in a vibrant, upscale community and a welcoming neighborhood atmosphere, this home offers more than exceptional living spaces-it delivers a lifestyle. With its rare two-primary-suite layout, versatile entertainment spaces, and spectacular pool retreat, this home is an exceptional opportunity for those seeking comfort, style, and luxury. Ideally located in the heart of Las Colinas, Riverside Village offers convenient access to DFW Airport, major corporate campuses, shopping, dining, parks, scenic walking trails, and major highways....
Contact an agent
Home facts
- Year built:2013
- Subdivision & Development:Riverside Village
- Listing ID #:21365345
- Added:48 day(s) ago
- Updated:October 13, 2026 at 12:26 PM
Rooms and interior
- Bedrooms:4
- Total bathrooms:4
- Full bathrooms:4
- Flooring:Carpet, Hardwood, Tile
- Kitchen Description:Dishwasher, Disposal, Electric Oven, Gas Cooktop, Microwave, Refrigerator, Vented Exhaust Fan
- Living area:3,776 sq. ft.
Heating and cooling
- Cooling:Ceiling Fans, Central Air, Electric, Multi Units
- Heating:Fireplaces, Natural Gas
- Central air:Yes
Structure and exterior
- Year built:2013
- Building area:3,776 sq. ft.
- Lot area:0.17 Acres
- Lot Features:Few Trees, Landscaped, Sprinkler System, Subdivision
- Architectural Style:Traditional
- Construction Materials:Brick
- Foundation Description:Slab
- Levels:2 Story
Schools
- High school:Ranchview
- Middle school:Bush
- Elementary school:La Villita
Finances and disclosures
- Price:$860,000
- Price per sq. ft.:$227.75
- Tax amount:$21,924
Features and amenities
- Appliances:Dishwasher, Disposal, Electric Oven, Gas Cooktop, Microwave, Plumbed For Gas, Refrigerator, Some Gas Appliances, Tankless Water Heater, Vented Exhaust Fan
- Amenities:Bay Windows, Carbon Monoxide Detectors, Home Theater, Security System, Security System Owned, Smoke Detectors, Window Coverings
- Pool features:Fenced
Parking
- Garage:Yes
- Garage spaces:2
 Information provided, in part, by North Texas Real Estate Information Systems, Inc. Last Updated October 13, 2026 Listings with the NTREIS logo are listed by brokerages other than CENTURY 21 Harvey Properties. GDAR Member Broker: Renee Harvey
New listings near 7124 Comal Drive
- Coming Soon

 $549,900Coming Soon4 beds 3 baths2,732 sq. ft.
1125 Stone Gate Dr, Irving, TX 75063
MLS# 2202531792028899641Listed by: CENTURY 21 MIKE BOWMAN, INC. - New
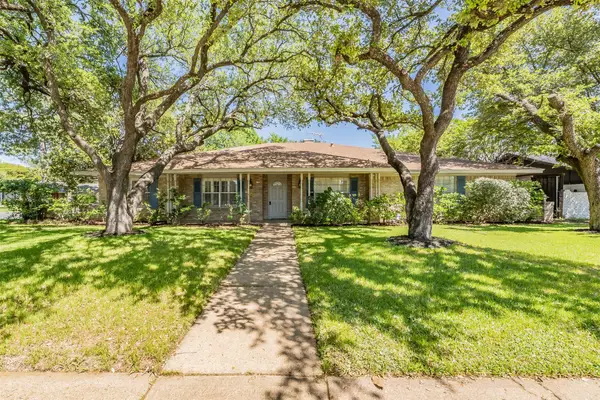 $535,000Active5 beds 3 baths3,233 sq. ft.
1718 Timbers Drive, Irving, TX 75061
MLS# 21410416Listed by: KELLER WILLIAMS REALTY - New
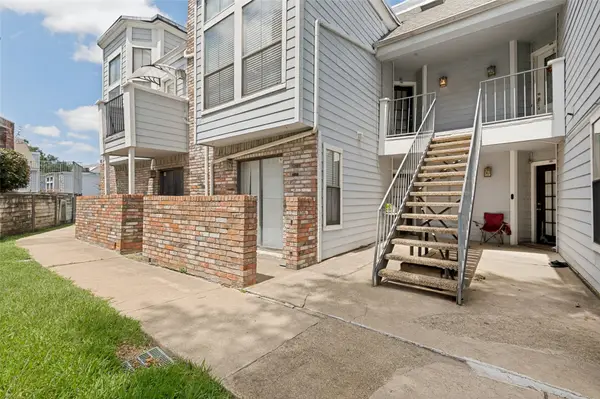 $115,000Active2 beds 2 baths980 sq. ft.
3406 Country Club Drive W #272, Irving, TX 75038
MLS# 21410231Listed by: ALLIE BETH ALLMAN & ASSOCIATES - New
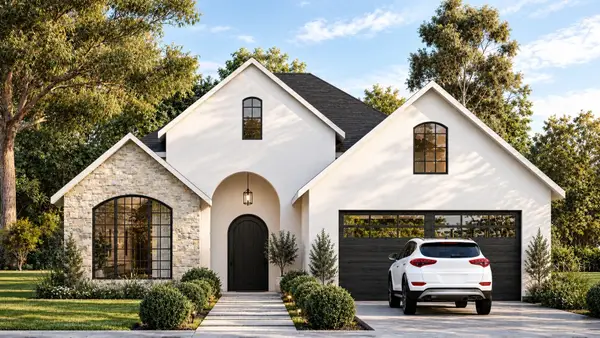 $579,000Active4 beds 3 baths2,540 sq. ft.
3002 Chisholm Trail, Irving, TX 75062
MLS# 21389105Listed by: MONUMENT REALTY - Open Sat, 11:30am to 2pmNew
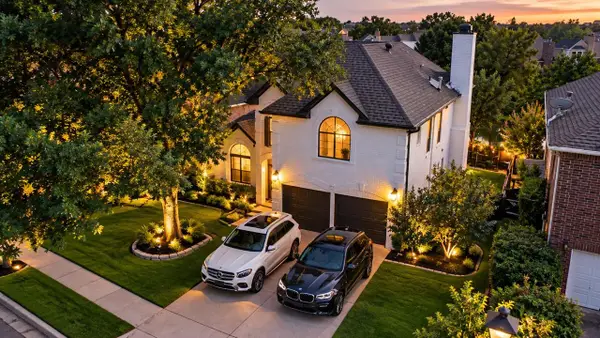 $520,000Active4 beds 3 baths2,067 sq. ft.
308 Riverwalk Lane, Irving, TX 75063
MLS# 21408167Listed by: EXP REALTY LLC - New
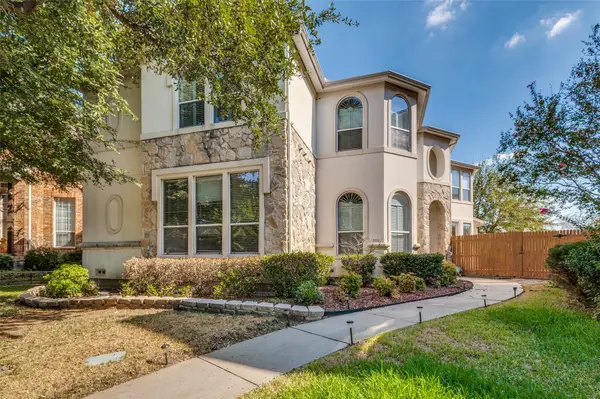 $524,900Active4 beds 4 baths3,039 sq. ft.
1014 Ricci Court, Irving, TX 75062
MLS# 21409908Listed by: THE BAUER GROUP, LLC - Open Sun, 1 to 3pmNew
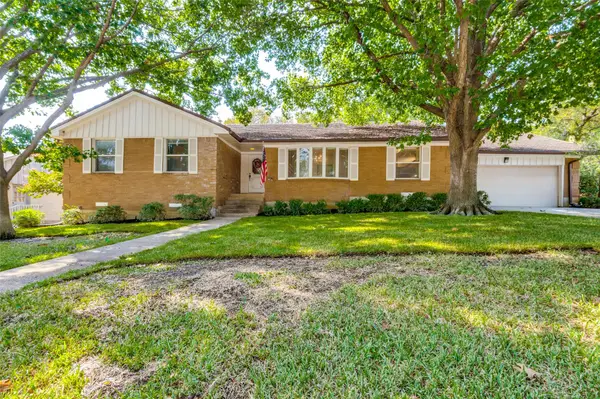 $549,000Active4 beds 3 baths2,228 sq. ft.
3005 Coronado Street, Irving, TX 75062
MLS# 21405031Listed by: EBBY HALLIDAY, REALTORS - New
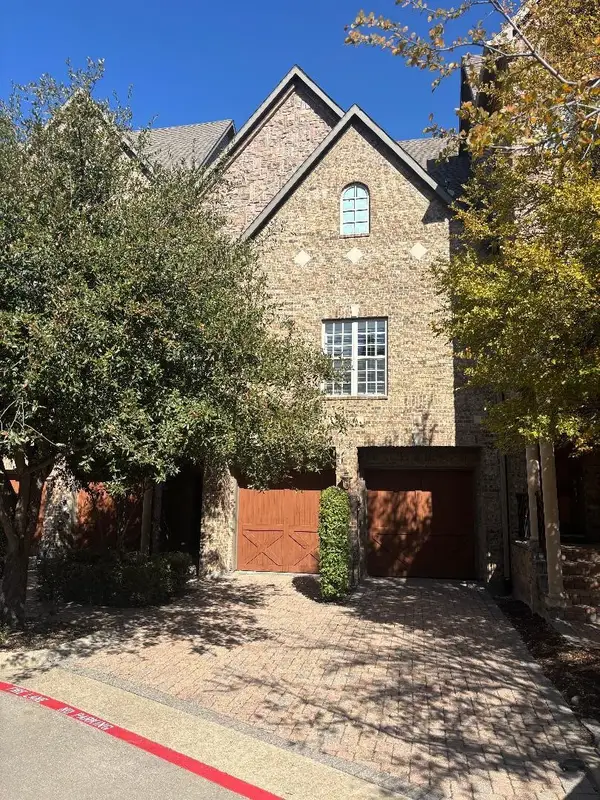 $519,500Active3 beds 3 baths3,025 sq. ft.
563 Rockingham Drive, Irving, TX 75063
MLS# 21409343Listed by: BEYCOME BROKERAGE REALTY LLC - New
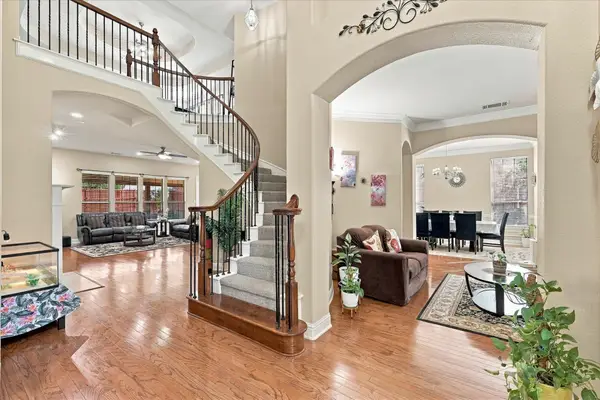 $825,000Active4 beds 3 baths3,703 sq. ft.
7223 Native Oak Lane, Irving, TX 75063
MLS# 21407676Listed by: BLU GLOBAL REALTY LLC - New
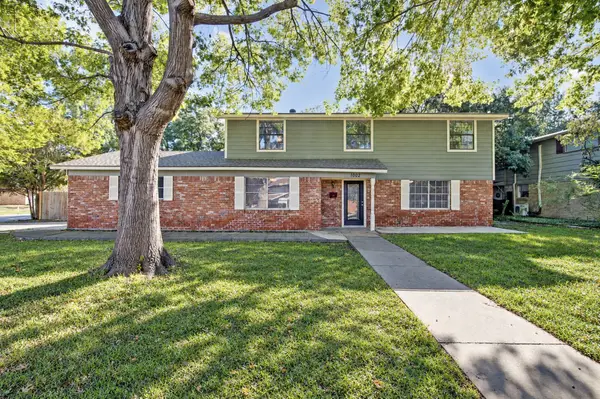 $385,000Active4 beds 4 baths2,272 sq. ft.
1002 Hickory Street, Irving, TX 75060
MLS# 21405861Listed by: 24FIFTEEN REALTY


Protect your home and budget from life's surprises with an Assurant Home Warranty, backed by a partner that supports you through every step of homeownership. Explore Plans.
©2026 Century 21 Real Estate LLC. All rights reserved. CENTURY 21®, the CENTURY 21 Logo and C21® are service marks owned by Century 21 Real Estate LLC. Century 21 Real Estate LLC fully supports the principles of the Fair Housing Act and the Equal Opportunity Act. Each office is independently owned and operated. Listing information is deemed reliable but not guaranteed accurate.