7306 Comal Drive, Irving, TX 75039
Local realty services provided by:CENTURY 21 Judge Fite Company
7306 Comal Drive,Irving, TX 75039
$738,000
- 4 Beds
- 4 Baths
- 3,203 sq. ft.
- Single family
- Active
Listed by: richy miller
Office: redfin corporation
MLS#:21350408
Source:GDAR
Price summary
- Price:$738,000
- Price per sq. ft.:$230.41
- Monthly HOA dues:$125
About this home
Welcome to this beautiful home in highly sought-after Riverside Village, ideally located for easy access to multiple areas of the Metroplex and DFW Airport. The community also offers the opportunity to attend Coppell ISD. Inside, warm handscraped wood floors, soaring ceilings, and abundant windows create a bright, open, and inviting atmosphere. The spacious open-concept floorplan features multiple living areas, perfect for everyday living and entertaining. The gourmet kitchen boasts rich granite countertops, upgraded cabinetry, stainless steel appliances, a gas cooktop, and abundant cabinet and counter space, plus a sunlit breakfast room. A formal dining area provides the perfect setting for special occasions. The desirable downstairs primary suite offers a peaceful retreat, while upstairs features four additional bedrooms, two full baths, a spacious game room or flex space, and a dedicated media room. Step outside to enjoy the covered patio and fenced backyard. Home is on the same power grid as the nearby hospital. Whole house water filtration system. With generous living spaces, thoughtful updates, and an ideal location, this home truly has it all. Schedule your private showing today and don’t miss this exceptional opportunity!...
Contact an agent
Home facts
- Year built:2009
- Subdivision & Development:Riverside Village
- Listing ID #:21350408
- Added:61 day(s) ago
- Updated:October 13, 2026 at 12:26 PM
Rooms and interior
- Bedrooms:4
- Total bathrooms:4
- Full bathrooms:3
- Half bathrooms:1
- Flooring:Carpet, Ceramic Tile, Tile, Wood
- Kitchen Description:Dishwasher, Disposal, Electric Oven, Gas Cooktop, Microwave
- Living area:3,203 sq. ft.
Heating and cooling
- Cooling:Ceiling Fans, Central Air, Electric, Zoned
- Heating:Central, Electric, Fireplaces, Natural Gas, Zoned
- Central air:Yes
Structure and exterior
- Roof:Composition
- Year built:2009
- Building area:3,203 sq. ft.
- Lot area:0.2 Acres
- Lot Features:Interior Lot, Lawn, Sprinkler System, Subdivision
- Architectural Style:Traditional
- Construction Materials:Brick
- Foundation Description:Slab
- Levels:2 Story
Schools
- High school:Ranchview
- Middle school:Bush
- Elementary school:La Villita
Finances and disclosures
- Price:$738,000
- Price per sq. ft.:$230.41
- Tax amount:$19,551
Features and amenities
- Appliances:Dishwasher, Disposal, Electric Oven, Gas Cooktop, Microwave
- Amenities:Smoke Detectors, Window Coverings
Parking
- Garage:Yes
- Garage spaces:2
 Information provided, in part, by North Texas Real Estate Information Systems, Inc. Last Updated October 13, 2026 Listings with the NTREIS logo are listed by brokerages other than CENTURY 21 Judge Fite Company. GDAR Member Broker: Ashley Conlon
New listings near 7306 Comal Drive
- Coming Soon

 $549,900Coming Soon4 beds 3 baths2,732 sq. ft.
1125 Stone Gate Dr, Irving, TX 75063
MLS# 2202531792028899641Listed by: CENTURY 21 MIKE BOWMAN, INC. - New
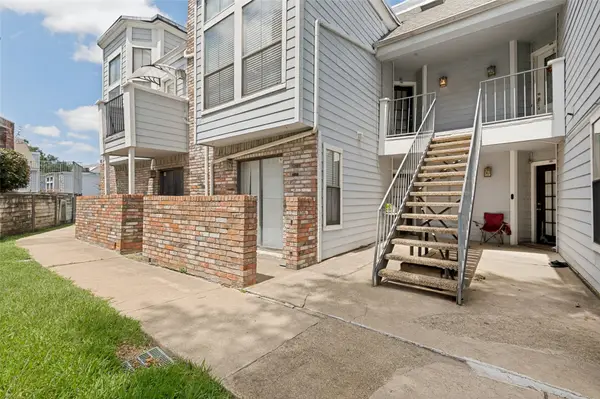 $115,000Active2 beds 2 baths980 sq. ft.
3406 Country Club Drive W #272, Irving, TX 75038
MLS# 21410231Listed by: ALLIE BETH ALLMAN & ASSOCIATES - New
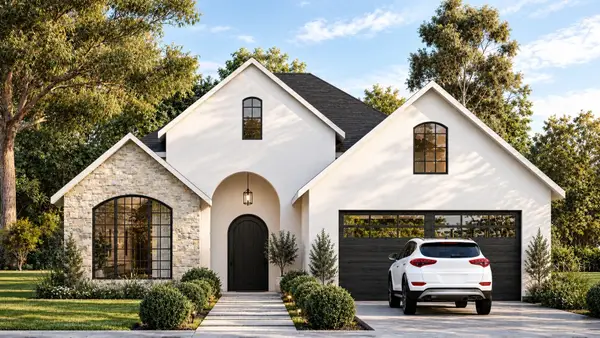 $579,000Active4 beds 3 baths2,540 sq. ft.
3002 Chisholm Trail, Irving, TX 75062
MLS# 21389105Listed by: MONUMENT REALTY - Open Sat, 11:30am to 2pmNew
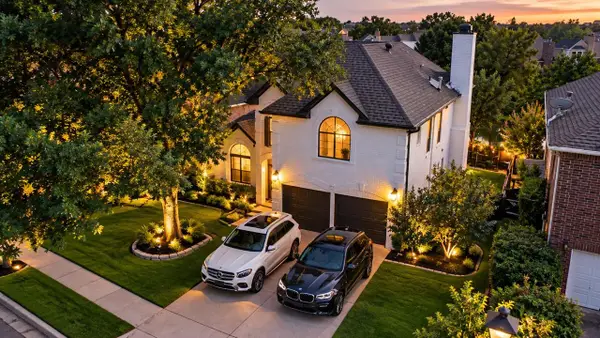 $520,000Active4 beds 3 baths2,067 sq. ft.
308 Riverwalk Lane, Irving, TX 75063
MLS# 21408167Listed by: EXP REALTY LLC - New
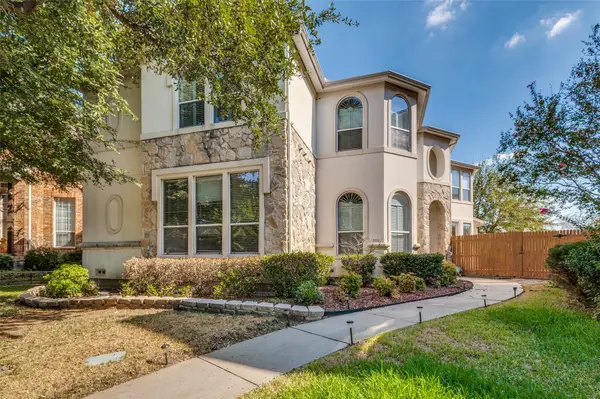 $524,900Active4 beds 4 baths3,039 sq. ft.
1014 Ricci Court, Irving, TX 75062
MLS# 21409908Listed by: THE BAUER GROUP, LLC - Open Sun, 1 to 3pmNew
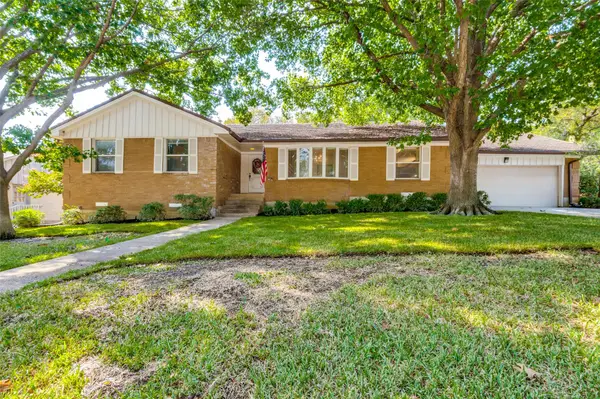 $549,000Active4 beds 3 baths2,228 sq. ft.
3005 Coronado Street, Irving, TX 75062
MLS# 21405031Listed by: EBBY HALLIDAY, REALTORS - New
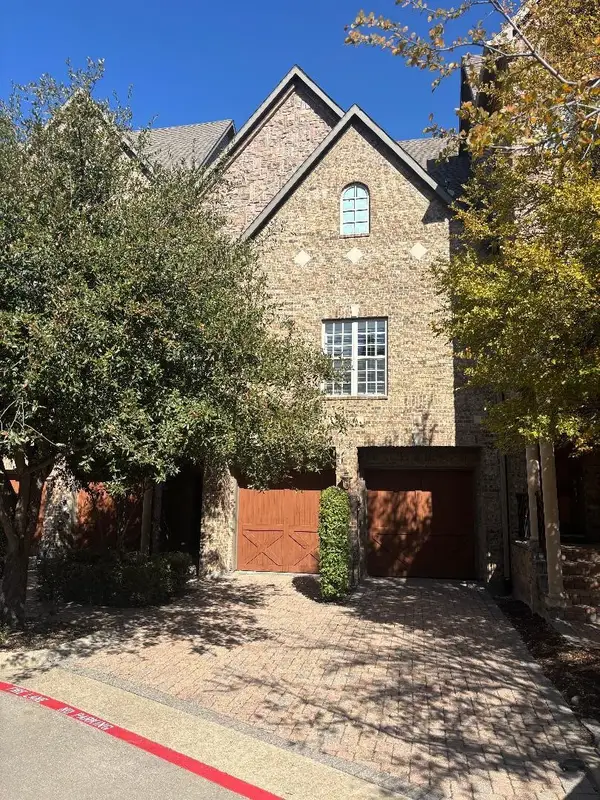 $519,500Active3 beds 3 baths3,025 sq. ft.
563 Rockingham Drive, Irving, TX 75063
MLS# 21409343Listed by: BEYCOME BROKERAGE REALTY LLC - New
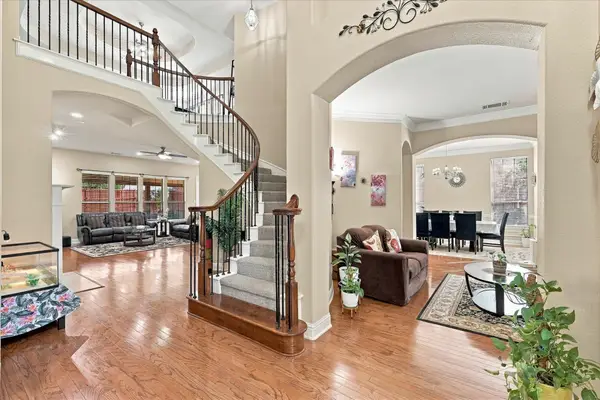 $825,000Active4 beds 3 baths3,703 sq. ft.
7223 Native Oak Lane, Irving, TX 75063
MLS# 21407676Listed by: BLU GLOBAL REALTY LLC - New
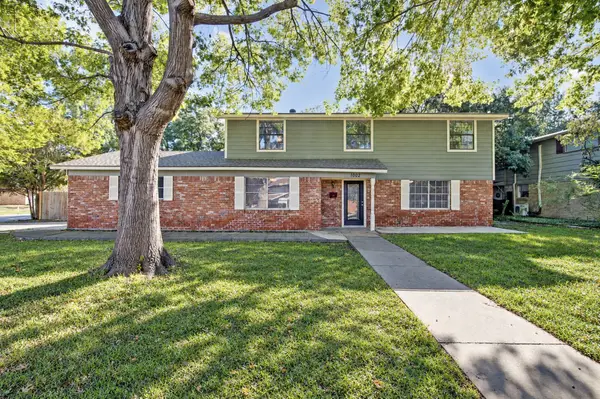 $385,000Active4 beds 4 baths2,272 sq. ft.
1002 Hickory Street, Irving, TX 75060
MLS# 21405861Listed by: 24FIFTEEN REALTY - New
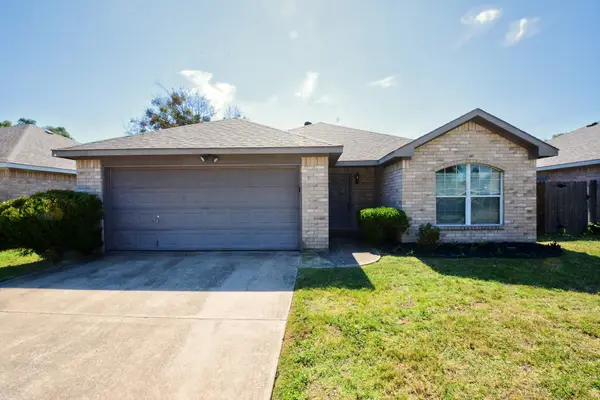 $274,900Active3 beds 2 baths1,251 sq. ft.
104 Camden Court, Irving, TX 75061
MLS# 21398434Listed by: ENTERA REALTY LLC


Protect your home and budget from life's surprises with an Assurant Home Warranty, backed by a partner that supports you through every step of homeownership. Explore Plans.
©2026 Century 21 Real Estate LLC. All rights reserved. CENTURY 21®, the CENTURY 21 Logo and C21® are service marks owned by Century 21 Real Estate LLC. Century 21 Real Estate LLC fully supports the principles of the Fair Housing Act and the Equal Opportunity Act. Each office is independently owned and operated. Listing information is deemed reliable but not guaranteed accurate.