
7611 Sweetgum Drive, Irving, TX 75063
Local realty services provided by:CENTURY 21 Elite
7611 Sweetgum Drive,Irving, TX 75063
$825,000
- 4 Beds
- 4 Baths
- 3,786 sq. ft.
- Single family
- Active
Listed by: melissa harshman
Office: coldwell banker apex, realtors
MLS#:21388857
Source:GDAR
Price summary
- Price:$825,000
- Price per sq. ft.:$217.91
- Monthly HOA dues:$281.92
About this home
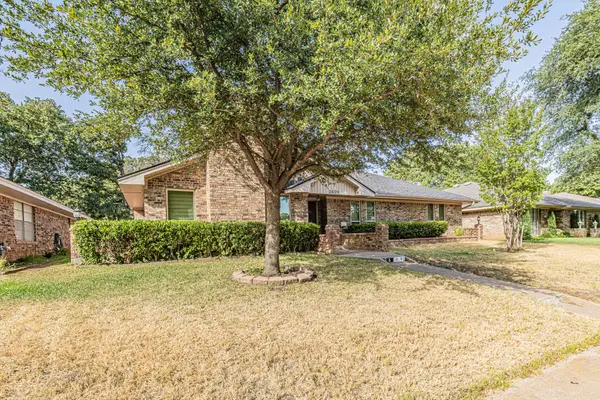
Welcome Home to this Exceptional East-Facing, Updated 4-bedroom Home with a Heated Pool-Spa, situated in the Coveted Gated community of Hackberry Creek Estates. Ideally Located in the heart of DFW, this home is designed for both everyday living-entertaining, offering a Versatile & Spacious floorplan.
Upon entry, you're greeted by a grand foyer with a Sweeping Staircase, setting a Stunning first impression as it opens to the formal living-dining areas. Featuring 4 generous living spaces, including an upstairs media room and loft. The private study, adorned with a beautiful fireplace, doubles as a flex room or additional 1st level bedroom, adding to the home's adaptability.
The light-filled family room, complete with a gas fireplace, boasts a wall of windows, with Views of the Backyard Oasis! The Gourmet island kitchen is equipped with Granite countertops, Stainless appliances, gas cooktop, planning desk, & abundant cabinetry!
The Expansive Primary Suite offers a private retreat with an Updated, spa-inspired bath featuring a soaker tub, tiled shower, Separate Vanities & Luxurious Flooring.
Up, you'll find 2 well-appointed secondary bedrooms & 2 Full bathrooms. Also, the Media room with direct access to a Full bath which provides the perfect venue for entertainment or can function as a guest suite or extra bedroom. 2nd floor Loft offers additional versatility, perfect as a secondary office, fitness space, nursery, student study or nook.
The Backyard is truly an Entertainer's Dream Featuring a Magnificent Heated Pool-Spa, complete with a rocked waterfall. The zero-entry pool is complemented by updated pool decking, privacy fencing, all maintained by a full irrigation system.
Recently Updated Windows, Fresh Interior Paint, Replaced Hot Water Heater, Dishwasher & Updated Pool Equipment- New Pool Pump & Heater. While foundation work has been completed, the True Highlight is the Peace of Mind offered by the Lifetime Transferable Warranty.
Minutes to DFW Airport!...
Contact an agent
Home facts
- Year built:1992
- Subdivision & Development:Hackberry Creek Estates
- Listing ID #:21388857
- Added:1 day(s) ago
- Updated:September 18, 2026 at 12:57 AM
Rooms and interior
- Bedrooms:4
- Total bathrooms:4
- Full bathrooms:3
- Half bathrooms:1
- Flooring:Carpet, Laminate, Tile, Wood
- Kitchen Description:Convection Oven, Dishwasher, Disposal, Gas Cooktop, Microwave
- Living area:3,786 sq. ft.
Heating and cooling
- Cooling:Central Air, Electric
- Heating:Central, Fireplaces, Natural Gas
- Central air:Yes
Structure and exterior
- Roof:Composition
- Year built:1992
- Building area:3,786 sq. ft.
- Lot area:0.19 Acres
- Lot Features:Interior Lot, Landscaped
- Architectural Style:Traditional
- Construction Materials:Brick
- Foundation Description:Pillar Post Pier
- Levels:2 Story
Schools
- High school:Ranchview
- Middle school:Bush
- Elementary school:Lascolinas
Finances and disclosures
- Price:$825,000
- Price per sq. ft.:$217.91
- Tax amount:$14,739
Features and amenities
- Appliances:Convection Oven, Dishwasher, Disposal, Gas Cooktop, Microwave
- Amenities:Bay Windows, Home Theater, Window Coverings
Parking
- Garage:Yes
- Garage spaces:2
 Information provided, in part, by North Texas Real Estate Information Systems, Inc. Last Updated September 18, 2026 Listings with the NTREIS logo are listed by brokerages other than CENTURY 21 Elite. GDAR Member Broker: Mike Salter
New listings near 7611 Sweetgum Drive
- Open Sat, 2 to 4pmNew
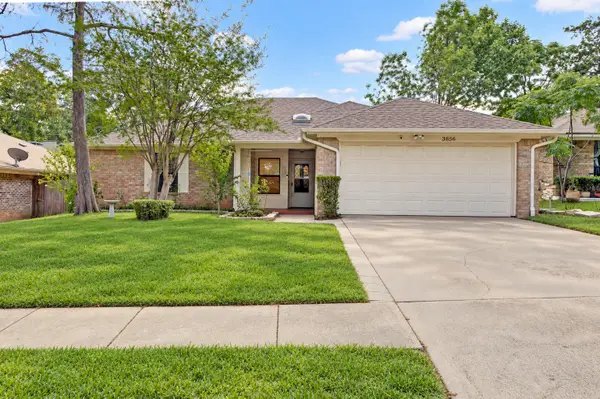 $375,000Active4 beds 2 baths2,154 sq. ft.
3856 Double Oak Lane, Irving, TX 75061
MLS# 21387913Listed by: COLDWELL BANKER REALTY PLANO - New
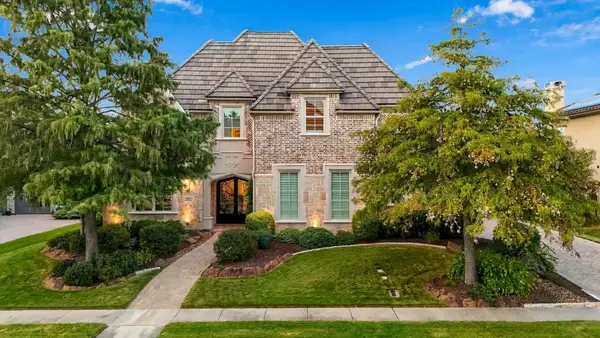 $1,495,000Active5 beds 6 baths5,239 sq. ft.
627 Lake Point Drive, Irving, TX 75039
MLS# 21388295Listed by: KELLER WILLIAMS REALTY-FM - New
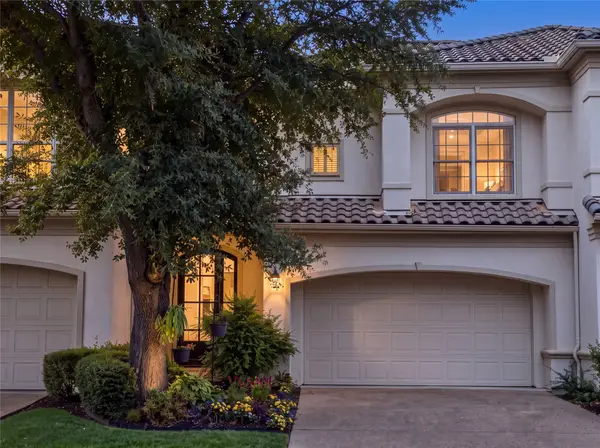 $700,000Active3 beds 3 baths2,139 sq. ft.
4228 Spyglass Hill Lane, Irving, TX 75038
MLS# 21388137Listed by: NEWFOUND REAL ESTATE - New
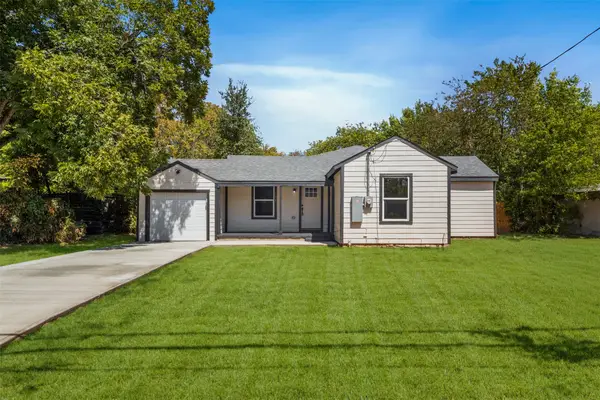 $335,000Active4 beds 2 baths2,004 sq. ft.
513 E Union Bower Road, Irving, TX 75061
MLS# 21221579Listed by: ONEPLUS REALTY GROUP, LLC - New
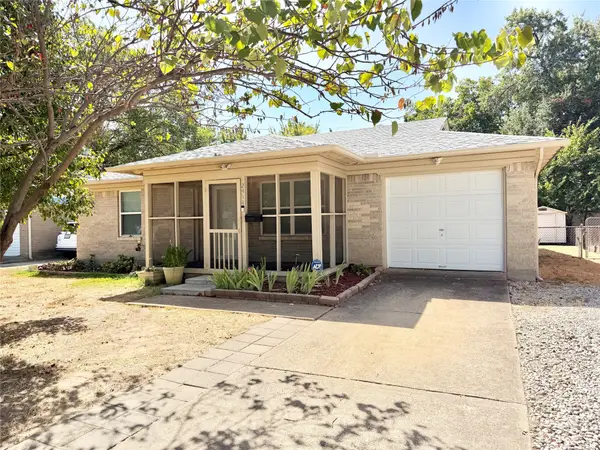 $299,900Active3 beds 2 baths1,786 sq. ft.
2414 Himes Street, Irving, TX 75060
MLS# 21389368Listed by: BEACON REAL ESTATE - New
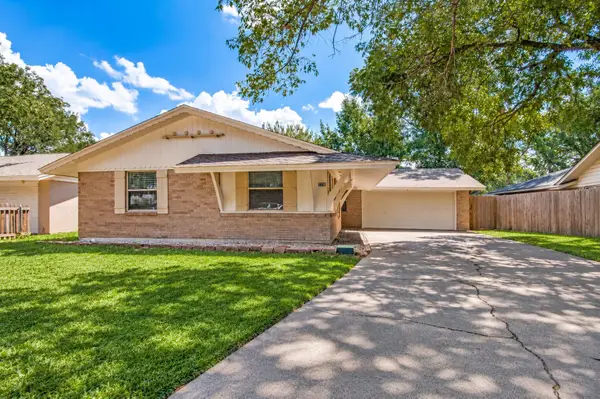 $320,000Active3 beds 2 baths1,407 sq. ft.
2218 Royal Oaks Drive, Irving, TX 75060
MLS# 21384057Listed by: LONE STAR CONNECT REALTY LLC - New
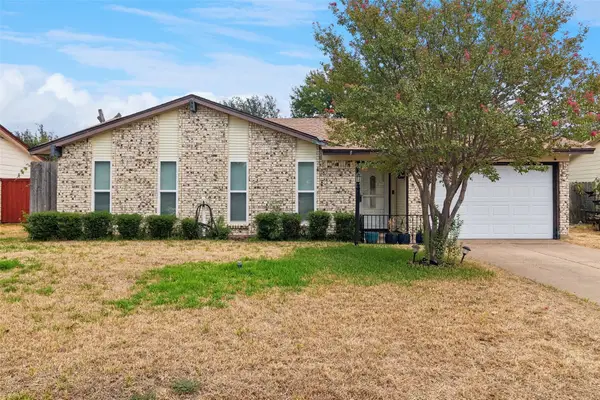 $334,900Active3 beds 2 baths1,385 sq. ft.
2108 Pearl Lane, Irving, TX 75060
MLS# 21388998Listed by: JPAR DALLAS - New
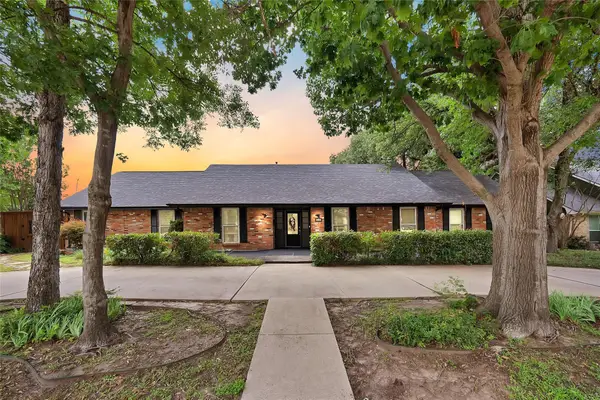 $525,000Active4 beds 3 baths3,202 sq. ft.
1601 Oak Meadow Drive, Irving, TX 75061
MLS# 21388942Listed by: REAL BROKER, LLC - New
 $334,000Active3 beds 3 baths2,095 sq. ft.
2609 Still Meadow Road, Irving, TX 75060
MLS# 21388429Listed by: EXP REALTY, LLC


Protect your home and budget from life's surprises with an Assurant Home Warranty, backed by a partner that supports you through every step of homeownership. Explore Plans.
©2026 Century 21 Real Estate LLC. All rights reserved. CENTURY 21®, the CENTURY 21 Logo and C21® are service marks owned by Century 21 Real Estate LLC. Century 21 Real Estate LLC fully supports the principles of the Fair Housing Act and the Equal Opportunity Act. Each office is independently owned and operated. Listing information is deemed reliable but not guaranteed accurate.