7710 Sweetgum Drive, Irving, TX 75063
Local realty services provided by:CENTURY 21 Harvey Properties
Listed by: denise cook, angie drake
Office: ebby halliday, realtors
MLS#:21345942
Source:GDAR
Price summary
- Price:$739,000
- Price per sq. ft.:$228.16
- Monthly HOA dues:$260
About this home
What a find in Hackberry – 1 Story with Pool and Spa!!! Nestled on a cul-de-sac, this beautiful home offers timeless elegance, exceptional comfort and a resort-style backyard complete with a sparkling pool. Rich hardwood flooring, Saltillo tile, plantation shutters, granite surfaces throughout and quality craftsmanship create a warm, inviting atmosphere. A stunning leaded glass entry welcomes you into a marble foyer, flanked by a vaulted formal living room, elegant dining room and a private study with custom built-ins. The spacious family room features hardwood floors, a cozy gas-log fireplace, and dramatic arched windows showcasing breathtaking views of the backyard oasis. The spacious kitchen is designed for both everyday living and entertaining, featuring granite countertops, a skylight that fills the space with natural light, a gas cooktop, double ovens, Bosch dishwasher, stainless steel refrigerator, abundant cabinetry, and an adjoining breakfast room. Retreat to the freshly painted primary suite where a charming bay-window sitting area overlooks the pool and a second fireplace creates the perfect place to unwind. The spa-inspired bath offers dual granite vanities, a jetted soaking tub, recently updated shower with beautiful look and an amazingly generous walk-in closet. A private secondary bedroom includes its own en-suite bath, while two additional bedrooms share a well-appointed bath with dual sinks. Step outside to your own private paradise with lovely landscaping, automatic sprinkler system, and a beautiful pool and spa designed for relaxing or entertaining. Additional highlights include a two-car garage, plus major updates including the roof and HVAC system, both replaced in 2018. This exceptional home combines sophisticated style, thoughtful updates, and an outstanding floor plan in a highly desirable location!...
Contact an agent
Home facts
- Year built:1991
- Subdivision & Development:Hackberry Creek Estates
- Listing ID #:21345942
- Added:73 day(s) ago
- Updated:October 13, 2026 at 12:25 PM
Rooms and interior
- Bedrooms:4
- Total bathrooms:3
- Full bathrooms:3
- Kitchen Description:Dishwasher, Disposal, Electric Oven, Gas Cooktop, Microwave
- Living area:3,239 sq. ft.
Heating and cooling
- Cooling:Ceiling Fans, Central Air, Electric
- Heating:Central, Natural Gas
- Central air:Yes
Structure and exterior
- Year built:1991
- Building area:3,239 sq. ft.
- Lot area:0.2 Acres
- Lot Features:Cul De Sac, Interior Lot
- Architectural Style:Traditional
- Construction Materials:Brick
- Foundation Description:Slab
- Levels:1 Story
Schools
- High school:Ranchview
- Middle school:Bush
- Elementary school:Lascolinas
Finances and disclosures
- Price:$739,000
- Price per sq. ft.:$228.16
- Tax amount:$13,951
Features and amenities
- Appliances:Dishwasher, Disposal, Electric Oven, Gas Cooktop, Microwave
- Amenities:Skylights, Window Coverings
- Pool features:Fenced
Parking
- Garage:Yes
- Garage spaces:2
 Information provided, in part, by North Texas Real Estate Information Systems, Inc. Last Updated October 13, 2026 Listings with the NTREIS logo are listed by brokerages other than CENTURY 21 Harvey Properties. GDAR Member Broker: Renee Harvey
New listings near 7710 Sweetgum Drive
- Coming Soon

 $549,900Coming Soon4 beds 3 baths2,732 sq. ft.
1125 Stone Gate Dr, Irving, TX 75063
MLS# 2202531792028899641Listed by: CENTURY 21 MIKE BOWMAN, INC. - New
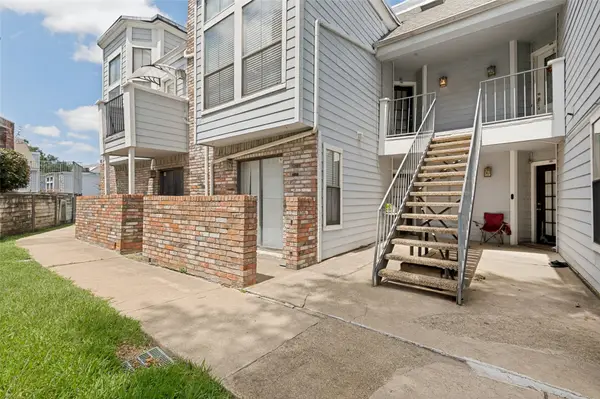 $115,000Active2 beds 2 baths980 sq. ft.
3406 Country Club Drive W #272, Irving, TX 75038
MLS# 21410231Listed by: ALLIE BETH ALLMAN & ASSOCIATES - New
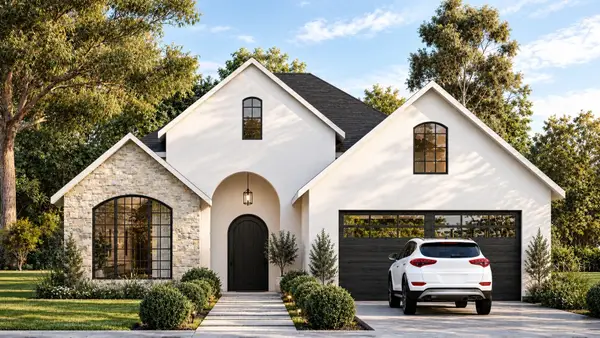 $579,000Active4 beds 3 baths2,540 sq. ft.
3002 Chisholm Trail, Irving, TX 75062
MLS# 21389105Listed by: MONUMENT REALTY - Open Sat, 11:30am to 2pmNew
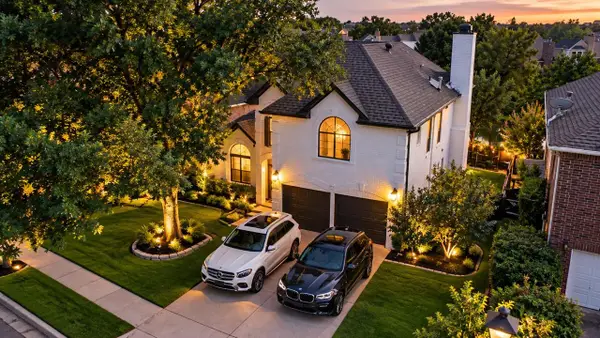 $520,000Active4 beds 3 baths2,067 sq. ft.
308 Riverwalk Lane, Irving, TX 75063
MLS# 21408167Listed by: EXP REALTY LLC - New
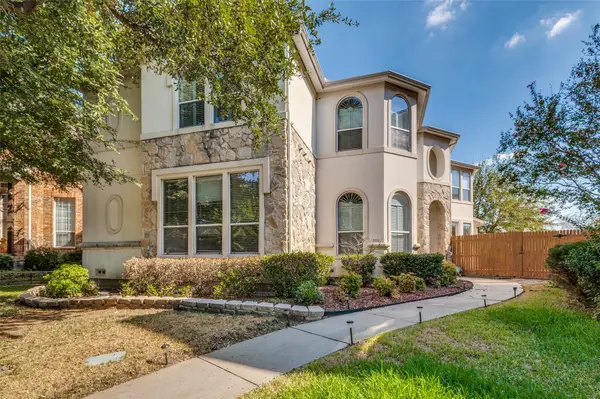 $524,900Active4 beds 4 baths3,039 sq. ft.
1014 Ricci Court, Irving, TX 75062
MLS# 21409908Listed by: THE BAUER GROUP, LLC - Open Sun, 1 to 3pmNew
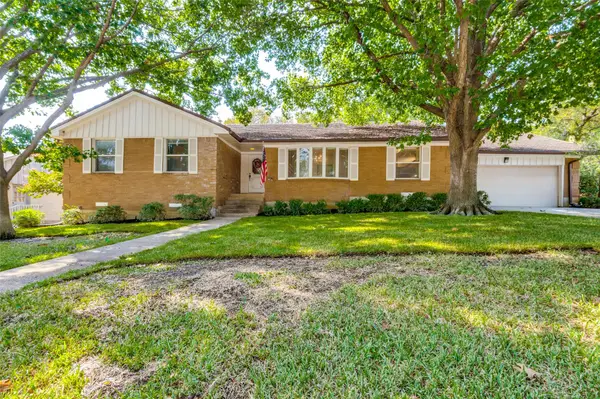 $549,000Active4 beds 3 baths2,228 sq. ft.
3005 Coronado Street, Irving, TX 75062
MLS# 21405031Listed by: EBBY HALLIDAY, REALTORS - New
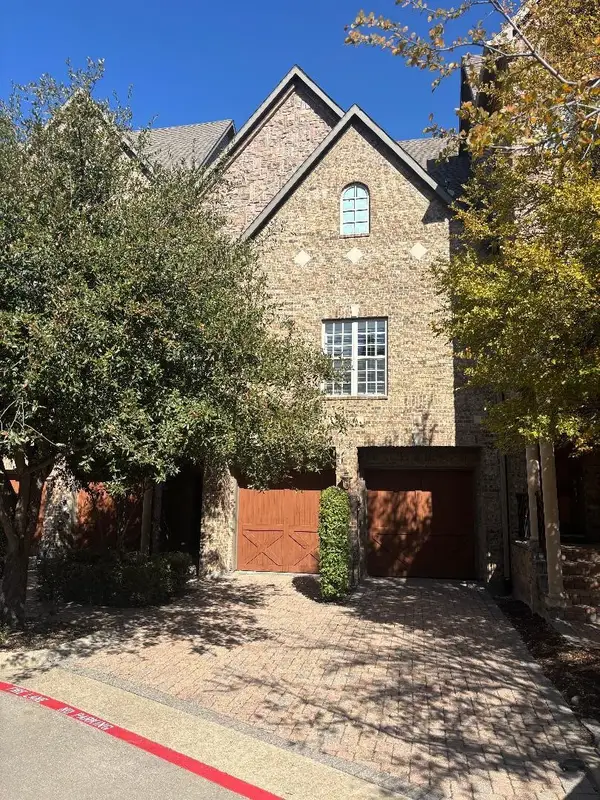 $519,500Active3 beds 3 baths3,025 sq. ft.
563 Rockingham Drive, Irving, TX 75063
MLS# 21409343Listed by: BEYCOME BROKERAGE REALTY LLC - New
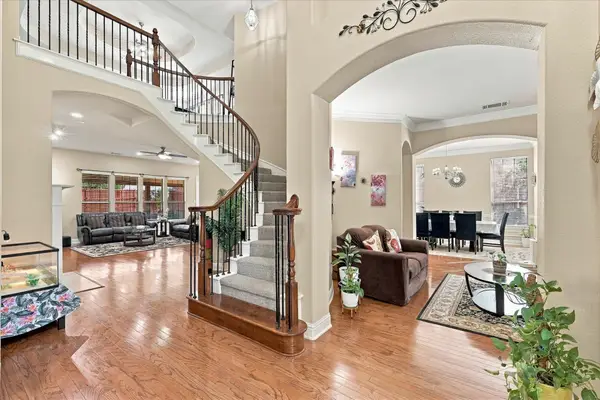 $825,000Active4 beds 3 baths3,703 sq. ft.
7223 Native Oak Lane, Irving, TX 75063
MLS# 21407676Listed by: BLU GLOBAL REALTY LLC - New
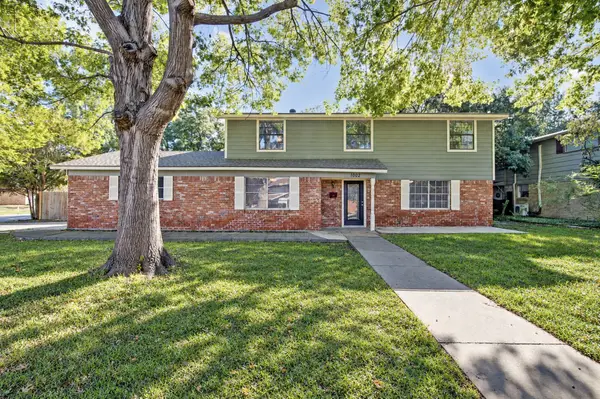 $385,000Active4 beds 4 baths2,272 sq. ft.
1002 Hickory Street, Irving, TX 75060
MLS# 21405861Listed by: 24FIFTEEN REALTY - New
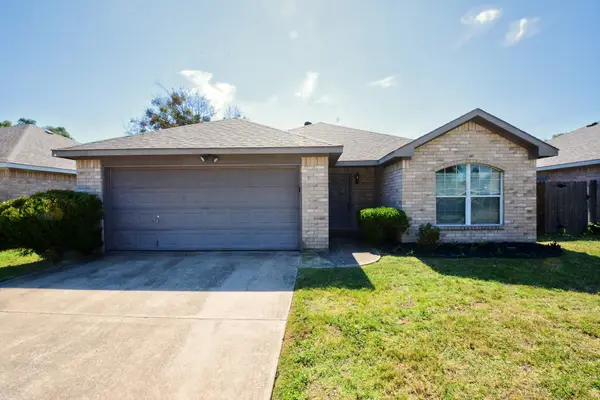 $274,900Active3 beds 2 baths1,251 sq. ft.
104 Camden Court, Irving, TX 75061
MLS# 21398434Listed by: ENTERA REALTY LLC


Protect your home and budget from life's surprises with an Assurant Home Warranty, backed by a partner that supports you through every step of homeownership. Explore Plans.
©2026 Century 21 Real Estate LLC. All rights reserved. CENTURY 21®, the CENTURY 21 Logo and C21® are service marks owned by Century 21 Real Estate LLC. Century 21 Real Estate LLC fully supports the principles of the Fair Housing Act and the Equal Opportunity Act. Each office is independently owned and operated. Listing information is deemed reliable but not guaranteed accurate.