
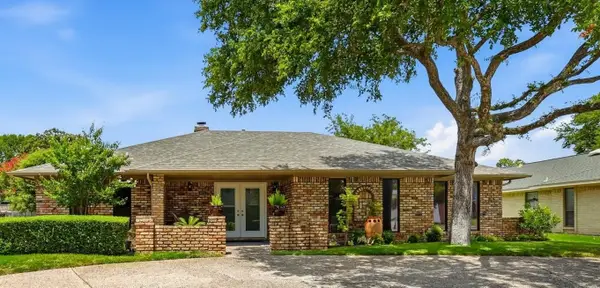
8605 Lindenwood Lane, Irving, TX 75063
Local realty services provided by:CENTURY 21 Gold Coat Realtors
Listed by: laura graves
Office: allie beth allman & assoc.
MLS#:21429173
Source:GDAR
Price summary
- Price:$895,000
- Price per sq. ft.:$257.18
- Monthly HOA dues:$93.33
About this home
Experience exceptional turnkey luxury in North Irving, where approximately $250K in thoughtfully curated renovations have transformed this home into a sophisticated showcase of modern design and timeless elegance. A new roof installed in June 2026 adds peace of mind and may offer potential insurance benefits.The impressive two-story entry makes a striking first impression, highlighted by a custom iron-and-glass front door and grand designer chandelier.Wide-plank wood flooring, a contemporary black-and-white staircase, fresh designer paint, and recently installed dual-layer window shades create a cohesive, elevated aesthetic throughout.The expansive living room is designed for both everyday comfort and entertaining, featuring a dramatic custom electric fireplace wall with integrated TV connections.!At the heart of the home, the show-stopping gourmet kitchen boasts Level 5 quartz countertops with a waterfall edge, full quartz backsplash, farmhouse sink, premium top of the line ZLINE appliances, faucets and fixtures, a spacious walk-in pantry, and a five-stage alkaline water filtration system with water softener. The luxurious primary suite offers a spa-inspired escape, complete with a beautifully renovated bath featuring a freestanding soaking tub, oversized shower with dual shower heads and two built-in benches, dual vessel sinks, smart LED mirrors, and premium finishes. A custom walk-in closet with built-in shelving and recessed lighting completes this private retreat. Additional bathrooms have been tastefully updated with upgraded vanities, premium fixtures, and floor-to-ceiling tiled showers. A dedicated movie theater with custom built-in cabinetry creates the perfect setting for relaxing evenings and movie nights. Three of the four bedrooms feature walk-in closets, while all bedrooms offer recently installed carpet, ceiling fans, and updated hardware.Beautifully landscaped, renovated and impeccably appointed this home is truly move-in ready!Pics don't do justice!...
Contact an agent
Home facts
- Year built:2007
- Subdivision & Development:Emerald Vly Ph 1
- Listing ID #:21429173
- Added:1 day(s) ago
- Updated:November 07, 2026 at 04:56 AM
Rooms and interior
- Bedrooms:4
- Total bathrooms:4
- Full bathrooms:3
- Half bathrooms:1
- Flooring:Carpet, Wood
- Kitchen Description:Built In Gas Range, Dishwasher, Disposal, Double Oven, Electric Oven, Microwave, Water Purifier
- Living area:3,480 sq. ft.
Heating and cooling
- Cooling:Ceiling Fans, Central Air, Electric
- Heating:Fireplaces, Natural Gas
- Central air:Yes
Structure and exterior
- Roof:Composition
- Year built:2007
- Building area:3,480 sq. ft.
- Lot area:0.13 Acres
- Lot Features:Interior Lot, Landscaped
- Architectural Style:Traditional
- Construction Materials:Brick, Stone
- Foundation Description:Slab
- Levels:2 Story
Schools
- High school:Ranchview
- Middle school:Bush
- Elementary school:Freeman
Finances and disclosures
- Price:$895,000
- Price per sq. ft.:$257.18
- Tax amount:$15,599
Features and amenities
- Appliances:Built In Gas Range, Dishwasher, Disposal, Double Oven, Electric Oven, Gas Water Heater, Microwave, Plumbed For Gas, Some Gas Appliances, Water Purifier
Parking
- Garage:Yes
- Garage spaces:2
 Information provided, in part, by North Texas Real Estate Information Systems, Inc. Last Updated November 7, 2026 Listings with the NTREIS logo are listed by brokerages other than CENTURY 21 Gold Coat Realtors. GDAR Member Broker: Katherine Hein
New listings near 8605 Lindenwood Lane
- New
 $349,000Active3 beds 2 baths1,209 sq. ft.
2014 Canterbury Street, Irving, TX 75062
MLS# 21427943Listed by: DAVE PERRY MILLER REAL ESTATE - New
 $499,000Active3 beds 3 baths2,372 sq. ft.
527 Southridge Way, Irving, TX 75063
MLS# 21408063Listed by: D&B BROKERAGE SERVICES LLC - New
 $233,900Active2 beds 2 baths1,208 sq. ft.
2609 Entrada Boulevard, Irving, TX 75038
MLS# 21421967Listed by: KELLER WILLIAMS LEGACY - New
 $549,900Active3 beds 4 baths2,793 sq. ft.
5231 Montego Bay Drive, Irving, TX 75038
MLS# 21429209Listed by: KELLER WILLIAMS LEGACY - Open Sun, 2 to 4pmNew
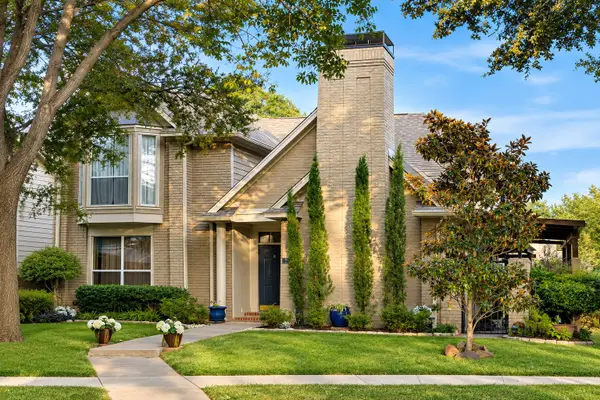 $499,000Active4 beds 3 baths2,187 sq. ft.
400 Silverton Drive, Irving, TX 75063
MLS# 21421936Listed by: COMPASS RE TEXAS, LLC - New
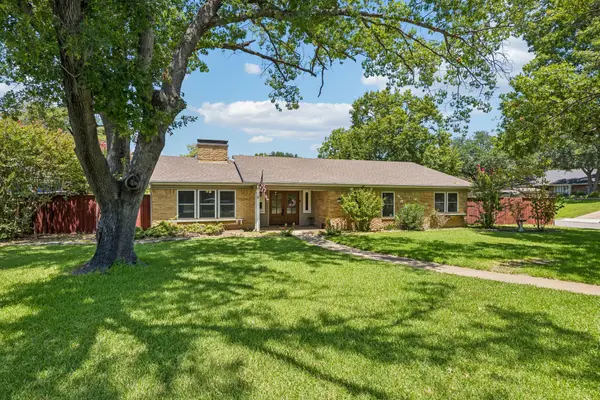 $560,000Active4 beds 4 baths3,349 sq. ft.
2301 Hill N Dale Drive, Irving, TX 75038
MLS# 21429697Listed by: FUNK REALTY GROUP, LLC - New
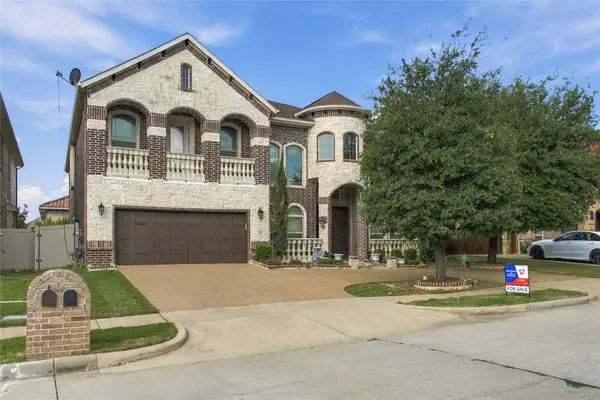 $1,150,000Active6 beds 5 baths3,913 sq. ft.
2807 Borama Drive, Irving, TX 75062
MLS# 21429911Listed by: ALL STARZ REALTY - New
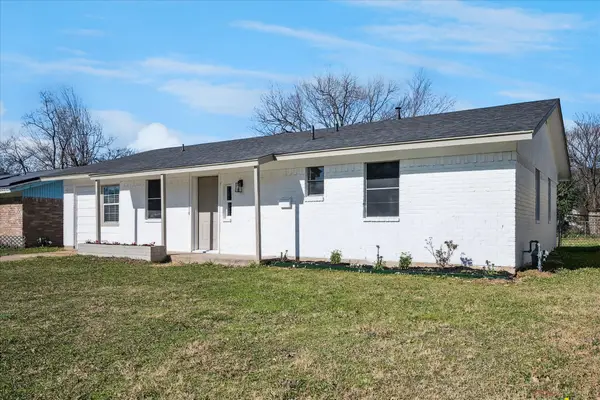 $315,000Active4 beds 2 baths1,296 sq. ft.
1809 Dunning Street, Irving, TX 75061
MLS# 21427057Listed by: COLDWELL BANKER REALTY - New
 $657,000Active3 beds 3 baths2,662 sq. ft.
625 Bellah Drive, Irving, TX 75062
MLS# 21426414Listed by: RE/MAX DFW ASSOCIATES


Protect your home and budget from life's surprises with an Assurant Home Warranty, backed by a partner that supports you through every step of homeownership. Explore Plans.
©2026 Century 21 Real Estate LLC. All rights reserved. CENTURY 21®, the CENTURY 21 Logo and C21® are service marks owned by Century 21 Real Estate LLC. Century 21 Real Estate LLC fully supports the principles of the Fair Housing Act and the Equal Opportunity Act. Each office is independently owned and operated. Listing information is deemed reliable but not guaranteed accurate.