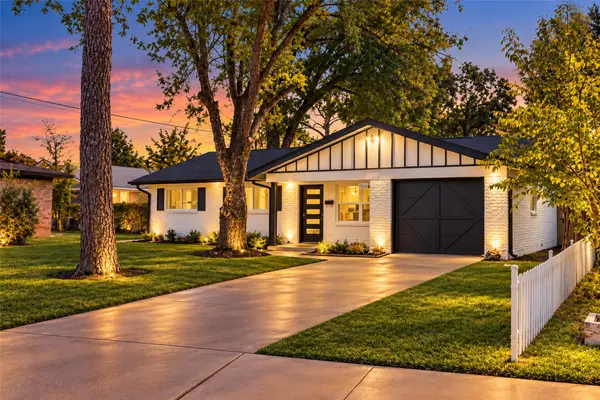
8714 Falls Road, Irving, TX 75063
Local realty services provided by:CENTURY 21 Elite
Upcoming open houses
- Sat, Oct 3112:00 pm - 02:00 pm
Listed by: corey young, rebecca singleton
Office: re/max dfw associates
MLS#:21403817
Source:GDAR
Price summary
- Price:$399,900
- Price per sq. ft.:$285.03
- Monthly HOA dues:$58.83
About this home
OPEN HOUSE Sat. Oct. 31, 2026 12:00-2:00 PM! Updated and move-in ready in desirable Beacon Hill! Situated on a beautiful cul-de-sac lot, this fantastic home offers 10-foot ceilings, crown molding, brand new window coverings, and oversized windows that fill the home with natural light. An extensive list of recent updates makes this home truly stand out! Gorgeous new LVP flooring flows throughout, complemented by fresh interior paint, and updated finishes. The refreshed kitchen features freshly painted cabinetry, new quartz countertops, a beautiful new backsplash and new gold hardware. The primary bath has been beautifully updated with a newly tiled shower, new double vanity and a freestanding tub with updated surround. The secondary bath has also been refreshed with new tile extending from the tub all the way to the ceiling. Enjoy low-maintenance living with a private courtyard and small backyard grass area. The front lawn care is included through the HOA. Major improvements include a brand-new roof installed August 2026, recently replaced HVAC system, all-new ductwork completed October 2026 and a recently replaced privacy fence. Ideally located near shopping, dining and a wonderful community pool, this beautifully updated Valley Ranch home offers style, convenience and easy living!...
Contact an agent
Home facts
- Year built:1993
- Subdivision & Development:Beacon Hill Village Ph A Rep
- Listing ID #:21403817
- Added:1 day(s) ago
- Updated:October 28, 2026 at 12:56 PM
Rooms and interior
- Bedrooms:3
- Total bathrooms:2
- Full bathrooms:2
- Flooring:Ceramic Tile, Luxury Vinyl Plank
- Kitchen Description:Dishwasher, Disposal, Electric Cooktop, Electric Oven, Microwave
- Living area:1,403 sq. ft.
Heating and cooling
- Cooling:Ceiling Fans, Central Air, Electric
- Heating:Central, Natural Gas
- Central air:Yes
Structure and exterior
- Roof:Composition
- Year built:1993
- Building area:1,403 sq. ft.
- Lot area:0.13 Acres
- Lot Features:Cul De Sac, Few Trees, Interior Lot, Irregular Lot, Landscaped, Level, Sprinkler System, Subdivision
- Foundation Description:Slab
- Levels:1 Story
Schools
- High school:Ranchview
- Middle school:Bush
- Elementary school:Landry
Finances and disclosures
- Price:$399,900
- Price per sq. ft.:$285.03
- Tax amount:$8,462
Features and amenities
- Appliances:Dishwasher, Disposal, Electric Cooktop, Electric Oven, Gas Water Heater, Microwave, Plumbed For Gas, Some Gas Appliances
Parking
- Garage:Yes
- Garage spaces:2
 Information provided, in part, by North Texas Real Estate Information Systems, Inc. Last Updated October 28, 2026 Listings with the NTREIS logo are listed by brokerages other than CENTURY 21 Elite. GDAR Member Broker: Mike Salter
New listings near 8714 Falls Road
- Open Sat, 1 to 3pmNew
 $1,125,000Active5 beds 6 baths4,108 sq. ft.
7840 Renderbrook Bend, Irving, TX 75063
MLS# 21398763Listed by: COMPASS RE TEXAS, LLC - Open Sat, 2 to 4pmNew
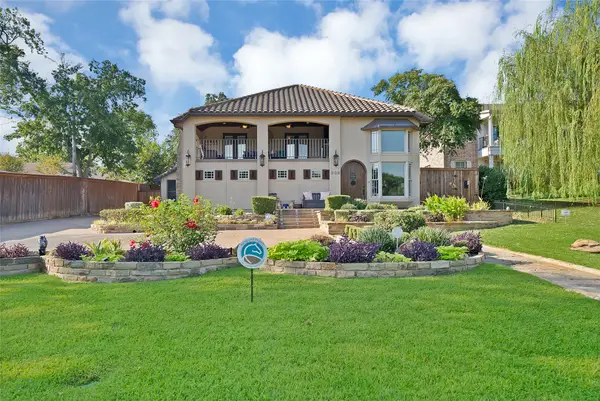 $849,000Active5 beds 4 baths3,619 sq. ft.
306 E Rochelle Boulevard, Irving, TX 75062
MLS# 21422383Listed by: MONUMENT REALTY - New
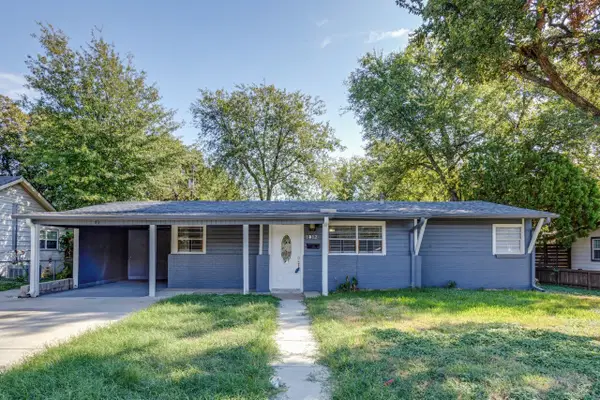 $299,999Active3 beds 2 baths987 sq. ft.
1812 Del Rancho Drive, Irving, TX 75061
MLS# 21421271Listed by: RE/MAX DFW ASSOCIATES 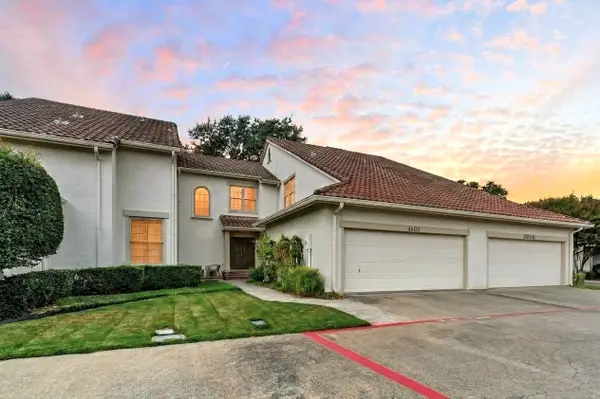 $539,900Active2 beds 3 baths2,167 sq. ft.
4603 N O Connor Court, Irving, TX 75062
MLS# 21398515Listed by: BERKSHIRE HATHAWAYHS PENFED TX- New
 $509,900Active3 beds 3 baths2,108 sq. ft.
4447 Fatima Drive, Irving, TX 75062
MLS# 21421251Listed by: LISTINGSPARK - New
 $475,000Active4 beds 2 baths2,882 sq. ft.
301 San Mateo Court, Irving, TX 75062
MLS# 21421610Listed by: TOP BROKERAGE LLC - Open Fri, 4 to 6pmNew
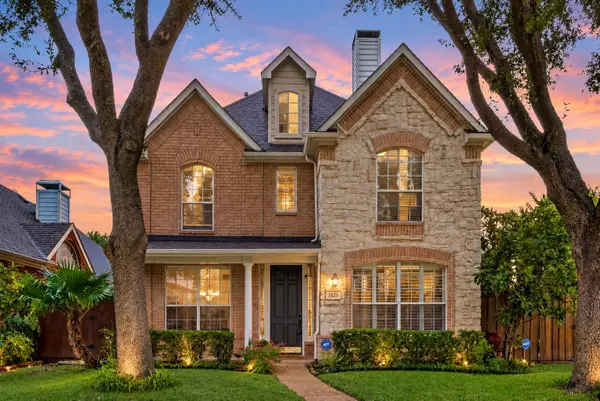
 $549,900Active4 beds 3 baths2,732 sq. ft.
1125 Stone Gate Drive, Irving, TX 75063
MLS# 21396251Listed by: CENTURY 21 MIKE BOWMAN, INC. - Open Sun, 11:30am to 2pmNew
 $349,000Active3 beds 2 baths1,485 sq. ft.
1504 Mosley Drive, Irving, TX 75060
MLS# 21421408Listed by: REALTY OF AMERICA, LLC - New
 $420,000Active3 beds 3 baths1,599 sq. ft.
608 Fiesta Circle, Irving, TX 75063
MLS# 21421393Listed by: HARRISON WADE REAL ESTATE


Protect your home and budget from life's surprises with an Assurant Home Warranty, backed by a partner that supports you through every step of homeownership. Explore Plans.
©2026 Century 21 Real Estate LLC. All rights reserved. CENTURY 21®, the CENTURY 21 Logo and C21® are service marks owned by Century 21 Real Estate LLC. Century 21 Real Estate LLC fully supports the principles of the Fair Housing Act and the Equal Opportunity Act. Each office is independently owned and operated. Listing information is deemed reliable but not guaranteed accurate.