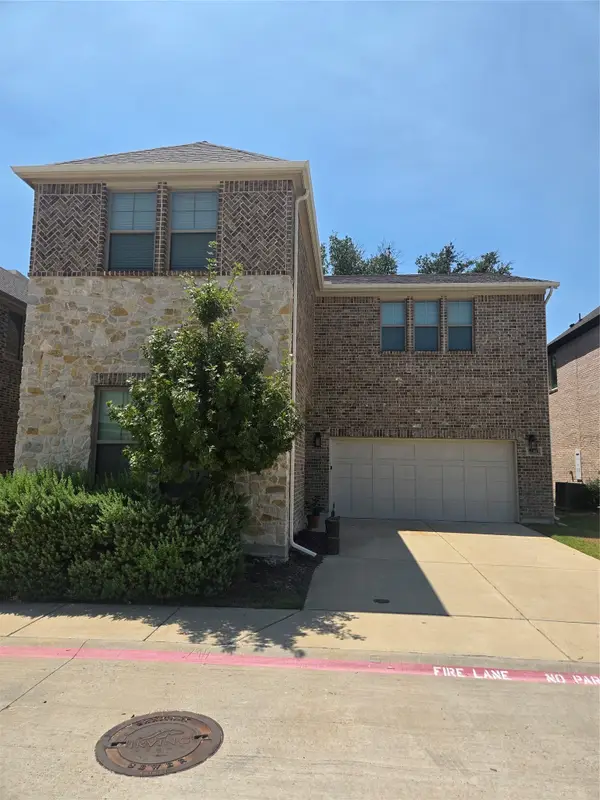
8716 Falls Road, Irving, TX 75063
Local realty services provided by:CENTURY 21 Alliance Properties
Listed by: sara reid
Office: compass re texas, llc.
MLS#:21380030
Source:GDAR
Price summary
- Price:$485,000
- Price per sq. ft.:$256.21
- Monthly HOA dues:$117.75
About this home
Tucked along a quiet cul-de-sac in the heart of Valley Ranch, this thoughtfully updated 3-bedroom, 2.5-bath home pairs a warm, inviting interior with the ease of low maintenance living. Vaulted ceilings and natural light give the main living space an airy feel, while a double-sided gas fireplace creates a natural connection between spaces. The primary suite includes a flexible bonus area well suited for a home office, reading nook, nursery, or workout space. Recent improvements were selected with a clean, timeless finish in mind, including Ash Luxe quartz countertops and fresh Weathered White wall paint in 2026, along with new flooring throughout. Several of the home's major systems and exterior components have also been addressed, including a new downstairs AC unit in 2025, upstairs AC unit in 2024, new roof & gutters in 2025, and new siding in 2025. Outside, the HOA-maintained front yard and low-maintenance backyard make everyday upkeep simple. Neighborhood amenities include a pool, waterpark, tennis courts, multiple parks, and community events, with nearby schools within walking distance. Miles of trails through Sam Houston Trail Park offer an easy connection through Valley Ranch and toward Las Colinas. With Trader Joe's, H-E-B, Target, dining, shopping, DFW Airport, and Love Field all within easy reach, this home offers a thoughtful balance of comfort, convenience, and connection....
Contact an agent
Home facts
- Year built:1992
- Subdivision & Development:Beacon Hill Village Ph A
- Listing ID #:21380030
- Added:46 day(s) ago
- Updated:October 25, 2026 at 11:56 AM
Rooms and interior
- Bedrooms:3
- Total bathrooms:3
- Full bathrooms:2
- Half bathrooms:1
- Flooring:Luxury Vinyl Plank, Tile
- Kitchen Description:Built In Gas Range, Disposal, Gas Oven, Refrigerator
- Living area:1,893 sq. ft.
Heating and cooling
- Cooling:Electric, Gas
- Heating:Central
Structure and exterior
- Year built:1992
- Building area:1,893 sq. ft.
- Lot area:0.1 Acres
- Lot Features:Cul De Sac
- Architectural Style:Traditional
- Construction Materials:Brick
- Foundation Description:Slab
- Levels:2 Story
Schools
- High school:Ranchview
- Middle school:Bush
- Elementary school:Landry
Finances and disclosures
- Price:$485,000
- Price per sq. ft.:$256.21
- Tax amount:$10,057
Features and amenities
- Appliances:Built In Gas Range, Disposal, Gas Oven, Refrigerator
- Amenities:Window Coverings
Parking
- Garage:Yes
- Garage spaces:2
- Carport spaces:2
 Information provided, in part, by North Texas Real Estate Information Systems, Inc. Last Updated October 25, 2026 Listings with the NTREIS logo are listed by brokerages other than CENTURY 21 Alliance Properties. GDAR Member Broker: Roger Del Brandt II
New listings near 8716 Falls Road
- Coming Soon

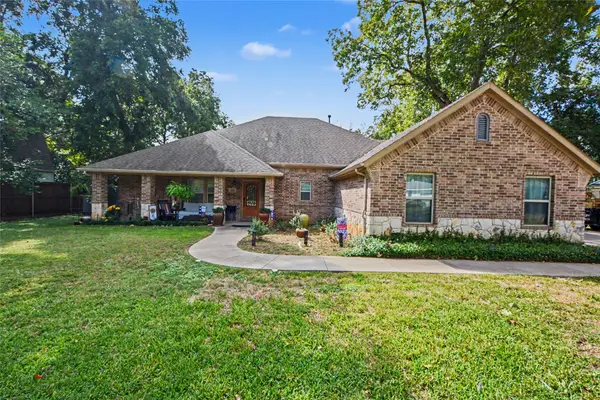
 $549,900Coming Soon4 beds 3 baths2,732 sq. ft.
1125 Stone Gate Dr, Irving, TX 75063
MLS# 2202531792028899641Listed by: CENTURY 21 MIKE BOWMAN, INC. - New
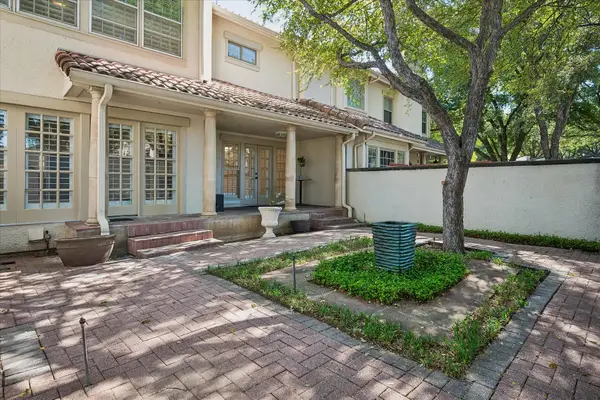
 $480,000Active3 beds 3 baths1,937 sq. ft.
116 E 8th Street, Irving, TX 75060
MLS# 21409444Listed by: MARK SPAIN REAL ESTATE - New
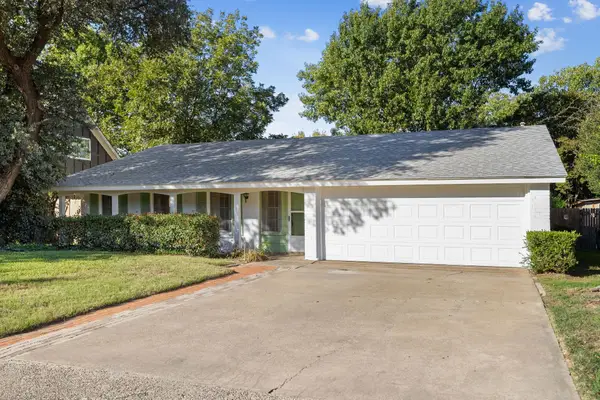
 $520,000Active2 beds 3 baths2,119 sq. ft.
4611 O Connor Court, Irving, TX 75062
MLS# 21413387Listed by: RE/MAX DFW ASSOCIATES - Open Sun, 2 to 4pmNew
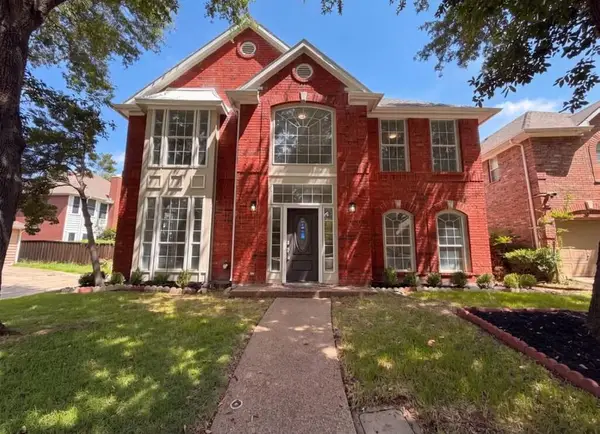
 $299,999Active3 beds 2 baths1,694 sq. ft.
3209 Sheffield Street, Irving, TX 75062
MLS# 21419897Listed by: DALLAS ARK, REALTORS - New
 $1,900Active3 beds 3 baths
317 Riverwalk River Way #Ln, Other, TX 75063
MLS# 105654Listed by: JPAR SAN ANTONIO - New
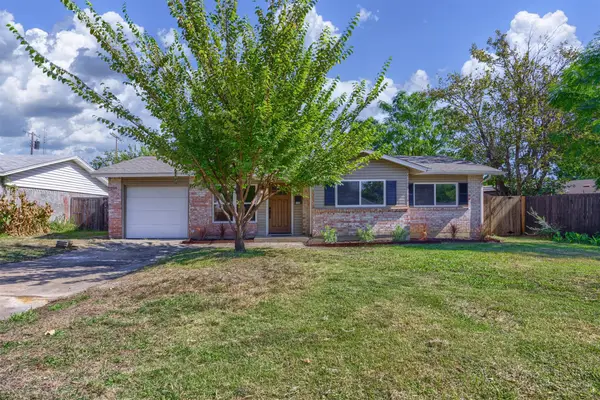 $330,000Active4 beds 2 baths1,367 sq. ft.
3106 Parker Street, Irving, TX 75062
MLS# 21419762Listed by: DHS REALTY - New
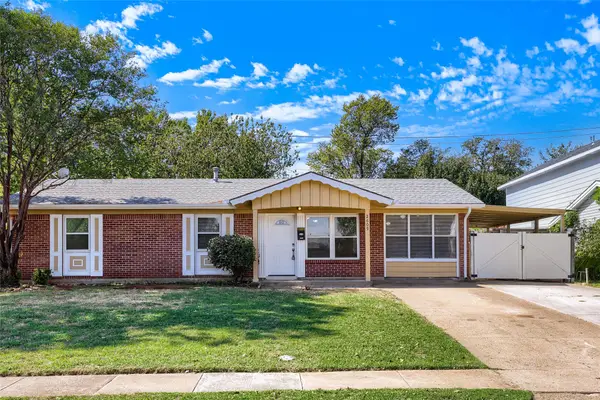 $320,000Active3 beds 2 baths1,586 sq. ft.
2609 Harvard Street N, Irving, TX 75062
MLS# 21417647Listed by: KELLER WILLIAMS REALTY - New
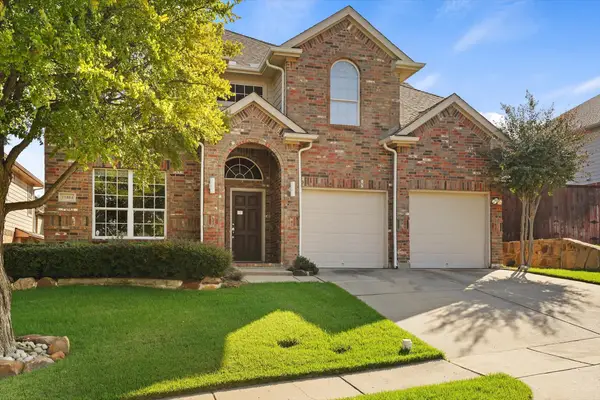 $662,000Active4 beds 3 baths2,744 sq. ft.
10404 Mateo Trail, Irving, TX 75063
MLS# 21418884Listed by: IDREAM REALTY LLC - New
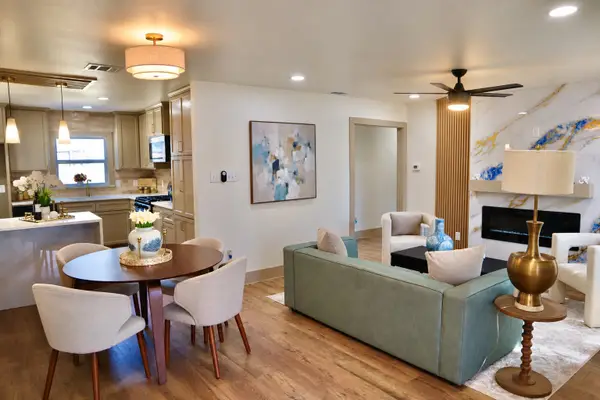 $335,000Active4 beds 2 baths1,379 sq. ft.
2219 Morgan Street, Irving, TX 75062
MLS# 21418941Listed by: COLDWELL BANKER REALTY - New
 $620,000Active4 beds 4 baths2,421 sq. ft.
9839 Romo Street, Irving, TX 75063
MLS# 21419530Listed by: STARWOOD BROKERS LLC


Protect your home and budget from life's surprises with an Assurant Home Warranty, backed by a partner that supports you through every step of homeownership. Explore Plans.
©2026 Century 21 Real Estate LLC. All rights reserved. CENTURY 21®, the CENTURY 21 Logo and C21® are service marks owned by Century 21 Real Estate LLC. Century 21 Real Estate LLC fully supports the principles of the Fair Housing Act and the Equal Opportunity Act. Each office is independently owned and operated. Listing information is deemed reliable but not guaranteed accurate.