
8772 Iron Horse Drive, Irving, TX 75063
Local realty services provided by:CENTURY 21 Middleton
8772 Iron Horse Drive,Irving, TX 75063
$425,000Last list price
- 3 Beds
- 3 Baths
- - sq. ft.
- Townhouse
- Sold
Listed by: troy perkins perkins
Office: the realty associates
MLS#:21346319
Source:GDAR
Sorry, we are unable to map this address
Price summary
- Price:$425,000
- Monthly HOA dues:$300
About this home
Move-in ready Energy Star certified townhome in Las Colinas, freshly painted throughout with new carpet and state-of-the-art security system. This 2012 Ryland build offers 3 bedrooms, study, 2.5 baths, 2 car garage and 1864 sq ft of brick and stone construction on an interior lot backing to the community greenbelt. Hardwood floors run the entire main level through two separate living areas, formal dining, breakfast room, and a granite kitchen with 42-inch espresso cabinetry under crown molding, travertine backsplash, stainless appliances, undermount sink, peninsula breakfast bar, and walk-in pantry. Arched openings and iron balusters carry the sight lines. All three bedrooms upstairs in a split arrangement: the primary sits under a vaulted ceiling with walk-in closet and an en-suite bath featuring a corner garden tub, separate glass shower, and dual sinks on a granite vanity. Two secondary bedrooms share a full bath across the landing, with a full-size utility room up as well. Rear-entry 2-car garage off the alley keeps the front elevation clean under a mature oak. Energy Star certification covers HVAC, insulation, windows, thermostat, and appliances, with zoned heating and cooling. HOA covers grounds, structure, and insurance. Minutes to DFW International, Cypress Waters, Las Colinas Urban Center, and Toyota Music Factory, with easy 635 access to downtown Dallas. Carrollton-Farmers Branch ISD, Ranchview High....
Contact an agent
Home facts
- Year built:2011
- Subdivision & Development:Emerald Valley Ph 03
- Listing ID #:21346319
- Added:47 day(s) ago
- Updated:September 17, 2026 at 06:06 AM
Rooms and interior
- Bedrooms:3
- Total bathrooms:3
- Full bathrooms:2
- Half bathrooms:1
- Flooring:Carpet, Ceramic Tile, Wood
- Kitchen Description:Dishwasher, Disposal, Electric Cooktop, Electric Range, Microwave
Heating and cooling
- Cooling:Ceiling Fans, Central Air, Electric
- Heating:Central, Natural Gas, Zoned
- Central air:Yes
Structure and exterior
- Roof:Composition
- Year built:2011
- Lot Features:Few Trees, Interior Lot, Landscaped, Sprinkler System, Subdivision
- Architectural Style:Traditional
- Construction Materials:Brick, Stone
- Foundation Description:Slab
- Levels:2 Story
Schools
- High school:Ranchview
- Middle school:Bush
- Elementary school:Freeman
Finances and disclosures
- Price:$425,000
- Tax amount:$8,882
Features and amenities
- Appliances:Dishwasher, Disposal, Electric Cooktop, Electric Range, Microwave
- Amenities:Security System, Security System Owned, Smoke Detectors
Parking
- Garage:Yes
- Garage spaces:2
 Information provided, in part, by North Texas Real Estate Information Systems, Inc. Last Updated September 17, 2026 Listings with the NTREIS logo are listed by brokerages other than CENTURY 21 Middleton.
New listings near 8772 Iron Horse Drive
- New
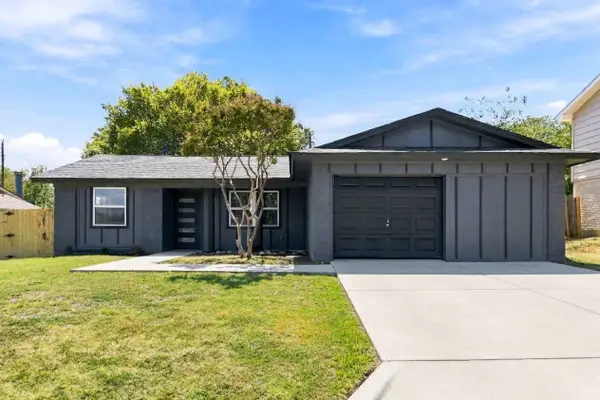 $379,000Active4 beds 2 baths1,733 sq. ft.
3306 Ridgehaven Street, Irving, TX 75062
MLS# 21386308Listed by: REALTY OF AMERICA, LLC - Open Sun, 1 to 3pmNew
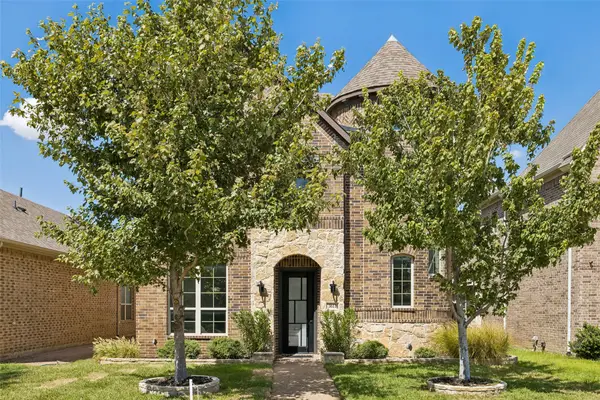 $800,000Active3 beds 4 baths2,784 sq. ft.
3611 Crosby Street, Irving, TX 75038
MLS# 21380682Listed by: KELLER WILLIAMS REALTY DPR - New
 $510,000Active3 beds 3 baths2,045 sq. ft.
3732 Millswood Drive, Irving, TX 75062
MLS# 21387645Listed by: FATHOM REALTY LLC - New
 $675,000Active5 beds 5 baths3,352 sq. ft.
4428 Batuta Court, Irving, TX 75061
MLS# 21386512Listed by: POWERSTAR REALTY - Open Sun, 3 to 5pmNew
 $625,000Active4 beds 3 baths2,664 sq. ft.
2024 S Hill Drive, Irving, TX 75038
MLS# 21385828Listed by: REALTY ONE GROUP ROSE - Open Sun, 12 to 2pmNew
 $325,000Active3 beds 2 baths1,198 sq. ft.
947 E Oakdale Road, Irving, TX 75060
MLS# 21386112Listed by: KELLER WILLIAMS REALTY - New
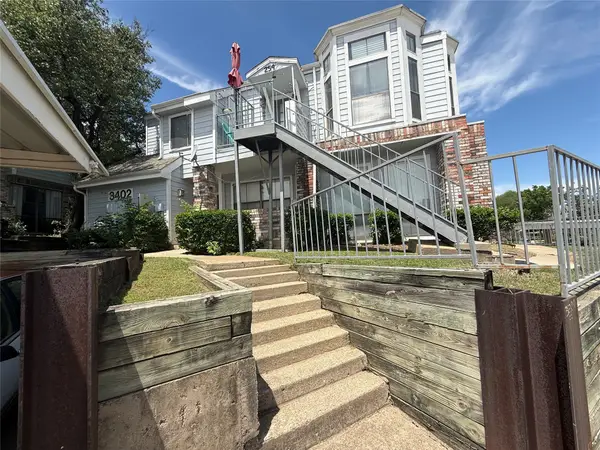 $139,500Active2 beds 2 baths1,050 sq. ft.
3402 Country Club Drive W #154, Irving, TX 75038
MLS# 21385416Listed by: HOMESMART - Open Sat, 2 to 4pmNew
 $290,000Active3 beds 3 baths1,422 sq. ft.
404 Santa Fe Trail #53, Irving, TX 75063
MLS# 21384711Listed by: EXP REALTY - New
 $273,000Active2 beds 3 baths1,218 sq. ft.
1610 Brentwood Drive, Irving, TX 75061
MLS# 21385115Listed by: PIONEER DFW REALTY, LLC - New
 $499,900Active4 beds 2 baths2,440 sq. ft.
1506 Park Grove Drive, Irving, TX 75060
MLS# 21384559Listed by: TEXAS PROPERTY BROKERS, LLC


Protect your home and budget from life's surprises with an Assurant Home Warranty, backed by a partner that supports you through every step of homeownership. Explore Plans.
©2026 Century 21 Real Estate LLC. All rights reserved. CENTURY 21®, the CENTURY 21 Logo and C21® are service marks owned by Century 21 Real Estate LLC. Century 21 Real Estate LLC fully supports the principles of the Fair Housing Act and the Equal Opportunity Act. Each office is independently owned and operated. Listing information is deemed reliable but not guaranteed accurate.